Step inside to discover stylish updated flooring and an inviting open-concept living space designed for both comfort and everyday living. The stunning kitchen is the heart of the home, featuring rich wood cabinetry, granite countertops, stainless steel appliances, and a spacious center island perfect for gathering with family and friends. Sliding glass doors provide seamless access to the backyard, creating an ideal indoor-outdoor lifestyle.
Upstairs, retreat to the spacious primary suite complete with a walk-in closet and a private en-suite bath featuring a convenient step-in shower. Additional living spaces offer flexibility for family, guests, or a home office.
Outside, enjoy your private backyard with plenty of room to relax, entertain, or create your own outdoor oasis. Ideally located with easy freeway access, this home is just a short walk from the neighborhood elementary school and offers access to community amenities including playgrounds, greenbelts, and walking paths.
This move-in ready home combines comfort, convenience, and value--making it the perfect place! Must see!
For sale
Price cut: $4.5K (10/16)
$345,000
8037 W AGORA Lane, Phoenix, AZ 85043
3beds
1,395sqft
Single Family Residence
Built in 2020
2,156 Square Feet Lot
$-- Zestimate®
$247/sqft
$139/mo HOA
What's special
Inviting open-concept living spacePrivate en-suite bathStylish updated flooringSpacious center islandSliding glass doorsWalk-in closetGranite countertops
- 126 days
- 112
- 10
Zillow last checked:
Listing updated:
Listed by:
Radojka Lala Smith 602-810-0165,
eXp Realty
Source: ARMLS,MLS#: 7040267
Facts & features
Interior
Bedrooms & bathrooms
- Bedrooms: 3
- Bathrooms: 3
- Full bathrooms: 2
- 1/2 bathrooms: 1
Heating
- Natural Gas
Cooling
- Central Air, Ceiling Fan(s), Programmable Thmstat
Appliances
- Included: Refrigerator, Built-in Microwave, Dishwasher, Disposal, Gas Range, Gas Oven
- Laundry: Upper Level, Inside, Gas Dryer Hookup
Features
- Granite Counters, Upstairs, Kitchen Island, Pantry, Full Bth Master Bdrm, Separate Shwr & Tub
- Windows: Double Pane Windows
- Has basement: No
- Has fireplace: No
Interior area
- Total structure area: 1,395
- Total interior livable area: 1,395 sqft
Property
Parking
- Total spaces: 4
- Parking features: Garage, Open
- Garage spaces: 2
- Uncovered spaces: 2
Features
- Stories: 2
- Patio & porch: Patio
- Spa features: None
- Fencing: Block
Lot
- Size: 2,156 Square Feet
- Features: Desert Front
Details
- Parcel number: 10452419
Construction
Type & style
- Home type: SingleFamily
- Property subtype: Single Family Residence
Materials
- Stucco, Wood Frame, Painted
- Roof: Tile
Condition
- Year built: 2020
Details
- Builder name: LGI Homes
Utilities & green energy
- Sewer: Public Sewer
Community & HOA
Community
- Features: Biking/Walking Path
- Subdivision: TUSCANO PCD PHASE 2 PARCEL A
HOA
- Has HOA: Yes
- Services included: Street Maint, Front Yard Maint
- HOA fee: $139 monthly
- HOA name: Tuscano HOA
- HOA phone: 602-906-4940
Location
- Region: Phoenix
Financial & listing details
- Price per square foot: $247/sqft
- Tax assessed value: $279,500
- Annual tax amount: $1,890
- Date on market: 6/12/2026
- Cumulative days on market: 126 days
- Listing terms: VA Loan,Cash,Conventional,FHA
- Ownership: Fee Simple
Estimated market value
Not available
Estimated sales range
Not available
Not available
Price history
| Date | Event | Price |
|---|---|---|
| 10/16/2026 | Price change | $345,000-1.3%$247/sqft |
Source:  ARMLS #7040267 Report a problem ARMLS #7040267 Report a problem | ||
| 8/8/2026 | Price change | $349,500-0.1%$251/sqft |
Source: ARMLS #7040267 Report a problem | ||
| 6/11/2026 | Listed for sale | $350,000$251/sqft |
Source: eXp Realty #7040267 Report a problem | ||
| 8/23/2024 | Listing removed | $2,100-6.7%$2/sqft |
Source: Zillow Rentals Report a problem | ||
| 8/12/2024 | Price change | $2,250-8.2%$2/sqft |
Source: Zillow Rentals Report a problem | ||
| 7/30/2024 | Price change | $2,450+6.5%$2/sqft |
Source: Zillow Rentals Report a problem | ||
| 7/23/2024 | Price change | $2,300-6.1%$2/sqft |
Source: Zillow Rentals Report a problem | ||
| 5/26/2024 | Listed for rent | $2,450$2/sqft |
Source: Zillow Rentals Report a problem | ||
| 3/13/2023 | Sold | $350,000$251/sqft |
Source: ARMLS #6514581 Report a problem | ||
| 2/21/2023 | Pending sale | $350,000$251/sqft |
Source: ARMLS #6514581 Report a problem | ||
| 2/10/2023 | Listed for sale | $350,000+48.4%$251/sqft |
Source: ARMLS #6514581 Report a problem | ||
| 11/30/2020 | Sold | $235,900$169/sqft |
Source: ARMLS #6070072 Report a problem | ||
| 9/1/2020 | Listing removed | $235,900$169/sqft |
Source: LGI Homes #6070072 Report a problem | ||
| 5/28/2020 | Pending sale | $235,900$169/sqft |
Source: LGI Homes (MLS Only) #6070072 Report a problem | ||
| 5/16/2020 | Price change | $235,900-2.9%$169/sqft |
Source: LGI Homes (MLS Only) #6070072 Report a problem | ||
| 4/24/2020 | Listed for sale | $242,900$174/sqft |
Source: Arizona Regional Multiple Listing Service, Inc. #6070072 Report a problem | ||
Public tax history
| Year | Property taxes | Tax assessment |
|---|---|---|
| 2025 | $1,862 +14.8% | $27,950 -5.1% |
| 2024 | $1,622 -1.8% | $29,460 +113.3% |
| 2023 | $1,652 +1.2% | $13,810 -29.6% |
| 2022 | $1,632 +4829.7% | $19,630 +492.2% |
| 2021 | $33 +1% | $3,315 +12.2% |
| 2020 | $33 +6.8% | $2,955 +65.5% |
| 2019 | $31 | $1,785 +310.3% |
| 2018 | $31 +5.9% | $435 |
| 2017 | $29 +6.2% | $435 -36.6% |
| 2016 | $27 -34.7% | $686 +36.4% |
| 2015 | $42 | $503 |
| 2014 | -- | $503 +528.8% |
| 2013 | -- | $80 -90% |
| 2009 | -- | $800 |
Find assessor info on the county website
Monthly payment
Est. payment
Payment breakdown
Explore the cost of this home by adjusting the details. Changes won't be saved.Climate risks
Neighborhood: Estrella
Nearby schools
Schools provided by the listing agent
- Elementary: Tuscano Elementary School
- Middle: Santa Maria Middle School
- High: Sierra Linda High School
- District: Fowler Elementary District
Source: ARMLS. This data may not be complete. We recommend contacting the local school district to confirm school assignments for this home.


Similar homes
- $369,9993 bd2 ba1.7k sqft3523 S 81ST Glen, Phoenix, AZ 85043For Sale
 MLS ID #7076461, Skyler Keyser, The Agency. ARMLS
 - $349,9003 bd2 ba1.3k sqft2820 S 64TH Drive, Phoenix, AZ 85043For Sale
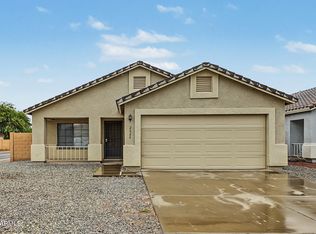 MLS ID #7087896, Cheryl Kypreos, HomeSmart. ARMLS
 - $359,7003 bd2 ba1.4k sqft2422 S 73RD Lane, Phoenix, AZ 85043For Sale
 MLS ID #7062572, Susan Nevel, A.Z. & Associates. ARMLS
 - $369,0003 bd2 ba1.4k sqft7355 W HUGHES Drive, Phoenix, AZ 85043For Sale
 MLS ID #7078756, Leslie Quintana, Jason Mitchell Real Estate. ARMLS
