STOP RENTING & START OWNING! Ask about a first-time buyer opportunity to purchase this MOVE-IN READY Mountain Views Community home with NO MONEY DOWN, a buydown interest rate & estimated $1,999 monthly principal & interest payment! 6 years new, this 3-bedroom, 2-bath home offers NO CARPET, luxury vinyl flooring, high ceilings & natural light. The open great room flows into a spacious eat-in kitchen with island, pantry & stainless appliances. Relax in the large primary suite with double sinks & oversized shower. Enjoy a finished, low-maintenance backyard with covered patio & extended pavers, plus a 2-car garage with built-in cabinets. Energy-efficient features include upgraded insulation, Low-E windows & fresh-air filtration. Why keep renting? Buy today!
For sale
Price cut: $200 (10/9)
$359,700
2422 S 73RD Lane, Phoenix, AZ 85043
3beds
1,449sqft
Single Family Residence
Built in 2019
5,327 Square Feet Lot
$-- Zestimate®
$248/sqft
$97/mo HOA
What's special
Covered patioExtended paversSpacious eat-in kitchenHigh ceilingsFinished low-maintenance backyardNatural lightStainless appliances
- 70 days
- 317
- 28
Zillow last checked:
Listing updated:
Listed by:
Susan Nevel 623-640-8840,
A.Z. & Associates
Source: ARMLS,MLS#: 7062572
Facts & features
Interior
Bedrooms & bathrooms
- Bedrooms: 3
- Bathrooms: 2
- Full bathrooms: 2
Primary bedroom
- Area: 209.04
- Dimensions: 14.23 x 14.69
Bedroom 2
- Area: 112.66
- Dimensions: 10.05 x 11.21
Bedroom 3
- Area: 110.65
- Dimensions: 10.05 x 11.01
Heating
- Electric
Cooling
- Central Air, Ceiling Fan(s)
Appliances
- Included: Dryer, Washer, Refrigerator, Built-in Microwave, Dishwasher, Disposal, Electric Range
- Laundry: Inside
Features
- High Speed Internet, Double Vanity, Eat-in Kitchen, 9+ Flat Ceilings, No Interior Steps, Kitchen Island, Pantry, 3/4 Bath Master Bdrm, Laminate Counters
- Flooring: Vinyl
- Has basement: No
- Has fireplace: No
Interior area
- Total structure area: 1,449
- Total interior livable area: 1,449 sqft
Video & virtual tour
Property
Parking
- Total spaces: 4
- Parking features: Attached, Garage Door Opener, Direct Access, Attch'd Gar Cabinets
- Attached garage spaces: 2
- Uncovered spaces: 2
Features
- Stories: 1
- Patio & porch: Covered, Patio
- Spa features: None
- Fencing: Back Yard,Block
- Has view: Yes
- View description: Mountain(s)
Lot
- Size: 5,327 Square Feet
- Features: Sprinklers In Rear, Sprinklers In Front, Gravel/Stone Front, Gravel/Stone Back
Details
- Parcel number: 10435309
Construction
Type & style
- Home type: SingleFamily
- Architectural style: Ranch
- Property subtype: Single Family Residence
Materials
- Stucco, Wood Frame, Painted
- Foundation: Slab
- Roof: Tile
Condition
- Year built: 2019
Details
- Builder name: Garrett Walker
Utilities & green energy
- Sewer: Public Sewer
Community & HOA
Community
- Features: Playground, Biking/Walking Path
- Subdivision: MOUNTAIN VIEWS
HOA
- Has HOA: Yes
- Services included: Maintenance Grounds
- HOA fee: $97 monthly
- HOA name: Mountain Views
- HOA phone: 480-422-0888
Location
- Region: Phoenix
Financial & listing details
- Price per square foot: $248/sqft
- Tax assessed value: $287,600
- Annual tax amount: $1,823
- Date on market: 8/4/2026
- Cumulative days on market: 70 days
- Listing terms: VA Loan,Cash,Conventional,FHA
- Ownership: Fee Simple
- Road surface type: Paved
Estimated market value
Not available
Estimated sales range
Not available
Not available
Price history
| Date | Event | Price |
|---|---|---|
| 10/9/2026 | Price change | $359,700-0.1%$248/sqft |
Source:  ARMLS #7062572 Report a problem ARMLS #7062572 Report a problem | ||
| 9/23/2026 | Price change | $359,900-1.3%$248/sqft |
Source: ARMLS #7062572 Report a problem | ||
| 9/18/2026 | Price change | $364,8000%$252/sqft |
Source: ARMLS #7062572 Report a problem | ||
| 8/24/2026 | Price change | $364,900-1.1%$252/sqft |
Source: ARMLS #7062572 Report a problem | ||
| 8/5/2026 | Listed for sale | $369,000+55%$255/sqft |
Source: ARMLS #7062572 Report a problem | ||
| 12/17/2019 | Sold | $238,000$164/sqft |
Source: ARMLS #5997038 Report a problem | ||
Public tax history
| Year | Property taxes | Tax assessment |
|---|---|---|
| 2025 | $1,796 +14.8% | $28,760 -10.2% |
| 2024 | $1,565 -1.8% | $32,010 +140.3% |
| 2023 | $1,593 +1.2% | $13,322 -33.4% |
| 2022 | $1,574 +1051.6% | $20,000 +12.5% |
| 2021 | $137 +1.2% | $17,770 +618% |
| 2020 | $135 | $2,475 +65% |
| 2019 | -- | $1,500 |
Find assessor info on the county website
Monthly payment
Est. payment
Payment breakdown
Explore the cost of this home by adjusting the details. Changes won't be saved.Climate risks
Neighborhood: Estrella
Nearby schools
Schools provided by the listing agent
- Elementary: Sun Canyon School
- Middle: Santa Maria Middle School
- High: Sierra Linda High School
- District: Fowler Elementary District
Source: ARMLS. This data may not be complete. We recommend contacting the local school district to confirm school assignments for this home.
Similar homes
- $379,0003 bd2 ba1.2k sqft6432 W Crown King Road, Phoenix, AZ 85043For Sale
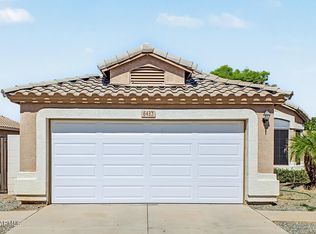 MLS ID #7089982, Yadira G Renteria, eXp Realty. ARMLS
 - $349,9003 bd2 ba1.3k sqft2820 S 64TH Drive, Phoenix, AZ 85043For Sale
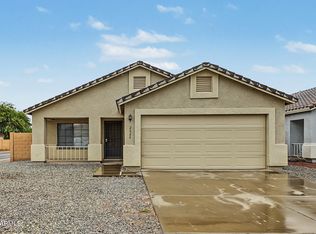 MLS ID #7087896, Cheryl Kypreos, HomeSmart. ARMLS
 - $369,9993 bd2 ba1.7k sqft3523 S 81ST Glen, Phoenix, AZ 85043For Sale
 MLS ID #7076461, Skyler Keyser, The Agency. ARMLS
 - $349,5003 bd3 ba1.3k sqft8037 W AGORA Lane, Phoenix, AZ 85043For Sale
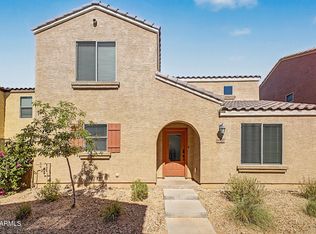 MLS ID #7040267, Radojka Lala Smith, eXp Realty. ARMLS
