Welcome to your move-in ready home in the desirable Meadows Community! This charming 3-bedroom, 2-bathroom residence offers comfort, functionality, and low-maintenance Arizona living, complete with a 2-car garage, RV gate, and easy-care landscaping.
Step inside to a bright and inviting interior featuring vaulted ceilings, abundant natural light, plantation shutters, wood-look flooring, and a spacious living area. The beautifully appointed kitchen offers two-tone cabinetry, quartz countertops, stainless steel appliances, and a cozy breakfast area with a bay window, making it a great space for everyday meals and entertaining. The primary suite provides a comfortable retreat with a private bathroom and walk-in closet. Two additional bedrooms offer flexibility for family, guests, a home office, or a hobby room.
Enjoy Arizona outdoor living in the private backyard, featuring a covered patio and spacious artificial turf area--perfect for relaxing, entertaining, or enjoying low-maintenance living year-round. The RV gate adds convenient space for recreational vehicles, toys, or additional storage needs.
Located in the Meadows Community, residents can enjoy nearby walking and biking paths, shopping, dining, and convenient access to Loop 202 via Lower Buckeye Road. Whether you're a first-time buyer, growing family, or looking for a comfortable Arizona home, this property offers a convenient location and lifestyle you'll love.
Move-in ready and waiting for you--come see why this Meadows home should be at the top of your list!
For sale
Price cut: $5K (11/4)
$374,000
6432 W Crown King Road, Phoenix, AZ 85043
3beds
1,280sqft
Single Family Residence
Built in 2000
6,514 Square Feet Lot
$-- Zestimate®
$292/sqft
$45/mo HOA
What's special
Covered patioRv gateEasy-care landscapingAbundant natural lightTwo-tone cabinetryPrivate backyardBright and inviting interior
- 42 days
- 133
- 14
Zillow last checked:
Listing updated:
Listed by:
Yadira G Renteria 602-802-9851,
eXp Realty,
Olga E Boyke 623-800-1245,
eXp Realty
Source: ARMLS,MLS#: 7089982
Facts & features
Interior
Bedrooms & bathrooms
- Bedrooms: 3
- Bathrooms: 2
- Full bathrooms: 2
Heating
- Electric
Cooling
- Ceiling Fan(s)
Appliances
- Included: Refrigerator, Built-in Microwave, Dishwasher, Disposal, Electric Range, Electric Oven
- Laundry: Inside
Features
- Quartz Countertops, High Speed Internet, No Interior Steps, Vaulted Ceiling(s), Pantry, Full Bth Master Bdrm
- Flooring: Tile
- Has basement: No
- Has fireplace: No
Interior area
- Total structure area: 1,280
- Total interior livable area: 1,280 sqft
Property
Parking
- Total spaces: 4
- Parking features: Attached, Garage Door Opener
- Attached garage spaces: 2
- Uncovered spaces: 2
Features
- Stories: 1
- Patio & porch: Covered
- Spa features: None
- Fencing: Back Yard,Block
Lot
- Size: 6,514 Square Feet
- Features: North/South Exposure, Corner Lot, Gravel/Stone Front, Gravel/Stone Back, Synthetic Grass Back
Details
- Parcel number: 10448318
Construction
Type & style
- Home type: SingleFamily
- Architectural style: Ranch
- Property subtype: Single Family Residence
Materials
- Stucco, Wood Frame, Painted
- Roof: Tile
Condition
- Year built: 2000
Details
- Builder name: Brown
Utilities & green energy
- Sewer: Public Sewer
Community & HOA
Community
- Features: Biking/Walking Path
- Subdivision: MEADOWS
HOA
- Has HOA: Yes
- Services included: Maintenance Grounds
- HOA fee: $135 quarterly
- HOA name: Meadows at 67th ave
- HOA phone: 602-437-4777
Location
- Region: Phoenix
Financial & listing details
- Price per square foot: $292/sqft
- Tax assessed value: $260,700
- Annual tax amount: $1,002
- Date on market: 10/10/2026
- Cumulative days on market: 42 days
- Listing terms: VA Loan,Cash,Conventional,FHA
- Ownership: Fee Simple
- Road surface type: Paved
Estimated market value
Not available
Estimated sales range
Not available
Not available
Price history
| Date | Event | Price |
|---|---|---|
| 11/4/2026 | Price change | $374,000-1.3%$292/sqft |
Source:  ARMLS #7089982 Report a problem | ||
| 10/10/2026 | Listed for sale | $379,000+99.5%$296/sqft |
Source: ARMLS #7089982 Report a problem | ||
| 8/24/2018 | Sold | $190,000+0.5%$148/sqft |
Source: ARMLS #5778655 Report a problem | ||
| 7/24/2018 | Listed for sale | $189,000$148/sqft |
Source: MacLay Real Estate #5778655 Report a problem | ||
| 7/24/2018 | Pending sale | $189,000$148/sqft |
Source: MacLay Real Estate #5778655 Report a problem | ||
| 6/11/2018 | Listed for sale | $189,000-10%$148/sqft |
Source: MacLay Real Estate #5778655 Report a problem | ||
| 8/10/2016 | Listing removed | $995+11.2%$1/sqft |
Source: Zillow Rental Network Report a problem | ||
| 7/11/2015 | Listing removed | $895$1/sqft |
Source: MacLay Real Estate Report a problem | ||
| 6/17/2015 | Listed for rent | $895+5.3%$1/sqft |
Source: MacLay Real Estate Report a problem | ||
| 7/18/2014 | Listing removed | $850$1/sqft |
Source: Zillow Rental Network Report a problem | ||
| 5/29/2014 | Listed for rent | $850$1/sqft |
Source: Zillow Rental Network Report a problem | ||
| 8/29/2005 | Sold | $210,000$164/sqft |
Source: ARMLS #2351309 Report a problem | ||
Public tax history
| Year | Property taxes | Tax assessment |
|---|---|---|
| 2025 | $1,002 +0.3% | $26,070 -10.7% |
| 2024 | $998 +5.7% | $29,180 +247.5% |
| 2023 | $945 +1.2% | $8,396 -51% |
| 2022 | $934 +1.2% | $17,150 +4.7% |
| 2021 | $923 +1.8% | $16,380 +11.4% |
| 2020 | $906 -9.3% | $14,700 +12% |
| 2019 | $999 | $13,120 +8% |
| 2018 | $999 +6.4% | $12,150 +16.5% |
| 2017 | $939 +14.6% | $10,430 +17.2% |
| 2016 | $819 +7.2% | $8,900 +8.9% |
| 2015 | $765 | $8,170 +35.9% |
| 2014 | -- | $6,010 +22.2% |
| 2013 | -- | $4,920 -8.9% |
| 2012 | -- | $5,400 -13.2% |
| 2011 | -- | $6,220 -28.3% |
| 2010 | -- | $8,680 -46.5% |
| 2009 | -- | $16,210 -11.4% |
| 2008 | -- | $18,300 +15.8% |
| 2007 | -- | $15,800 +53.4% |
| 2006 | -- | $10,300 |
| 2005 | -- | $10,300 +17.7% |
| 2004 | -- | $8,750 |
| 2003 | -- | $8,750 +11.5% |
| 2002 | -- | $7,850 |
Find assessor info on the county website
Monthly payment
Est. payment
Payment breakdown
Explore the cost of this home by adjusting the details. Changes won't be saved.Climate risks
Neighborhood: Estrella
Nearby schools
Schools provided by the listing agent
- Elementary: Riverside Traditional School
- High: Carl Hayden High School
- District: Riverside Elementary District
Source: ARMLS. This data may not be complete. We recommend contacting the local school district to confirm school assignments for this home.
Similar homes
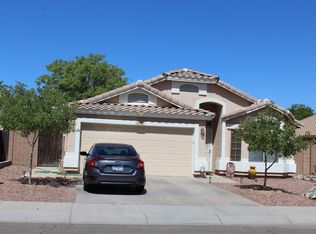
- $399,0003 bd2 ba1.5k sqft4121 S 67TH Drive, Phoenix, AZ 85043For Sale
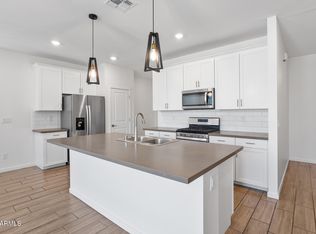 MLS ID #7049489, George Laughton, EveryPlace. ARMLS
- $350,0004 bd3 ba1.8k sqft3816 S 53RD Drive, Phoenix, AZ 85043For Sale
 MLS ID #7012136, Marshall Baires, My Home Group Real Estate. ARMLS
- $365,0004 bd3 ba1.5k sqft5821 S 35TH Place, Phoenix, AZ 85040For Sale
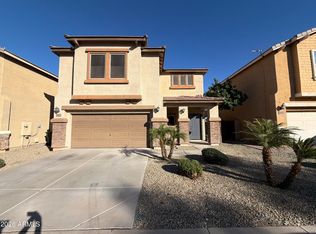 MLS ID #7107099, Tara Jones, Opendoor Brokerage, LLC. ARMLS
- $385,0003 bd2 ba1.3k sqft8317 W GROSS Avenue, Tolleson, AZ 85353For Sale
 MLS ID #7064462, George Laughton, EveryPlace. ARMLS
