TASTETULLY REMODELED single-level home in Phoenix, ready to move in! Offering 3 beds, 2 baths, 1 carport space, and a newly landscape front yard w/artificial turf. The highly updated interior boasts clean lines that promote a modern feel! Replaced roof, stucco, AC, water heater, ducts, electrical panel, windows, and more! The remodeled kitchen boasts SS appliances, quartz counters, a pantry, white shaker cabinetry, tile backsplash, and an island w/breakfast bar. Perfectly sized backyard, with the main bedroom having a walk-in closet. Both bathrooms have been updated with newer fixtures. Check out the backyard, waiting for your creative ideas! Freshly painted inside & out! Welcome home!
For sale
$359,800
3746 W GRANT Street, Phoenix, AZ 85009
3beds
1,144sqft
Single Family Residence
Built in 1958
7,100 Square Feet Lot
$-- Zestimate®
$315/sqft
$-- HOA
What's special
Remodeled kitchenHighly updated interiorTile backsplashWhite shaker cabinetrySs appliancesQuartz countersPerfectly sized backyard
- 92 days
- 312
- 30
Zillow last checked:
Listing updated:
Listed by:
Alexander Rodenburg 480-292-6517,
My Home Group Real Estate
Source: ARMLS,MLS#: 7039007
Facts & features
Interior
Bedrooms & bathrooms
- Bedrooms: 3
- Bathrooms: 2
- Full bathrooms: 2
Heating
- Forced Air
Cooling
- Central Air, Wall/Window Unit(s)
Appliances
- Included: Refrigerator, Built-in Microwave, Dishwasher, Disposal, Gas Range
- Laundry: Inside
Features
- Quartz Countertops, High Speed Internet, Breakfast Bar, 9+ Flat Ceilings, No Interior Steps, Kitchen Island, Pantry, 3/4 Bath Master Bdrm
- Flooring: Vinyl
- Has basement: No
- Has fireplace: No
Interior area
- Total structure area: 1,144
- Total interior livable area: 1,144 sqft
Property
Parking
- Total spaces: 1
- Parking features: Attached Carport
- Carport spaces: 1
Features
- Stories: 1
- Spa features: None
- Fencing: Back Yard,Block,Chain Link
Lot
- Size: 7,100 Square Feet
- Features: North/South Exposure, Dirt Back, Gravel/Stone Front, Synthetic Grass Frnt
Details
- Parcel number: 10623040
Construction
Type & style
- Home type: SingleFamily
- Architectural style: Ranch
- Property subtype: Single Family Residence
Materials
- Stucco, Painted, Block
- Roof: Composition
Condition
- Year built: 1958
Utilities & green energy
- Sewer: Public Sewer
- Water: City Water
Community & HOA
Community
- Subdivision: ALCO ACRES
HOA
- Has HOA: No
- Services included: No Fees
Location
- Region: Phoenix
Financial & listing details
- Price per square foot: $315/sqft
- Tax assessed value: $256,300
- Annual tax amount: $1,199
- Date on market: 6/8/2026
- Cumulative days on market: 92 days
- Listing terms: Cash,Conventional,FHA,VA Loan
- Ownership: Fee Simple
- Road surface type: Paved
Estimated market value
Not available
Estimated sales range
Not available
Not available
Price history
| Date | Event | Price |
|---|---|---|
| 6/8/2026 | Listed for sale | $359,800+79.9%$315/sqft |
Source:  ARMLS #7039007 Report a problem ARMLS #7039007 Report a problem | ||
| 10/20/2021 | Sold | $200,000-20%$175/sqft |
Source: ARMLS #6295128 Report a problem | ||
| 9/23/2021 | Pending sale | $250,000$219/sqft |
Source: ARMLS #6295128 Report a problem | ||
| 9/19/2021 | Listed for sale | $250,000$219/sqft |
Source: ARMLS #6295128 Report a problem | ||
Public tax history
| Year | Property taxes | Tax assessment |
|---|---|---|
| 2025 | $1,199 +76.4% | $25,630 +28% |
| 2024 | $680 +5.1% | $20,020 +309.7% |
| 2023 | $646 +4.3% | $4,887 -60.5% |
| 2022 | $620 +10.5% | $12,360 +0.5% |
| 2021 | $561 +1% | $12,300 +7.9% |
| 2020 | $556 +2.2% | $11,400 +9.8% |
| 2019 | $544 | $10,380 +18.6% |
| 2018 | $544 +4.2% | $8,750 +36.1% |
| 2017 | $522 +5.1% | $6,430 +4.2% |
| 2016 | $496 +6.7% | $6,170 +6% |
| 2015 | $465 | $5,820 +44.8% |
| 2014 | -- | $4,020 +40.6% |
| 2013 | -- | $2,860 -8.3% |
| 2012 | -- | $3,120 -17.5% |
| 2011 | -- | $3,780 -52% |
| 2010 | -- | $7,880 -41.1% |
| 2009 | -- | $13,380 +29.9% |
| 2008 | -- | $10,300 +28.7% |
| 2007 | -- | $8,000 +13.5% |
| 2006 | -- | $7,050 |
| 2005 | -- | $7,050 +5.2% |
| 2004 | -- | $6,700 |
| 2003 | -- | $6,700 +9.8% |
| 2002 | -- | $6,100 |
Find assessor info on the county website
Monthly payment
Est. payment
Payment breakdown
Explore the cost of this home by adjusting the details. Changes won't be saved.Climate risks
Neighborhood: Estrella
Nearby schools
Schools provided by the listing agent
- Elementary: Jack L Kuban Elementary School
- Middle: Jack L Kuban Elementary School
- High: Carl Hayden High School
- District: Murphy Elementary District
Source: ARMLS. This data may not be complete. We recommend contacting the local school district to confirm school assignments for this home.


Similar homes
- $344,9003 bd2 ba1.2k sqft3710 W LATHAM Street, Phoenix, AZ 85009For Sale
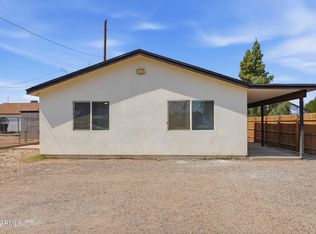 MLS ID #7064459, Sheila DeVault, HomeSmart. ARMLS
 - $315,0003 bd2 ba1.2k sqft914 S 30TH Drive, Phoenix, AZ 85009For Sale
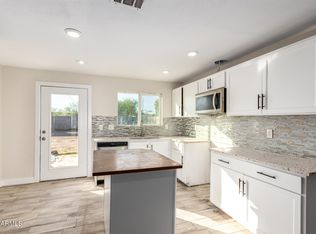 MLS ID #6968847, Brett Tanner, Keller Williams Realty Phoenix. ARMLS
 - $359,9004 bd2 ba1.2k sqft5308 W EDGEMONT Avenue, Phoenix, AZ 85035For Sale
 MLS ID #7067383, Esther Rodas, Realty ONE Group. ARMLS
 - $345,0003 bd2 ba1.2k sqft1228 S 15TH Avenue, Phoenix, AZ 85007For Sale
 MLS ID #7062772, Edwin Benavides, Real Broker. ARMLS
