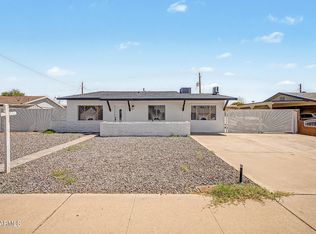
Beautifully upgraded 3-bedroom, 2-bath home offering 1,695 square feet of thoughtfully designed living space and a spacious backyard perfect for entertaining, relaxing, or creating your own outdoor oasis. Inside, you'll find stylish upgrades throughout, including stunning quartz countertops, newly updated cabinetry, tasteful kitchen backsplash, and beautifully remodeled bathrooms that provide a modern and move-in-ready feel. The open layout offers comfortable living spaces filled with natural light, while the upgraded finishes create a clean and contemporary look. Conveniently located and spacious, this home combines comfort, style, and functionality all in one.
For sale
Price cut: $5K (9/19)
$370,000
3030 N 64TH Drive, Phoenix, AZ 85033
3beds
1,695sqft
Single Family Residence
Built in 1970
6,734 Square Feet Lot
$-- Zestimate®
$218/sqft
$-- HOA
What's special
- 147 days
- 186
- 23
Zillow last checked:
Listing updated:
Listed by:
Brook Wiggins 520-471-3753,
Valor Realty
Source: ARMLS,MLS#: 7032475
Facts & features
Interior
Bedrooms & bathrooms
- Bedrooms: 3
- Bathrooms: 2
- Full bathrooms: 2
Heating
- Electric
Cooling
- Central Air, Ceiling Fan(s)
Appliances
- Included: Dishwasher, Electric Oven
- Laundry: In Garage
Features
- Quartz Countertops, High Speed Internet, Eat-in Kitchen, 3/4 Bath Master Bdrm
- Flooring: Vinyl
- Windows: Double Pane Windows
- Has basement: No
- Number of fireplaces: 1
- Fireplace features: Living Room
- Common walls with other units/homes: No Common Walls
Interior area
- Total structure area: 1,695
- Total interior livable area: 1,695 sqft
Video & virtual tour
Property
Parking
- Total spaces: 4
- Parking features: Garage Door Opener, Direct Access
- Garage spaces: 2
- Uncovered spaces: 2
Features
- Stories: 1
- Patio & porch: Covered
- Spa features: None
- Fencing: Block,Wood
- Has view: Yes
- View description: City
Lot
- Size: 6,734 Square Feet
- Features: Dirt Back, Grass Front
Details
- Parcel number: 10349150
Construction
Type & style
- Home type: SingleFamily
- Architectural style: Ranch
- Property subtype: Single Family Residence
Materials
- Painted, Block
- Roof: Composition
Condition
- Year built: 1970
Utilities & green energy
- Sewer: Public Sewer
Community & HOA
Community
- Subdivision: SUNSET KNOLL 3
HOA
- Has HOA: No
- Services included: No Fees
Location
- Region: Phoenix
Financial & listing details
- Price per square foot: $218/sqft
- Tax assessed value: $269,100
- Annual tax amount: $2,191
- Date on market: 5/22/2026
- Cumulative days on market: 147 days
- Listing terms: VA Loan,Cash,Conventional,FHA
- Ownership: Fee Simple
Estimated market value
Not available
Estimated sales range
Not available
Not available
Price history
| Date | Event | Price |
|---|---|---|
| 9/19/2026 | Price change | $370,000-1.3%$218/sqft |
Source:  ARMLS #7032475 Report a problem ARMLS #7032475 Report a problem | ||
| 8/16/2026 | Price change | $375,000-1.1%$221/sqft |
Source: ARMLS #7032475 Report a problem | ||
| 7/26/2026 | Price change | $379,000-2.6%$224/sqft |
Source: ARMLS #7032475 Report a problem | ||
| 7/2/2026 | Price change | $389,000-2.7%$229/sqft |
Source: ARMLS #7032475 Report a problem | ||
| 5/23/2026 | Listed for sale | $399,900+42.8%$236/sqft |
Source: ARMLS #7032475 Report a problem | ||
| 4/11/2024 | Sold | $280,000-6.6%$165/sqft |
Source: ARMLS #6681880 Report a problem | ||
| 3/28/2024 | Pending sale | $299,900$177/sqft |
Source: ARMLS #6681880 Report a problem | ||
| 3/28/2024 | Listed for sale | $299,900+566.4%$177/sqft |
Source: ARMLS #6681880 Report a problem | ||
| 12/28/2022 | Listing removed | -- |
Source: Zillow Rentals Report a problem | ||
| 12/21/2022 | Listed for rent | $1,550+29.2%$1/sqft |
Source: Zillow Rentals Report a problem | ||
| 10/22/2019 | Listing removed | $1,200$1/sqft |
Source: Tradelands Realty Report a problem | ||
| 9/7/2019 | Listed for rent | $1,200$1/sqft |
Source: Tradelands Realty Report a problem | ||
| 4/1/2010 | Sold | $45,000-61.8%$27/sqft |
Source: Public Record Report a problem | ||
| 11/22/2004 | Sold | $117,900$70/sqft |
Source: ARMLS #2183972 Report a problem | ||
Public tax history
| Year | Property taxes | Tax assessment |
|---|---|---|
| 2025 | $2,168 +2.8% | $26,910 -8.4% |
| 2024 | $2,109 -2.3% | $29,380 +158.8% |
| 2023 | $2,157 +5.1% | $11,351 -39.4% |
| 2022 | $2,054 +4.2% | $18,730 +16.2% |
| 2021 | $1,970 +4.5% | $16,120 +8% |
| 2020 | $1,885 +119% | $14,920 +15% |
| 2019 | $861 | $12,970 +25% |
| 2018 | $861 +3.4% | $10,380 +22.7% |
| 2017 | $832 +12.1% | $8,460 +16.7% |
| 2016 | $743 +10.2% | $7,250 +17.5% |
| 2015 | $674 | $6,170 +54.3% |
| 2014 | -- | $4,000 +37% |
| 2013 | -- | $2,920 -9% |
| 2012 | -- | $3,210 -8.3% |
| 2011 | -- | $3,500 -35.2% |
| 2010 | -- | $5,400 -60.5% |
| 2009 | -- | $13,670 -10.7% |
| 2008 | -- | $15,300 +25.4% |
| 2007 | -- | $12,200 +41% |
| 2006 | -- | $8,650 |
| 2005 | -- | $8,650 +16.1% |
| 2004 | -- | $7,450 |
| 2003 | -- | $7,450 +28.4% |
| 2002 | -- | $5,800 |
Find assessor info on the county website
Monthly payment
Est. payment
Payment breakdown
Explore the cost of this home by adjusting the details. Changes won't be saved.Climate risks
Neighborhood: Maryvale
Nearby schools
Schools provided by the listing agent
- Elementary: G. Frank Davidson
- Middle: Cartwright School
- High: Maryvale High School
- District: Cartwright Elementary District
Source: ARMLS. This data may not be complete. We recommend contacting the local school district to confirm school assignments for this home.


Similar homes
- $365,0004 bd2 ba1.8k sqft7935 W EARLL Drive, Phoenix, AZ 85033For Sale
 MLS ID #7090490, George Laughton, EveryPlace. ARMLS
 - $385,0004 bd2 ba1.2k sqft6714 W WINDSOR Avenue, Phoenix, AZ 85035For Sale
 MLS ID #7081298, Julio Reyes, Pak Home Realty. ARMLS
 - $405,0004 bd2 ba1.7k sqft3317 N 80TH Lane, Phoenix, AZ 85033For Sale
 MLS ID #7070307, Marisol Medina, HomeSmart. ARMLS
 - $395,0004 bd2 ba1.2k sqft7750 W CLARENDON Avenue, Phoenix, AZ 85033For Sale
 MLS ID #7078814, Michelle Godinez, A.Z. & Associates. ARMLS
