Home, sweet home! This expertly updated property welcomes you with ample driveway parking and a low-maintenance front yard. Inside, you'll find a renovated interior showcasing an open layout with a soothing palette, recessed lighting, and stylish wood-look flooring. The upgraded kitchen comes with quartz counters, crisp white shaker cabinetry, sleek stainless steel appliances, and a center island with a breakfast bar for casual meals. The primary bedroom features a built-in closet with mirrored doors and a private bathroom for added comfort. Unwind at the end of a long day in the backyard, which offers a covered patio, convenient alley access, and a large shed ideal for a workshop or extra storage. Don't miss your chance to own this revitalized home!
For sale
Price cut: $15K (8/31)
$385,000
4620 N 53RD Avenue, Phoenix, AZ 85031
4beds
2,058sqft
Single Family Residence
Built in 1957
7,976 Square Feet Lot
$-- Zestimate®
$187/sqft
$-- HOA
What's special
Soothing paletteStylish wood-look flooringOpen layoutConvenient alley accessAmple driveway parkingLow-maintenance front yardRecessed lighting
- 49 days
- 540
- 46
Zillow last checked:
Listing updated:
Listed by:
Travis Hansen 480-235-8100,
Clearview Realty, Inc.
Source: ARMLS,MLS#: 7072724
Facts & features
Interior
Bedrooms & bathrooms
- Bedrooms: 4
- Bathrooms: 2
- Full bathrooms: 2
Heating
- Heat Pump, Electric
Cooling
- Central Air, Ceiling Fan(s)
Appliances
- Included: Refrigerator, Built-in Microwave, Dishwasher, Disposal, Gas Range
- Laundry: Inside
Features
- Quartz Countertops, High Speed Internet, Breakfast Bar, No Interior Steps, Kitchen Island, 3/4 Bath Master Bdrm
- Flooring: Vinyl, Tile
- Has basement: No
- Has fireplace: No
Interior area
- Total structure area: 2,058
- Total interior livable area: 2,058 sqft
Property
Parking
- Total spaces: 3
- Parking features: Open
- Uncovered spaces: 3
Features
- Stories: 1
- Patio & porch: Covered
- Exterior features: Storage
- Spa features: None
- Fencing: Block
Lot
- Size: 7,976 Square Feet
- Features: East/West Exposure, Alley, Gravel/Stone Front, Gravel/Stone Back
Details
- Additional structures: Workshop, Shed(s)
- Parcel number: 14454089
Construction
Type & style
- Home type: SingleFamily
- Architectural style: Ranch
- Property subtype: Single Family Residence
Materials
- Painted, Block
- Roof: Composition
Condition
- Year built: 1957
Details
- Builder name: John F Long
Utilities & green energy
- Sewer: Public Sewer
Community & HOA
Community
- Subdivision: MARYVALE TERRACE 9 LOTS 3519-3628
HOA
- Has HOA: No
- Services included: No Fees
Location
- Region: Phoenix
Financial & listing details
- Price per square foot: $187/sqft
- Tax assessed value: $277,200
- Annual tax amount: $975
- Date on market: 8/28/2026
- Cumulative days on market: 49 days
- Listing terms: VA Loan,Cash,Conventional,FHA
- Ownership: Fee Simple
Estimated market value
Not available
Estimated sales range
Not available
Not available
Price history
| Date | Event | Price |
|---|---|---|
| 8/31/2026 | Price change | $385,000-3.8%$187/sqft |
Source:  ARMLS #7072724 Report a problem ARMLS #7072724 Report a problem | ||
| 8/28/2026 | Listed for sale | $400,000+46.4%$194/sqft |
Source: ARMLS #7072724 Report a problem | ||
| 8/7/2026 | Sold | $273,221-5.8%$133/sqft |
Source: Public Record Report a problem | ||
| 3/19/2025 | Sold | $290,000+269%$141/sqft |
Source: Public Record Report a problem | ||
| 5/6/1999 | Sold | $78,600+48.3%$38/sqft |
Source: Public Record Report a problem | ||
| 8/31/1994 | Sold | $53,000$26/sqft |
Source: Public Record Report a problem | ||
Public tax history
| Year | Property taxes | Tax assessment |
|---|---|---|
| 2025 | $964 +2.8% | $27,720 -8.6% |
| 2024 | $938 -2.6% | $30,330 +446.9% |
| 2023 | $962 +5.4% | $5,546 -70.3% |
| 2022 | $913 +3.8% | $18,660 +12.3% |
| 2021 | $880 +4.8% | $16,610 +11.9% |
| 2020 | $840 -4.3% | $14,850 +11.2% |
| 2019 | $877 | $13,360 +10.3% |
| 2018 | $877 +4.9% | $12,110 +16.2% |
| 2017 | $837 +13.6% | $10,420 +14.4% |
| 2016 | $737 -1.4% | $9,110 +29.8% |
| 2015 | $748 | $7,020 +58.8% |
| 2014 | -- | $4,420 +36% |
| 2013 | -- | $3,250 -14.5% |
| 2012 | -- | $3,800 -8% |
| 2011 | -- | $4,130 -33.7% |
| 2010 | -- | $6,230 -60.3% |
| 2009 | -- | $15,680 -9.6% |
| 2008 | -- | $17,350 +27.1% |
| 2007 | -- | $13,650 +41.5% |
| 2006 | -- | $9,650 |
| 2005 | -- | $9,650 +12.2% |
| 2004 | -- | $8,600 |
| 2003 | -- | $8,600 +24.6% |
| 2002 | -- | $6,900 |
Find assessor info on the county website
Monthly payment
Est. payment
Payment breakdown
Explore the cost of this home by adjusting the details. Changes won't be saved.Climate risks
Neighborhood: Maryvale
Nearby schools
Schools provided by the listing agent
- Elementary: John F. Long
- Middle: Marc T. Atkinson Middle School & Gifted Academy
- High: Maryvale High School
- District: Cartwright Elementary District
Source: ARMLS. This data may not be complete. We recommend contacting the local school district to confirm school assignments for this home.
Similar homes
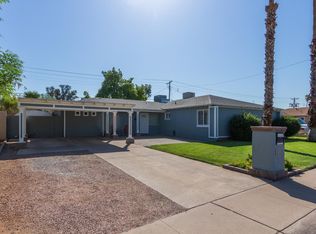
- $359,0004 bd2 ba1.3k sqft4212 N 47TH Drive, Phoenix, AZ 85031For Sale
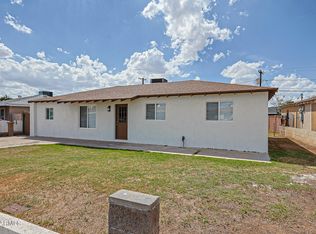 MLS ID #7075692, Natalie J Worden, Gentry Real Estate. ARMLS
 - $385,0004 bd2 ba1.2k sqft6714 W WINDSOR Avenue, Phoenix, AZ 85035For Sale
 MLS ID #7081298, Julio Reyes, Pak Home Realty. ARMLS
 - $394,9994 bd2 ba1.8k sqft1626 N 55TH Drive, Phoenix, AZ 85035For Sale
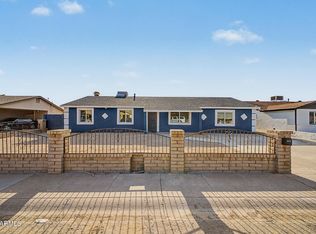 MLS ID #7073505, Rolando Gonzalez, HomeSmart Premier. ARMLS
 - $365,0004 bd2 ba1.8k sqft7935 W EARLL Drive, Phoenix, AZ 85033For Sale
 MLS ID #7090490, George Laughton, EveryPlace. ARMLS
