Beautiful turnkey remodel--perfect for the pickiest buyers. This home features brand-new dual-pane windows and sliding glass door, luxury laminate flooring, updated plumbing and fixtures throughout. Enjoy new lighting, ceiling fans, and modern fixtures, plus elegant granite countertops in the kitchen. Razor sharp new vanities in bathrooms, and a new Water heater. New roof installed 2023. Low-maintenance front yard with decorative gravel enhances curb appeal, and a spacious backyard provides ample room to store all your toys. Move-in ready and well-priced.
For sale
Price cut: $5K (8/21)
$374,990
1134 N 60th Drive, Phoenix, AZ 85043
3beds
1,220sqft
Single Family Residence
Built in 1973
6,800 Square Feet Lot
$-- Zestimate®
$307/sqft
$-- HOA
What's special
Modern fixturesNew lightingSliding glass doorBrand-new dual-pane windowsLuxury laminate flooringCeiling fans
- 115 days
- 169
- 18
Zillow last checked:
Listing updated:
Listed by:
Ray Saigh 602-793-9310,
American Realty Brokers
Source: ARMLS,MLS#: 7046877
Facts & features
Interior
Bedrooms & bathrooms
- Bedrooms: 3
- Bathrooms: 2
- Full bathrooms: 2
Heating
- Electric
Cooling
- Central Air, Ceiling Fan(s)
Appliances
- Included: Refrigerator, Disposal, Electric Oven, Built-In Electric Oven
- Laundry: Inside
Features
- High Speed Internet, Eat-in Kitchen, Kitchen Island, Full Bth Master Bdrm
- Has basement: No
- Has fireplace: No
Interior area
- Total structure area: 1,220
- Total interior livable area: 1,220 sqft
Video & virtual tour
Property
Parking
- Total spaces: 4
- Parking features: Open
- Uncovered spaces: 4
Features
- Stories: 1
- Spa features: None
- Fencing: Block
Lot
- Size: 6,800 Square Feet
- Features: Gravel/Stone Front
Details
- Parcel number: 10325037
Construction
Type & style
- Home type: SingleFamily
- Property subtype: Single Family Residence
Materials
- Stucco, Wood Frame
- Roof: Composition
Condition
- Year built: 1973
Utilities & green energy
- Sewer: Public Sewer
Community & HOA
Community
- Subdivision: PATIO HOMES WEST
HOA
- Has HOA: No
- Services included: No Fees
Location
- Region: Phoenix
Financial & listing details
- Price per square foot: $307/sqft
- Tax assessed value: $225,800
- Annual tax amount: $612
- Date on market: 6/26/2026
- Cumulative days on market: 115 days
- Listing terms: VA Loan,Cash,Conventional,FHA
- Ownership: Fee Simple
- Road surface type: Paved
Estimated market value
Not available
Estimated sales range
Not available
Not available
Price history
| Date | Event | Price |
|---|---|---|
| 8/21/2026 | Price change | $374,990-1.3%$307/sqft |
Source:  ARMLS #7046877 Report a problem ARMLS #7046877 Report a problem | ||
| 8/1/2026 | Price change | $379,990-2.6%$311/sqft |
Source: ARMLS #7046877 Report a problem | ||
| 6/26/2026 | Listed for sale | $389,990+56%$320/sqft |
Source: ARMLS #7046877 Report a problem | ||
| 5/11/2026 | Sold | $250,000$205/sqft |
Source: Public Record Report a problem | ||
Public tax history
| Year | Property taxes | Tax assessment |
|---|---|---|
| 2025 | $603 +14.8% | $22,580 -11.2% |
| 2024 | $525 -1.8% | $25,420 +468.6% |
| 2023 | $535 +1.2% | $4,471 -69.6% |
| 2022 | $528 +9.5% | $14,730 +2.2% |
| 2021 | $482 +1.1% | $14,410 +16.7% |
| 2020 | $477 +7.8% | $12,350 +25.4% |
| 2019 | $442 | $9,850 -1.6% |
| 2018 | $442 +6.6% | $10,010 +33.8% |
| 2017 | $415 +13.2% | $7,480 +26.1% |
| 2016 | $367 -4.3% | $5,930 +7.6% |
| 2015 | $383 | $5,510 +61.6% |
| 2014 | -- | $3,410 +30.2% |
| 2013 | -- | $2,620 |
| 2012 | -- | $2,620 -49.3% |
| 2011 | -- | $5,170 -29.2% |
| 2010 | -- | $7,300 -38.7% |
| 2009 | -- | $11,910 -4.7% |
| 2008 | -- | $12,500 +14.2% |
| 2007 | -- | $10,950 +29.6% |
| 2006 | -- | $8,450 |
| 2005 | -- | $8,450 +38.5% |
| 2004 | -- | $6,100 |
| 2003 | -- | $6,100 +8% |
| 2002 | -- | $5,650 |
Find assessor info on the county website
Monthly payment
Est. payment
Payment breakdown
Explore the cost of this home by adjusting the details. Changes won't be saved.Climate risks
Neighborhood: Estrella
Nearby schools
Schools provided by the listing agent
- Elementary: Sunridge Elementary School
- Middle: Santa Maria Middle School
- High: Sierra Linda High School
- District: Fowler Elementary District
Source: ARMLS. This data may not be complete. We recommend contacting the local school district to confirm school assignments for this home.
Similar homes
- $379,0003 bd2 ba1.2k sqft6432 W Crown King Road, Phoenix, AZ 85043For Sale
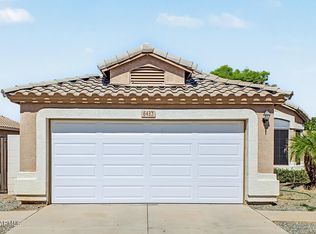 MLS ID #7089982, Yadira G Renteria, eXp Realty. ARMLS
 - $399,9003 bd2 ba1.8k sqft6202 W ALMERIA Road, Phoenix, AZ 85035For Sale
 MLS ID #7079772, Marie Eileen Kaihau, HomeSmart. ARMLS
 - $385,0004 bd2 ba1.2k sqft6714 W WINDSOR Avenue, Phoenix, AZ 85035For Sale
 MLS ID #7081298, Julio Reyes, Pak Home Realty. ARMLS
 - $384,9004 bd2 ba1.4k sqft1632 N 55TH Drive, Phoenix, AZ 85035For Sale
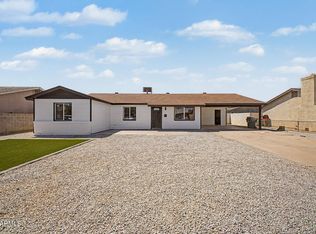 MLS ID #7017006, Sina Sabeti Shishavan, Niksi. ARMLS
