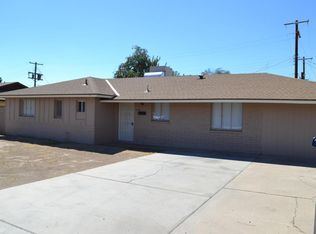
Super clean and beautifully maintained home that blends comfort, style, and convenience in the heart of Phoenix. This inviting 5-bedroom, 2-bath property features a bright and open floor plan with spacious living areas, perfect for both relaxing and entertaining. The kitchen offers ample cabinet space and flows seamlessly into the living area, making everyday living easy and functional. Recently remodeled bathrooms and generous bedroom sizes provide plenty of room to unwind, while the backyard offers a private outdoor space, with private fenced pool ideal for gatherings or simply enjoying Arizona's sunshine. Located directly across from GCU (Grand Canyon University) and Alhambra High School, and to grocery stores, dining options, light rail train and lots of shopping.
For sale
Price cut: $5K (9/23)
$369,900
5128 N 35TH Avenue, Phoenix, AZ 85017
5beds
1,575sqft
Single Family Residence
Built in 1958
7,396 Square Feet Lot
$-- Zestimate®
$235/sqft
$-- HOA
What's special
- 43 days
- 469
- 57
Zillow last checked:
Listing updated:
Listed by:
Richard Hoey 602-635-1063,
Active Renter
Source: ARMLS,MLS#: 7073325
Facts & features
Interior
Bedrooms & bathrooms
- Bedrooms: 5
- Bathrooms: 2
- Full bathrooms: 2
Heating
- Natural Gas
Cooling
- Central Air, Ceiling Fan(s), Programmable Thmstat
Appliances
- Included: Refrigerator, Dishwasher, Disposal, Electric Range, Electric Oven
- Laundry: Inside
Features
- Quartz Countertops, High Speed Internet, Eat-in Kitchen, 3/4 Bath Master Bdrm
- Flooring: Tile
- Windows: Double Pane Windows
- Has basement: No
- Has fireplace: No
Interior area
- Total structure area: 1,575
- Total interior livable area: 1,575 sqft
Property
Parking
- Total spaces: 4
- Parking features: Open
- Uncovered spaces: 4
Features
- Stories: 1
- Patio & porch: Covered, Patio
- Has private pool: Yes
- Pool features: Play Pool, Fenced
- Spa features: None
- Fencing: Block
Lot
- Size: 7,396 Square Feet
- Features: East/West Exposure, Gravel/Stone Front, Gravel/Stone Back
Details
- Parcel number: 14515088
Construction
Type & style
- Home type: SingleFamily
- Architectural style: Contemporary
- Property subtype: Single Family Residence
Materials
- Wood Frame, Painted, Brick
- Foundation: Block
- Roof: Composition
Condition
- Year built: 1958
Utilities & green energy
- Electric: 220 Volts in Kitchen
- Sewer: Public Sewer
Community & HOA
Community
- Features: Near Light Rail Stop, Near Bus Stop
- Subdivision: BEVERLY VILLAGE
HOA
- Has HOA: No
- Services included: No Fees
Location
- Region: Phoenix
Financial & listing details
- Price per square foot: $235/sqft
- Tax assessed value: $262,100
- Annual tax amount: $925
- Date on market: 8/28/2026
- Cumulative days on market: 42 days
- Listing terms: VA Loan,Cash,Conventional,FHA
- Ownership: Fee Simple
- Electric utility on property: Yes
Estimated market value
Not available
Estimated sales range
Not available
Not available
Price history
| Date | Event | Price |
|---|---|---|
| 9/23/2026 | Price change | $369,900-1.3%$235/sqft |
Source:  ARMLS #7073325 Report a problem ARMLS #7073325 Report a problem | ||
| 8/30/2026 | Listed for sale | $374,900+123.2%$238/sqft |
Source: ARMLS #7073325 Report a problem | ||
| 2/28/2018 | Listing removed | $1,495$1/sqft |
Source: Active Renter #5701438 Report a problem | ||
| 12/22/2017 | Listed for rent | $1,495$1/sqft |
Source: Zillow Rental Network Report a problem | ||
| 11/27/2017 | Sold | $168,000+0%$107/sqft |
Source: ARMLS #5679406 Report a problem | ||
| 10/26/2017 | Price change | $167,999+3.1%$107/sqft |
Source: My Home Group Real Estate, LLC #5679406 Report a problem | ||
| 10/1/2017 | Listed for sale | $162,999+226%$103/sqft |
Source: My Home Group Real Estate, LLC #5667664 Report a problem | ||
| 5/31/2013 | Sold | $50,000-33.3%$32/sqft |
Source: ARMLS #4931984 Report a problem | ||
| 5/15/2013 | Listed for sale | $75,000$48/sqft |
Source: The Compass Group LLC #4931984 Report a problem | ||
| 4/11/2013 | Listing removed | $75,000$48/sqft |
Source: The Compass Group LLC #4882430 Report a problem | ||
| 1/31/2013 | Listed for sale | $75,000+87.5%$48/sqft |
Source: The Compass Group LLC #4882430 Report a problem | ||
| 1/8/2010 | Sold | $40,000-23.8%$25/sqft |
Source: Public Record Report a problem | ||
| 4/21/2009 | Sold | $52,500$33/sqft |
Source: Public Record Report a problem | ||
Public tax history
| Year | Property taxes | Tax assessment |
|---|---|---|
| 2025 | $925 +10.1% | $26,210 -6.8% |
| 2024 | $840 -0.5% | $28,110 +429.7% |
| 2023 | $844 +1.6% | $5,307 -69.4% |
| 2022 | $831 +3% | $17,370 +9.5% |
| 2021 | $807 +1.3% | $15,860 +10.8% |
| 2020 | $797 +8.3% | $14,310 +15.7% |
| 2019 | $736 | $12,370 +6.5% |
| 2018 | $736 +1.3% | $11,620 +25.6% |
| 2017 | $726 +10.3% | $9,250 +7.8% |
| 2016 | $659 +4.5% | $8,580 +36.2% |
| 2015 | $630 | $6,300 +60.7% |
| 2014 | -- | $3,920 +26% |
| 2013 | -- | $3,110 -5.2% |
| 2012 | -- | $3,280 -2.7% |
| 2011 | -- | $3,370 -52.7% |
| 2010 | -- | $7,130 -51.1% |
| 2009 | -- | $14,570 -13.5% |
| 2008 | -- | $16,850 +25.3% |
| 2007 | -- | $13,450 +43.9% |
| 2006 | -- | $9,350 |
| 2005 | -- | $9,350 +12% |
| 2004 | -- | $8,350 |
| 2003 | -- | $8,350 +17.6% |
| 2002 | -- | $7,100 |
Find assessor info on the county website
Monthly payment
Est. payment
Payment breakdown
Explore the cost of this home by adjusting the details. Changes won't be saved.Climate risks
Neighborhood: Alhambra
Nearby schools
Schools provided by the listing agent
- Elementary: Alhambra Preschool Academy
- Middle: Alhambra Traditional School
- High: Alhambra High School
- District: Alhambra Elementary District
Source: ARMLS. This data may not be complete. We recommend contacting the local school district to confirm school assignments for this home.

Similar homes
- $375,9003 bd2 ba1.5k sqft2301 W SAN MIGUEL Avenue, Phoenix, AZ 85015For Sale
 MLS ID #7052752, Brian C Horton, Mainstay Brokerage. ARMLS
 - $358,0003 bd2 ba1.8k sqft3650 W BERRIDGE Lane, Phoenix, AZ 85019For Sale
 MLS ID #7011906, Blake Keathley, Everystate, Inc. ARMLS
 - $350,0004 bd2 ba1.4k sqft2812 N 45TH Avenue, Phoenix, AZ 85035For Sale
 MLS ID #7084962, Yohara Muro Montoya, Barrett Real Estate. ARMLS
 - $374,9504 bd2 ba1.6k sqft6014 W AVALON Drive, Phoenix, AZ 85033For Sale
 MLS ID #7061361, Ron Wittenberg, DeLex Realty. ARMLS
