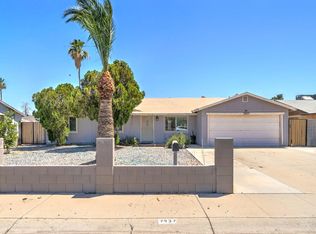
Welcome to this recently updated 4-bedroom, 2-bath home in a desirable West Valley location! Featuring a spacious, functional layout with plenty of natural light, this home offers comfortable living and great flow for entertaining. The kitchen opens to two main living room areas, creating a welcoming space for family and guests. The primary suite provides a private retreat, while three additional bedrooms offer flexibility. Two car garage, check! Step outside to your own backyard oasis with a sparkling pool and firepit--perfect for Arizona winters and summers. This home is conveniently located by the I-10 and 101 freeways, giving you access to anywhere in the valley! You are minutes away from Westgate entertainment district, Cardinals stadium and multiple other dining and shopping areas!
For sale
Price cut: $4.5K (9/17)
$374,999
8813 W TURNEY Avenue, Phoenix, AZ 85037
4beds
1,692sqft
Single Family Residence
Built in 1972
6,935 Square Feet Lot
$-- Zestimate®
$222/sqft
$-- HOA
What's special
Comfortable livingTwo car garageSpacious functional layoutPlenty of natural lightGreat flow for entertaining
- 155 days
- 564
- 97
Zillow last checked:
Listing updated:
Listed by:
Justin Lee Bohannon 602-647-7778,
Compass
Source: ARMLS,MLS#: 7028197
Facts & features
Interior
Bedrooms & bathrooms
- Bedrooms: 4
- Bathrooms: 2
- Full bathrooms: 2
Heating
- Electric
Cooling
- Central Air
Appliances
- Included: Reverse Osmosis, Refrigerator, Built-in Microwave, Dishwasher, Water Purifier
- Laundry: Gas Dryer Hookup
Features
- Eat-in Kitchen, Breakfast Bar, Pantry, 3/4 Bath Master Bdrm
- Flooring: Tile, Wood
- Windows: Double Pane Windows
- Has basement: No
- Has fireplace: No
Interior area
- Total structure area: 1,692
- Total interior livable area: 1,692 sqft
Property
Parking
- Total spaces: 6
- Parking features: Attached, Garage Door Opener, Direct Access
- Attached garage spaces: 2
- Uncovered spaces: 4
Features
- Stories: 1
- Patio & porch: Covered, Patio
- Has private pool: Yes
- Pool features: Outdoor Pool, Diving Pool, Fenced
- Spa features: None
- Fencing: Back Yard,Wrought Iron
Lot
- Size: 6,935 Square Feet
- Features: Dirt Front, Dirt Back
Details
- Parcel number: 10219498
Construction
Type & style
- Home type: SingleFamily
- Architectural style: Ranch
- Property subtype: Single Family Residence
Materials
- Stucco, Wood Frame, Painted
- Roof: Composition
Condition
- Year built: 1972
Utilities & green energy
- Sewer: Public Sewer
Community & HOA
Community
- Subdivision: SUNRISE TERRACE UNIT 5
HOA
- Has HOA: No
- Services included: No Fees
Location
- Region: Phoenix
Financial & listing details
- Price per square foot: $222/sqft
- Tax assessed value: $304,800
- Annual tax amount: $1,241
- Date on market: 5/14/2026
- Cumulative days on market: 155 days
- Listing terms: VA Loan,Cash,Conventional,FHA
- Ownership: Fee Simple
Estimated market value
Not available
Estimated sales range
Not available
Not available
Price history
| Date | Event | Price |
|---|---|---|
| 9/17/2026 | Price change | $374,999-1.2%$222/sqft |
Source:  ARMLS #7028197 Report a problem ARMLS #7028197 Report a problem | ||
| 8/28/2026 | Price change | $379,500-2.4%$224/sqft |
Source: ARMLS #7028197 Report a problem | ||
| 7/23/2026 | Price change | $389,000-2.5%$230/sqft |
Source: ARMLS #7028197 Report a problem | ||
| 6/11/2026 | Price change | $399,000-5%$236/sqft |
Source: ARMLS #7028197 Report a problem | ||
| 5/14/2026 | Listed for sale | $419,900+605.7%$248/sqft |
Source: ARMLS #7028197 Report a problem | ||
| 10/12/2010 | Sold | $59,500-0.7%$35/sqft |
Source: ARMLS #4347846 Report a problem | ||
| 5/8/2010 | Price change | $59,900-14.3%$35/sqft |
Source: Solutions Real Estate #4347846 Report a problem | ||
| 3/27/2010 | Price change | $69,900-12.5%$41/sqft |
Source: Solutions Real Estate #4347846 Report a problem | ||
| 3/6/2010 | Listed for sale | $79,900+45.5%$47/sqft |
Source: Solutions Real Estate #4347846 Report a problem | ||
| 8/15/2009 | Listing removed | $54,900$32/sqft |
Source: Scott Agnew #4174386 Report a problem | ||
| 7/18/2009 | Price change | $54,900-21.5%$32/sqft |
Source: Scott Agnew #4174386 Report a problem | ||
| 6/7/2009 | Price change | $69,900-12.5%$41/sqft |
Source: Scott Agnew #4174386 Report a problem | ||
| 6/6/2009 | Listed for sale | $79,900-57.9%$47/sqft |
Source: Scott Agnew #4174386 Report a problem | ||
| 1/2/2008 | Sold | $190,000+196.9%$112/sqft |
Source: Public Record Report a problem | ||
| 3/8/1995 | Sold | $64,000$38/sqft |
Source: Public Record Report a problem | ||
Public tax history
| Year | Property taxes | Tax assessment |
|---|---|---|
| 2025 | $1,228 +24.8% | $30,480 -2.6% |
| 2024 | $984 -1.9% | $31,300 +349.6% |
| 2023 | $1,003 +2.9% | $6,962 -64% |
| 2022 | $975 +7.2% | $19,350 +10.2% |
| 2021 | $909 +0.7% | $17,560 +8.3% |
| 2020 | $902 +6.6% | $16,210 +13.4% |
| 2019 | $846 | $14,300 +9.2% |
| 2018 | $846 +7.3% | $13,100 +18.4% |
| 2017 | $789 +12.3% | $11,060 +17.4% |
| 2016 | $703 -8.5% | $9,420 +12.5% |
| 2015 | $768 | $8,370 +56.4% |
| 2014 | -- | $5,350 +31.1% |
| 2013 | -- | $4,080 -7.3% |
| 2012 | -- | $4,400 -5% |
| 2011 | -- | $4,630 -38.7% |
| 2010 | -- | $7,550 -49.4% |
| 2009 | -- | $14,910 -15.5% |
| 2008 | -- | $17,650 +26.5% |
| 2007 | -- | $13,950 +38.1% |
| 2006 | -- | $10,100 |
| 2005 | -- | $10,100 +10.4% |
| 2004 | -- | $9,150 |
| 2003 | -- | $9,150 +17.3% |
| 2002 | -- | $7,800 |
Find assessor info on the county website
Monthly payment
Est. payment
Payment breakdown
Explore the cost of this home by adjusting the details. Changes won't be saved.Climate risks
Neighborhood: Maryvale
Nearby schools
Schools provided by the listing agent
- Elementary: Pendergast Elementary School
- Middle: Westwind Elementary School
- High: Copper Canyon High School
- District: Pendergast Elementary District
Source: ARMLS. This data may not be complete. We recommend contacting the local school district to confirm school assignments for this home.

Similar homes
- $365,0004 bd2 ba1.8k sqft7935 W EARLL Drive, Phoenix, AZ 85033For Sale
 MLS ID #7090490, George Laughton, EveryPlace. ARMLS
 - $370,0004 bd3 ba1.3k sqft11223 W GLENROSA Avenue, Phoenix, AZ 85037For Sale
 MLS ID #6992333, Alexa Castle, American Key Realty. ARMLS
 - $369,9003 bd2 ba1.4k sqft4447 N 77TH Drive, Phoenix, AZ 85033For Sale
 MLS ID #7061106, Jose Cereceres, Pak Home Realty. ARMLS
 - $358,5004 bd2 ba1.7k sqft7937 W MEADOWBROOK Avenue, Phoenix, AZ 85033For Sale
 MLS ID #7028771, Marilyn Ramirez, HomeSmart. ARMLS
