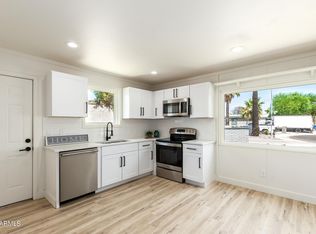
Discover this beautifully updated home, perfectly situated on a spacious corner lot with no HOA! Offering 1,492 square feet of thoughtfully designed living space, this inviting residence features 3 bedrooms, 2 bathrooms, soaring vaulted ceilings, and an open-concept layout enhanced by stylish plank tile flooring throughout. The well-appointed kitchen is designed for both everyday living and entertaining, complete with granite countertops, a custom tile backsplash, stainless steel appliances, and a versatile movable island. The generous primary suite offers a private en suite bathroom and ample closet space for comfort and convenience. A refrigerator with a 6-month warranty, newer washer, and dryer are all included, making this home truly move-in ready. Outside, the expansive backyard provides plenty of room to create your ideal outdoor retreat. The covered 2-car carport and extended driveway accommodate up to six vehicles, offering exceptional parking flexibility. Conveniently located with easy access to Loop 101 and I-10, and just minutes from shopping, dining, schools, parks, and recreation, this exceptional property is ready to welcome you home. Tenant Occupied, DO NOT DISTURB. Month-to-month lease.
For sale
Price cut: $6.1K (8/20)
$329,900
10526 W DEVONSHIRE Avenue, Phoenix, AZ 85037
3beds
1,492sqft
Single Family Residence
Built in 1972
7,815 Square Feet Lot
$-- Zestimate®
$221/sqft
$-- HOA
What's special
Open-concept layoutWell-appointed kitchenSpacious corner lotGenerous primary suitePrivate en suite bathroomVersatile movable islandCustom tile backsplash
- 76 days
- 391
- 42
Zillow last checked:
Listing updated:
Listed by:
Gregory R Janis 480-918-9822,
Redfin Corporation
Source: ARMLS,MLS#: 7056256
Facts & features
Interior
Bedrooms & bathrooms
- Bedrooms: 3
- Bathrooms: 2
- Full bathrooms: 2
Heating
- Electric
Cooling
- Central Air
Appliances
- Included: Dryer, Washer, Refrigerator, Dishwasher, Disposal, Electric Range
- Laundry: Inside
Features
- Pantry, High Speed Internet, Granite Counters, Vaulted Ceiling(s), Kitchen Island, Full Bth Master Bdrm, Separate Shwr & Tub
- Flooring: Tile
- Windows: Wood Frames
- Has basement: No
- Has fireplace: No
Interior area
- Total structure area: 1,492
- Total interior livable area: 1,492 sqft
Property
Parking
- Total spaces: 6
- Parking features: Carport, Open
- Carport spaces: 2
- Uncovered spaces: 4
Features
- Stories: 1
- Patio & porch: Covered
- Exterior features: Private Yard
- Spa features: None
- Fencing: Block
Lot
- Size: 7,815 Square Feet
- Features: Gravel/Stone Front, Gravel/Stone Back
Details
- Parcel number: 10217071
Construction
Type & style
- Home type: SingleFamily
- Property subtype: Single Family Residence
Materials
- Stucco, Wood Frame, Painted
- Roof: Composition,Built-Up
Condition
- Year built: 1972
Utilities & green energy
- Sewer: Public Sewer
Community & HOA
Community
- Subdivision: VILLA DE PAZ 1
HOA
- Has HOA: No
- Services included: No Fees
Location
- Region: Phoenix
Financial & listing details
- Price per square foot: $221/sqft
- Tax assessed value: $274,000
- Annual tax amount: $2,021
- Date on market: 7/24/2026
- Cumulative days on market: 77 days
- Listing terms: VA Loan,Cash,Conventional,FHA
- Ownership: Fee Simple
Estimated market value
Not available
Estimated sales range
Not available
Not available
Price history
| Date | Event | Price |
|---|---|---|
| 8/20/2026 | Price change | $329,900-1.8%$221/sqft |
Source:  ARMLS #7056256 Report a problem ARMLS #7056256 Report a problem | ||
| 7/24/2026 | Listed for sale | $336,000+0.3%$225/sqft |
Source: ARMLS #7056256 Report a problem | ||
| 11/17/2025 | Listing removed | $334,900$224/sqft |
Source: ARMLS #6918059 Report a problem | ||
| 11/13/2025 | Price change | $334,900-1.4%$224/sqft |
Source: ARMLS #6918059 Report a problem | ||
| 10/22/2025 | Price change | $339,500-1.3%$228/sqft |
Source: ARMLS #6918059 Report a problem | ||
| 10/2/2025 | Price change | $344,000-1.4%$231/sqft |
Source: ARMLS #6918059 Report a problem | ||
| 9/11/2025 | Listed for sale | $349,000+5.1%$234/sqft |
Source: ARMLS #6918059 Report a problem | ||
| 8/30/2025 | Listing removed | $1,845$1/sqft |
Source: Zillow Rentals Report a problem | ||
| 8/19/2025 | Price change | $1,845-2.6%$1/sqft |
Source: Zillow Rentals Report a problem | ||
| 7/8/2025 | Price change | $1,895-2.8%$1/sqft |
Source: Zillow Rentals Report a problem | ||
| 6/27/2025 | Price change | $1,950-2.3%$1/sqft |
Source: Zillow Rentals Report a problem | ||
| 6/21/2025 | Price change | $1,995+2.3%$1/sqft |
Source: Zillow Rentals Report a problem | ||
| 6/20/2025 | Price change | $1,950-2.3%$1/sqft |
Source: Zillow Rentals Report a problem | ||
| 6/16/2025 | Price change | $1,995-9.1%$1/sqft |
Source: Zillow Rentals Report a problem | ||
| 3/26/2025 | Listed for rent | $2,195+10%$1/sqft |
Source: Zillow Rentals Report a problem | ||
| 5/29/2024 | Listing removed | -- |
Source: Zillow Rentals Report a problem | ||
| 5/8/2024 | Price change | $1,995-4.8%$1/sqft |
Source: Zillow Rentals Report a problem | ||
| 3/18/2024 | Listed for rent | $2,095+6.1%$1/sqft |
Source: Zillow Rentals Report a problem | ||
| 6/13/2023 | Listing removed | -- |
Source: Zillow Rentals Report a problem | ||
| 6/11/2023 | Listed for rent | $1,975$1/sqft |
Source: Zillow Rentals Report a problem | ||
| 3/10/2022 | Listing removed | -- |
Source: Zillow Rental Manager Report a problem | ||
| 2/26/2022 | Price change | $1,975-1.2%$1/sqft |
Source: Zillow Rental Manager Report a problem | ||
| 2/7/2022 | Price change | $1,999-4.6%$1/sqft |
Source: Zillow Rental Manager Report a problem | ||
| 1/19/2022 | Price change | $2,095-4.6%$1/sqft |
Source: Zillow Rental Manager Report a problem | ||
| 1/15/2022 | Listed for rent | $2,195$1/sqft |
Source: Zillow Rental Manager Report a problem | ||
| 1/14/2022 | Sold | $332,000+58.1%$223/sqft |
Source: ARMLS #6326288 Report a problem | ||
| 10/5/2021 | Sold | $210,000+1.9%$141/sqft |
Source: Public Record Report a problem | ||
| 8/24/2018 | Sold | $206,000+207.5%$138/sqft |
Source: ARMLS #5794164 Report a problem | ||
| 12/7/2016 | Sold | $67,000+34%$45/sqft |
Source: Public Record Report a problem | ||
| 12/9/1994 | Sold | $50,000$34/sqft |
Source: Public Record Report a problem | ||
Public tax history
| Year | Property taxes | Tax assessment |
|---|---|---|
| 2025 | $1,998 +11.6% | $27,400 -5.4% |
| 2024 | $1,791 -1.6% | $28,970 +155.6% |
| 2023 | $1,820 +2.7% | $11,333 -36.4% |
| 2022 | $1,771 +19.7% | $17,820 +4.4% |
| 2021 | $1,479 +0.7% | $17,070 +10.4% |
| 2020 | $1,468 +105.2% | $15,460 +19.4% |
| 2019 | $715 | $12,950 +44.5% |
| 2018 | $715 +6.7% | $8,960 +10.9% |
| 2017 | $671 +12.2% | $8,080 +15.9% |
| 2016 | $598 -3.9% | $6,970 +27.9% |
| 2015 | $622 | $5,450 +44.6% |
| 2014 | -- | $3,770 +22.4% |
| 2013 | -- | $3,080 -14% |
| 2012 | -- | $3,580 -8.4% |
| 2011 | -- | $3,910 -41.7% |
| 2010 | -- | $6,710 -42% |
| 2009 | -- | $11,560 -17.7% |
| 2008 | -- | $14,050 +15.2% |
| 2007 | -- | $12,200 +45.2% |
| 2006 | -- | $8,400 |
| 2005 | -- | $8,400 +24.4% |
| 2004 | -- | $6,750 |
| 2003 | -- | $6,750 +25% |
| 2002 | -- | $5,400 |
Find assessor info on the county website
Monthly payment
Est. payment
Payment breakdown
Explore the cost of this home by adjusting the details. Changes won't be saved.Climate risks
Neighborhood: Maryvale
Nearby schools
Schools provided by the listing agent
- Elementary: Pendergast Elementary School
- Middle: Pendergast Elementary School
- High: Tolleson Union High School
- District: Pendergast Elementary District
Source: ARMLS. This data may not be complete. We recommend contacting the local school district to confirm school assignments for this home.

Similar homes
- $354,9004 bd2 ba1.6k sqft8730 W EARLL Drive, Phoenix, AZ 85037For Sale
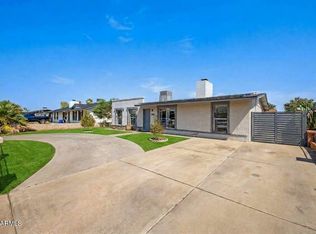 MLS ID #7067517, Richard Chavez, A.Z. & Associates. ARMLS
 - $384,9994 bd2 ba1.7k sqft8448 W TURNEY Avenue, Phoenix, AZ 85037For Sale
 MLS ID #7025296, Christine Lopez, A.Z. & Associates. ARMLS
 - $350,0003 bd2 ba1.4k sqft5129 W ENCANTO Boulevard, Phoenix, AZ 85035For Sale
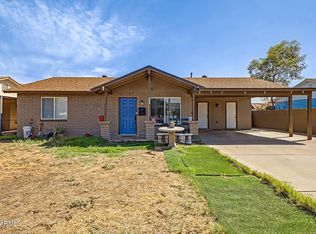 MLS ID #7071864, Elizabeth Martinez Ballesteros, My Home Group Real Estate. ARMLS
 - $340,0003 bd2 ba1.5k sqft11197 W CORONADO Road, Avondale, AZ 85392For Sale
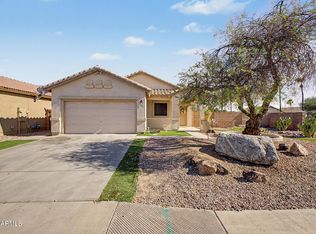 MLS ID #7047411, David J Moreno, A.Z. & Associates. ARMLS
