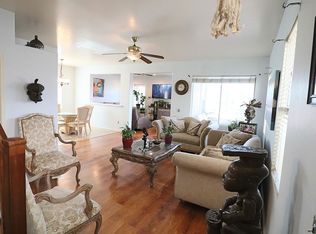
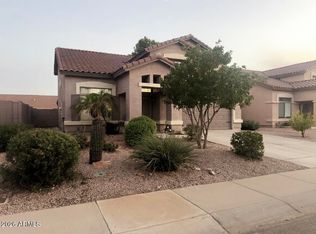
Welcome to Cambridge Estates! This beautifully situated 3-bedroom, 2.5-bath home with a versatile den offers an inviting open floor plan, desirable community amenities, and a peaceful greenbelt setting with no rear neighbors. The spacious living and dining areas flow seamlessly into the eat-in kitchen, featuring white cabinetry and ample storage. A convenient downstairs powder room adds functionality for everyday living and entertaining. Upstairs, the spacious primary suite features dual vanities, a separate soaking tub and shower, private toilet room, and a walk-in closet. Two additional bedrooms and a versatile den provide plenty of space for a home office, study, or flex space. Enjoy Arizona outdoor living from the covered patio overlooking the greenbelt, with no neighbors directly behind the home. Residents of Cambridge Estates enjoy easy access to the community park, basketball courts, and sparkling community pool, all within a short distance. Ideally located near shopping, dining, restaurants, and everyday conveniences, this home offers the perfect combination of comfort, community amenities, privacy, and location.
For sale
$365,000
1224 S 120TH Lane, Avondale, AZ 85323
3beds
1,553sqft
Single Family Residence
Built in 2001
3,666 Square Feet Lot
$-- Zestimate®
$235/sqft
$85/mo HOA
What's special
Inviting open floor planEat-in kitchenPrivate toilet roomWhite cabinetryVersatile denWalk-in closetAmple storage
- 1 day
- 78
- 5
Zillow last checked:
Listing updated:
Listed by:
Shelly Dickenson 480-640-1333,
Redfin Corporation
Source: ARMLS,MLS#: 7091030
Facts & features
Interior
Bedrooms & bathrooms
- Bedrooms: 3
- Bathrooms: 3
- Full bathrooms: 2
- 1/2 bathrooms: 1
Heating
- Natural Gas
Cooling
- Central Air
Appliances
- Included: Built-in Microwave, Dishwasher, Disposal, Electric Range, Electric Oven
- Laundry: In Garage
Features
- Double Vanity, Upstairs, 9+ Flat Ceilings, Pantry, Full Bth Master Bdrm, Separate Shwr & Tub, Laminate Counters
- Flooring: Laminate, Vinyl
- Windows: Screens
- Has basement: No
- Has fireplace: No
Interior area
- Total structure area: 1,553
- Total interior livable area: 1,553 sqft
Property
Parking
- Total spaces: 4
- Parking features: Garage Door Opener, Direct Access
- Garage spaces: 2
- Uncovered spaces: 2
Features
- Stories: 2
- Patio & porch: Covered
- Exterior features: Storage
- Spa features: None
- Fencing: Back Yard
Lot
- Size: 3,666 Square Feet
- Features: Borders Common Area, Synthetic Grass Frnt, Synthetic Grass Back
Details
- Parcel number: 50031299
Construction
Type & style
- Home type: SingleFamily
- Property subtype: Single Family Residence
Materials
- Stucco, Wood Frame, Painted
- Roof: Tile
Condition
- Year built: 2001
Details
- Builder name: Trend Homes
Utilities & green energy
- Sewer: Public Sewer
Community & HOA
Community
- Features: Pool, Playground, Biking/Walking Path
- Subdivision: CAMBRIDGE ESTATES
HOA
- Has HOA: Yes
- Services included: Maintenance Grounds
- HOA fee: $85 monthly
- HOA name: Cambridge Estates
- HOA phone: 623-239-2455
Location
- Region: Avondale
Financial & listing details
- Price per square foot: $235/sqft
- Tax assessed value: $279,100
- Annual tax amount: $1,311
- Date on market: 10/19/2026
- Listing terms: VA Loan,Cash,Conventional,FHA
- Ownership: Fee Simple
Estimated market value
Not available
Estimated sales range
Not available
Not available
Price history
| Date | Event | Price |
|---|---|---|
| 10/19/2026 | Listed for sale | $365,000+69.8%$235/sqft |
Source:  ARMLS #7091030 Report a problem | ||
| 7/26/2019 | Listing removed | $214,900$138/sqft |
Source: West USA Realty #5935959 Report a problem | ||
| 7/26/2019 | Listed for sale | $214,900+1.1%$138/sqft |
Source: West USA Realty #5935959 Report a problem | ||
| 7/25/2019 | Sold | $212,500-1.1%$137/sqft |
Source: ARMLS #5935959 Report a problem | ||
| 7/11/2019 | Pending sale | $214,900$138/sqft |
Source: West USA Realty #5935959 Report a problem | ||
| 6/6/2019 | Listed for sale | $214,900+49.2%$138/sqft |
Source: West USA Realty #5935959 Report a problem | ||
| 1/29/2016 | Sold | $144,000$93/sqft |
Source: ARMLS #5356146 Report a problem | ||
| 12/24/2015 | Pending sale | $144,000$93/sqft |
Source: Essential Properties, Inc #5356146 Report a problem | ||
| 10/31/2015 | Listed for sale | $144,000+5.5%$93/sqft |
Source: Essential Properties, Inc #5356146 Report a problem | ||
| 3/18/2015 | Listing removed | $136,500$88/sqft |
Source: Essential Properties, Inc. #5215082 Report a problem | ||
| 12/31/2014 | Listed for sale | $136,500+110.3%$88/sqft |
Source: Essential Properties, Inc #5215082 Report a problem | ||
| 10/7/2009 | Listing removed | $64,900-5.3%$42/sqft |
Source: Keller-Williams Integrity First #4127755 Report a problem | ||
| 7/2/2009 | Sold | $68,500+5.5%$44/sqft |
Source: Public Record Report a problem | ||
| 6/21/2009 | Listed for sale | $64,900-4.4%$42/sqft |
Source: Keller-Williams Integrity First #4127755 Report a problem | ||
| 4/17/2009 | Listing removed | $67,900$44/sqft |
Source: Keller Williams Realty #4127755 Report a problem | ||
| 2/28/2009 | Listed for sale | $67,900-38.3%$44/sqft |
Source: Keller Williams Realty #4127755 Report a problem | ||
| 2/20/2009 | Sold | $110,000-7.1%$71/sqft |
Source: Public Record Report a problem | ||
| 12/24/2001 | Sold | $118,441$76/sqft |
Source: Public Record Report a problem | ||
Public tax history
| Year | Property taxes | Tax assessment |
|---|---|---|
| 2025 | $1,293 +12.8% | $27,910 -10.3% |
| 2024 | $1,146 -2.9% | $31,120 +237.7% |
| 2023 | $1,180 -1% | $9,215 -49.3% |
| 2022 | $1,192 +7.5% | $18,170 +13.9% |
| 2021 | $1,109 +0.2% | $15,950 +8.1% |
| 2020 | $1,107 +9.4% | $14,760 +14.7% |
| 2019 | $1,012 | $12,870 +9% |
| 2018 | $1,012 +7.8% | $11,810 +12.2% |
| 2017 | $939 +8.4% | $10,530 +11.4% |
| 2016 | $866 -2% | $9,450 +7% |
| 2015 | $884 | $8,830 +36.9% |
| 2014 | -- | $6,450 +19.4% |
| 2013 | -- | $5,400 -11% |
| 2012 | -- | $6,070 -9.1% |
| 2011 | -- | $6,680 -26.7% |
| 2010 | -- | $9,110 -36.2% |
| 2009 | -- | $14,270 -26.6% |
| 2008 | -- | $19,450 +31.4% |
| 2007 | -- | $14,800 +55% |
| 2006 | -- | $9,550 |
| 2005 | -- | $9,550 -3% |
| 2004 | -- | $9,850 |
| 2003 | -- | $9,850 |
| 2002 | -- | -- |
Find assessor info on the county website
Monthly payment
Est. payment
Payment breakdown
Explore the cost of this home by adjusting the details. Changes won't be saved.Climate risks
Neighborhood: Cambridge Estates
Nearby schools
Schools provided by the listing agent
- Elementary: Estrella Vista Elementary School
- Middle: Estrella Vista Elementary School
- High: La Joya Community High School
- District: Littleton Elementary District
Source: ARMLS. This data may not be complete. We recommend contacting the local school district to confirm school assignments for this home.


Similar homes
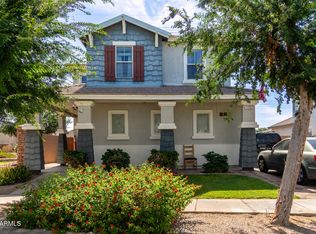
- $449,8754 bd2 ba2.1k sqft702 S 119TH Avenue, Avondale, AZ 85323For Sale
 MLS ID #7091067, Marshal C Nathe, eXp Realty. ARMLS
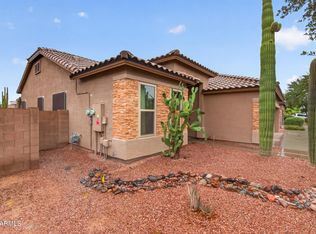
- $365,0003 bd2 ba1.5k sqft11694 W MONROE Street, Avondale, AZ 85323For Sale
 MLS ID #7045518, Jesus Alejandro Vega Medina, EMG Real Estate. ARMLS
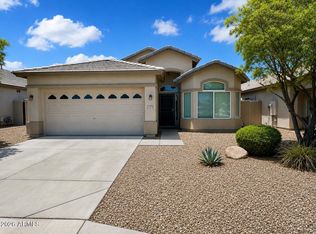
- $380,0003 bd3 ba1.9k sqft10365 W AMELIA Avenue, Avondale, AZ 85392For Sale
 MLS ID #7095328, Lizbeth N Lopez-Vela, HomeSmart. ARMLS
- $--4 bd3 ba2.2k sqft506 N 112th Dr, Avondale, AZ 85323Auction
 Auction.com 2
