Welcome to this beautifully renovated 4-bedroom, 2.5-bath home offering comfort, style, and privacy. Freshly updated with new carpet and paint throughout, this home features a two-car garage and a spacious backyard--perfect for relaxing or entertaining. The kitchen includes a convenient breakfast bar with seating, ideal for hosting guests, and comes fully equipped with a refrigerator, dishwasher, and stove. Located just minutes from shopping plazas and schools, this home offers both convenience and charm.
For sale
$360,000
4432 N 113TH Drive, Phoenix, AZ 85037
4beds
1,374sqft
Single Family Residence
Built in 1999
4,400 Square Feet Lot
$-- Zestimate®
$262/sqft
$55/mo HOA
What's special
Two-car garage
- 7 days
- 174
- 14
Zillow last checked:
Listing updated:
Listed by:
Tyson Tomao 623-225-8195,
E & G Real Estate Services
Source: ARMLS,MLS#: 7094119
Facts & features
Interior
Bedrooms & bathrooms
- Bedrooms: 4
- Bathrooms: 3
- Full bathrooms: 2
- 1/2 bathrooms: 1
Heating
- Electric
Cooling
- Central Air, Ceiling Fan(s)
Appliances
- Included: Refrigerator, Dishwasher, Disposal, Electric Range
- Laundry: Inside
Features
- High Speed Internet, Upstairs, Breakfast Bar, 3/4 Bath Master Bdrm
- Flooring: Carpet, Vinyl, Tile
- Has basement: No
- Has fireplace: No
- Common walls with other units/homes: No Common Walls
Interior area
- Total structure area: 1,374
- Total interior livable area: 1,374 sqft
Property
Parking
- Total spaces: 4
- Parking features: Garage Door Opener, Direct Access
- Garage spaces: 2
- Uncovered spaces: 2
Features
- Stories: 2
- Patio & porch: Covered, Patio
- Spa features: None
- Fencing: Block
Lot
- Size: 4,400 Square Feet
- Features: Borders Preserve/Public Land, Desert Front, Gravel/Stone Back, Grass Back
Details
- Parcel number: 10290333
Construction
Type & style
- Home type: SingleFamily
- Architectural style: Territorial/Santa Fe
- Property subtype: Single Family Residence
Materials
- Stucco, Wood Frame, Painted
- Roof: Tile
Condition
- Year built: 1999
Utilities & green energy
- Sewer: Public Sewer
Community & HOA
Community
- Features: Playground, Biking/Walking Path
- Subdivision: TRAILWOOD UNIT 2
HOA
- Has HOA: Yes
- Services included: Maintenance Grounds
- HOA fee: $55 monthly
- HOA name: Trailwood HOA
- HOA phone: 480-939-4948
Location
- Region: Phoenix
Financial & listing details
- Price per square foot: $262/sqft
- Tax assessed value: $284,500
- Annual tax amount: $1,445
- Date on market: 10/15/2026
- Listing terms: Cash,Conventional,1031 Exchange
- Ownership: Fee Simple
Estimated market value
Not available
Estimated sales range
Not available
Not available
Price history
| Date | Event | Price |
|---|---|---|
| 10/15/2026 | Listed for sale | $360,000+4.3%$262/sqft |
Source:  ARMLS #7094119 Report a problem | ||
| 3/9/2026 | Listing removed | $1,795$1/sqft |
Source: Zillow Rentals Report a problem | ||
| 2/25/2026 | Price change | $1,795-5.5%$1/sqft |
Source: Zillow Rentals Report a problem | ||
| 1/27/2026 | Listed for rent | $1,900+46.7%$1/sqft |
Source: Zillow Rentals Report a problem | ||
| 9/7/2025 | Listing removed | $345,000$251/sqft |
Source: ARMLS #6893894 Report a problem | ||
| 8/28/2025 | Price change | $345,000-0.6%$251/sqft |
Source: ARMLS #6893894 Report a problem | ||
| 8/19/2025 | Price change | $347,000-0.6%$253/sqft |
Source: ARMLS #6893894 Report a problem | ||
| 8/9/2025 | Price change | $349,000-0.3%$254/sqft |
Source: ARMLS #6893894 Report a problem | ||
| 7/17/2025 | Listed for sale | $349,900+180.1%$255/sqft |
Source: ARMLS #6893894 Report a problem | ||
| 3/7/2020 | Listing removed | $1,295$1/sqft |
Source: E & G Real Estate Services #6032410 Report a problem | ||
| 1/30/2020 | Listed for rent | $1,295+8.4%$1/sqft |
Source: E & G Real Estate Services Report a problem | ||
| 3/3/2018 | Listing removed | $1,195$1/sqft |
Source: E & G Real Estate Services #5726922 Report a problem | ||
| 1/1/2018 | Listed for rent | $1,195$1/sqft |
Source: E & G Real Estate Services #5702791 Report a problem | ||
| 12/29/2003 | Sold | $124,900+28.8%$91/sqft |
Source: ARMLS #2055876 Report a problem | ||
| 5/19/1999 | Sold | $96,954$71/sqft |
Source: Public Record Report a problem | ||
Public tax history
| Year | Property taxes | Tax assessment |
|---|---|---|
| 2025 | $1,429 +11.6% | $28,450 +0.6% |
| 2024 | $1,281 -1.6% | $28,270 +248.8% |
| 2023 | $1,301 +2.7% | $8,106 -53.7% |
| 2022 | $1,267 +7.4% | $17,520 +5.2% |
| 2021 | $1,179 +0.8% | $16,650 +5% |
| 2020 | $1,170 +6% | $15,850 +25.5% |
| 2019 | $1,103 | $12,630 +7.2% |
| 2018 | $1,103 +6.7% | $11,780 +10.4% |
| 2017 | $1,034 +12.2% | $10,670 +6.7% |
| 2016 | $922 -6.8% | $10,000 +9.2% |
| 2015 | $989 | $9,160 +47.3% |
| 2014 | -- | $6,220 +30.9% |
| 2013 | -- | $4,750 -10.5% |
| 2012 | -- | $5,310 -3.6% |
| 2011 | -- | $5,510 -35.9% |
| 2010 | -- | $8,600 -44.6% |
| 2009 | -- | $15,530 -10.5% |
| 2008 | -- | $17,350 +14.1% |
| 2007 | -- | $15,200 +55.9% |
| 2006 | -- | $9,750 |
| 2005 | -- | $9,750 +8.9% |
| 2004 | -- | $8,950 |
| 2003 | -- | $8,950 +24.3% |
| 2002 | -- | $7,200 |
Find assessor info on the county website
Monthly payment
Est. payment
Payment breakdown
Explore the cost of this home by adjusting the details. Changes won't be saved.Climate risks
Neighborhood: Maryvale
Nearby schools
Schools provided by the listing agent
- Elementary: Copper King Elementary
- Middle: Copper King Elementary
- High: Westview High School
- District: Pendergast Elementary District
Source: ARMLS. This data may not be complete. We recommend contacting the local school district to confirm school assignments for this home.


Similar homes
- $--3 bd2 ba1.1k sqft10325 W Reade Ave, Glendale, AZ 85307Auction
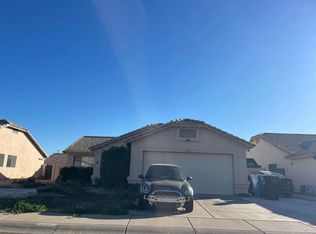 Auction.com 2
- $380,0003 bd3 ba1.9k sqft10365 W AMELIA Avenue, Avondale, AZ 85392For Sale
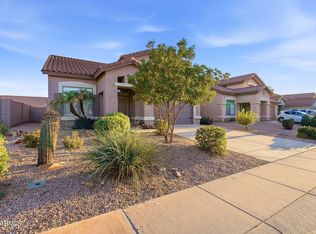 MLS ID #7095328, Lizbeth N Lopez-Vela, HomeSmart. ARMLS
- $--4 bd2 ba1.6k sqft4908 N 126th Dr, Litchfield Park, AZ 85340Auction
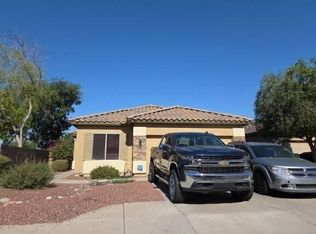 Auction.com 2
- $--4 bd3 ba2k sqft1817 N 127th Ave, Avondale, AZ 85392Auction
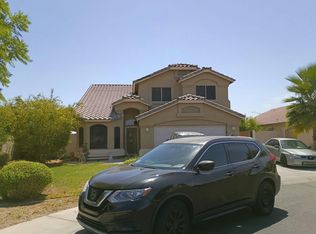 Auction.com 2
