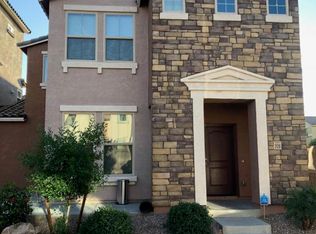
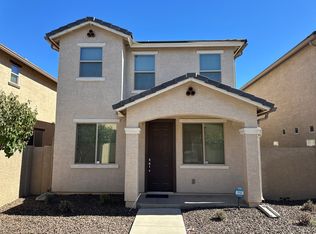
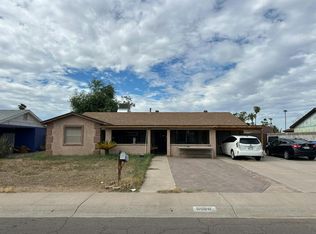
✨ FRESH, UPDATED & MOVE-IN READY! ✨ This inviting 2-story home offers 3 bedrooms, 2.5 baths, and a 2-car garage in a desirable community with a pool and park. Recent updates include fresh interior paint, stylish new light fixtures and ceiling fans, new carpet on the stairs, and luxury vinyl flooring throughout the upstairs. The convenient upstairs laundry makes everyday living easy. Step outside to a low-maintenance artificial turf side yard, perfect for relaxing or enjoying the outdoors. With a functional floor plan and fantastic community amenities, this home is ready for its next owner!
For sale
Price cut: $5K (10/22)
$325,000
2132 N 77TH Drive, Phoenix, AZ 85035
3beds
1,486sqft
Single Family Residence
Built in 2013
3,500 Square Feet Lot
$-- Zestimate®
$219/sqft
$120/mo HOA
What's special
Functional floor planFresh interior paintConvenient upstairs laundry
- 35 days
- 326
- 32
Zillow last checked:
Listing updated:
Listed by:
Szilvia Diaz 480-352-7083,
Property Hub LLC
Source: ARMLS,MLS#: 7082930
Facts & features
Interior
Bedrooms & bathrooms
- Bedrooms: 3
- Bathrooms: 3
- Full bathrooms: 2
- 1/2 bathrooms: 1
Heating
- Electric
Cooling
- Central Air
Appliances
- Included: Refrigerator, Built-in Microwave, Dishwasher, Disposal, Electric Cooktop
- Laundry: Upper Level, Inside
Features
- Double Vanity, Upstairs, Breakfast Bar, Full Bth Master Bdrm
- Flooring: Carpet, Vinyl, Tile
- Has basement: No
- Has fireplace: No
Interior area
- Total structure area: 1,486
- Total interior livable area: 1,486 sqft
Property
Parking
- Total spaces: 2
- Parking features: Garage
- Garage spaces: 2
Features
- Stories: 2
- Patio & porch: Covered
- Spa features: None
- Fencing: Block
Lot
- Size: 3,500 Square Feet
- Features: Corner Lot, Desert Front, Synthetic Grass Back
Details
- Parcel number: 10238096
Construction
Type & style
- Home type: SingleFamily
- Property subtype: Single Family Residence
Materials
- Stucco, Wood Frame, Painted
- Roof: Tile
Condition
- Year built: 2013
Details
- Builder name: DR Horton
Utilities & green energy
- Sewer: Public Sewer
Community & HOA
Community
- Features: Pool, Playground
- Subdivision: VINSANTO
HOA
- Has HOA: Yes
- Services included: Maintenance Grounds, Front Yard Maint
- HOA fee: $120 monthly
- HOA name: Visanto
- HOA phone: 770-497-9100
Location
- Region: Phoenix
Financial & listing details
- Price per square foot: $219/sqft
- Tax assessed value: $285,800
- Annual tax amount: $2,123
- Date on market: 9/21/2026
- Cumulative days on market: 35 days
- Listing terms: Cash,Conventional,FHA
- Ownership: Fee Simple
Foreclosure details
Estimated market value
Not available
Estimated sales range
Not available
Not available
Price history
| Date | Event | Price |
|---|---|---|
| 10/22/2026 | Price change | $325,000-1.5%$219/sqft |
Source:  ARMLS #7082930 Report a problem | ||
| 9/21/2026 | Listed for sale | $330,000-5.7%$222/sqft |
Source: ARMLS #7082930 Report a problem | ||
| 7/15/2025 | Listing removed | $350,000$236/sqft |
Source: ARMLS #6887735 Report a problem | ||
| 7/2/2025 | Listed for sale | $350,000$236/sqft |
Source: ARMLS #6887735 Report a problem | ||
| 6/21/2023 | Sold | $350,000$236/sqft |
Source: ARMLS #6554399 Report a problem | ||
| 5/18/2023 | Pending sale | $350,000$236/sqft |
Source: ARMLS #6554399 Report a problem | ||
| 5/9/2023 | Listed for sale | $350,000+143.5%$236/sqft |
Source: ARMLS #6554399 Report a problem | ||
| 11/25/2013 | Sold | $143,760$97/sqft |
Source: Public Record Report a problem | ||
Public tax history
| Year | Property taxes | Tax assessment |
|---|---|---|
| 2025 | $2,099 +2.8% | $28,580 -5.9% |
| 2024 | $2,042 -2.6% | $30,370 +151.5% |
| 2023 | $2,095 +5.4% | $12,077 -36.3% |
| 2022 | $1,988 +3.8% | $18,960 +8.3% |
| 2021 | $1,915 +4.8% | $17,500 +8.2% |
| 2020 | $1,828 -4.3% | $16,170 +12.4% |
| 2019 | $1,910 | $14,380 +0.8% |
| 2018 | $1,910 +4.9% | $14,260 +6.4% |
| 2017 | $1,822 +13.5% | $13,400 +11.1% |
| 2016 | $1,604 +163.5% | $12,060 +15.1% |
| 2015 | $609 | $10,480 +183.5% |
| 2014 | -- | $3,696 -3.8% |
| 2013 | -- | $3,840 -61.6% |
| 2009 | -- | $10,000 +73.6% |
| 2008 | -- | $5,760 |
Find assessor info on the county website
Monthly payment
Est. payment
Payment breakdown
Explore the cost of this home by adjusting the details. Changes won't be saved.Climate risks
Neighborhood: Maryvale
Nearby schools
Schools provided by the listing agent
- Elementary: Manuel Pena Jr. School
- Middle: Raul H. Castro Middle School: Academy of Fine Arts
- High: Trevor Browne High School
- District: Cartwright Elementary District
Source: ARMLS. This data may not be complete. We recommend contacting the local school district to confirm school assignments for this home.