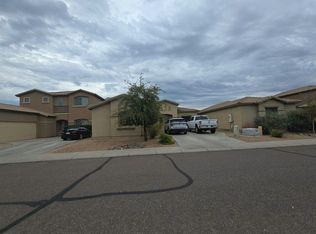
Big private backyard w/ mountain views. Spacious, open floor plan offering large secondary bedrooms. Master bedroom has walk-in closet, and also is quite spacious. Both bathrooms have linen area for xtra storage. Nice-sized inside laundry. Dining area fits a huge table and overlooks the backyard. Kitchen has corner pantry which offers more space too. Tile in kitchen, dining area, bathrooms & laundry. Very clean and move in ready. New roof and new A/C unit.
For sale
$350,000
7117 W PRESTON Lane, Phoenix, AZ 85043
3beds
1,392sqft
Single Family Residence
Built in 1999
6,356 Square Feet Lot
$-- Zestimate®
$251/sqft
$66/mo HOA
What's special
Spacious open floor planLarge secondary bedroomsNice-sized inside laundryNew roof
- 48 days
- 216
- 4
Zillow last checked:
Listing updated:
Listed by:
Dexter B Donnell 480-286-5699,
HomeSmart
Source: ARMLS,MLS#: 7076047
Facts & features
Interior
Bedrooms & bathrooms
- Bedrooms: 3
- Bathrooms: 2
- Full bathrooms: 2
Heating
- Electric
Cooling
- Central Air, Ceiling Fan(s)
Appliances
- Included: Dishwasher, Disposal
- Laundry: Inside
Features
- High Speed Internet, Eat-in Kitchen, Pantry, Full Bth Master Bdrm
- Has basement: No
- Has fireplace: No
Interior area
- Total structure area: 1,392
- Total interior livable area: 1,392 sqft
Property
Parking
- Total spaces: 2
- Parking features: Garage
- Garage spaces: 2
Features
- Stories: 1
- Patio & porch: Covered, Patio
- Spa features: None
- Fencing: Block
Lot
- Size: 6,356 Square Feet
- Features: Sprinklers In Rear, Sprinklers In Front
Details
- Parcel number: 10435006
Construction
Type & style
- Home type: SingleFamily
- Property subtype: Single Family Residence
Materials
- Stucco, Wood Frame, Painted
- Roof: Tile
Condition
- Year built: 1999
Details
- Builder name: Centex
Utilities & green energy
- Sewer: Public Sewer
Community & HOA
Community
- Security: Security System Owned
- Subdivision: VALLE ELDORADO
HOA
- Has HOA: Yes
- Services included: Maintenance Grounds
- HOA fee: $66 monthly
- HOA name: Valle El Dorado HOA
- HOA phone: 480-545-9755
Location
- Region: Phoenix
Financial & listing details
- Price per square foot: $251/sqft
- Tax assessed value: $266,800
- Annual tax amount: $1,151
- Date on market: 9/3/2026
- Cumulative days on market: 46 days
- Listing terms: VA Loan,Cash,Conventional,FHA
- Ownership: Fee Simple
Estimated market value
Not available
Estimated sales range
Not available
Not available
Price history
| Date | Event | Price |
|---|---|---|
| 9/4/2026 | Listed for sale | $350,000+181.4%$251/sqft |
Source:  ARMLS #7076047 Report a problem ARMLS #7076047 Report a problem | ||
| 1/4/2002 | Sold | $124,375$89/sqft |
Source: Public Record Report a problem | ||
Public tax history
| Year | Property taxes | Tax assessment |
|---|---|---|
| 2025 | $1,134 +14.8% | $26,680 -11% |
| 2024 | $988 -1.8% | $29,980 +256.4% |
| 2023 | $1,006 +17.2% | $8,413 -36.6% |
| 2022 | $859 -0.7% | $13,260 |
| 2021 | $864 -3.7% | $13,260 |
| 2020 | $897 +7.8% | $13,260 |
| 2019 | $832 | $13,260 +9% |
| 2018 | $832 +6.6% | $12,170 +16.8% |
| 2017 | $781 +13.2% | $10,420 +20.2% |
| 2016 | $690 -1.1% | $8,670 +6.1% |
| 2015 | $697 | $8,170 +37.8% |
| 2014 | -- | $5,930 +20.3% |
| 2013 | -- | $4,930 -9% |
| 2012 | -- | $5,420 -14.6% |
| 2011 | -- | $6,350 -27.7% |
| 2010 | -- | $8,780 -44.4% |
| 2009 | -- | $15,800 -8.7% |
| 2008 | -- | $17,300 +19.3% |
| 2007 | -- | $14,500 +49.5% |
| 2006 | -- | $9,700 |
| 2005 | -- | $9,700 +9% |
| 2004 | -- | $8,900 |
| 2003 | -- | $8,900 +9.2% |
| 2002 | -- | $8,150 |
Find assessor info on the county website
Monthly payment
Est. payment
Payment breakdown
Explore the cost of this home by adjusting the details. Changes won't be saved.Climate risks
Neighborhood: Estrella
Nearby schools
Schools provided by the listing agent
- Elementary: Sun Canyon School
- Middle: Santa Maria Middle School
- High: Sierra Linda High School
- District: Fowler Elementary District
Source: ARMLS. This data may not be complete. We recommend contacting the local school district to confirm school assignments for this home.


Similar homes
- $349,9004 bd3 ba1.7k sqft7950 W WILLETTA Street, Phoenix, AZ 85043For Sale
 MLS ID #7066705, Antonyos Korkes, Done Deal. ARMLS
 - $349,9003 bd3 ba2k sqft5318 W ALBENIZ Place, Phoenix, AZ 85043For Sale
 MLS ID #7076845, Dennis R Salazar, eXp Realty. ARMLS
 - $--3 bd2 ba2k sqft6829 W Saint Charles Ave, Laveen, AZ 85339Auction
 Auction.com 2
 - $--3 bd3 ba1.5k sqft4925 W Fawn Dr, Laveen, AZ 85339Auction
 Auction.com 2
