Affordable 3 bedroom, 2 bath home. Great location near shopping, restaurants, schools and hospital. Ease access to 101 and I-10 Freeways.
For sale
Price cut: $10K (9/29)
$340,000
2705 N 90TH Avenue, Phoenix, AZ 85037
3beds
1,334sqft
Single Family Residence
Built in 1997
5,698 Square Feet Lot
$339,400 Zestimate®
$255/sqft
$38/mo HOA
What's special
- 240 days
- 206
- 15
Zillow last checked:
Listing updated:
Listed by:
Richard Mendoza 602-617-0838,
West USA Realty
Source: ARMLS,MLS#: 6987868
Facts & features
Interior
Bedrooms & bathrooms
- Bedrooms: 3
- Bathrooms: 2
- Full bathrooms: 2
Heating
- Heat Pump
Cooling
- Heat Pump, Central Air, Ceiling Fan(s)
Appliances
- Included: Dryer, Washer, Refrigerator, Built-in Microwave, Dishwasher, Disposal, Electric Range
Features
- High Speed Internet, Double Vanity, Master Downstairs, Eat-in Kitchen, Breakfast Bar, Vaulted Ceiling(s), 3/4 Bath Master Bdrm, Laminate Counters
- Flooring: Carpet, Tile
- Windows: Double Pane Windows
- Has basement: No
- Has fireplace: No
Interior area
- Total structure area: 1,334
- Total interior livable area: 1,334 sqft
Property
Parking
- Total spaces: 4
- Parking features: Attached, Garage Door Opener
- Attached garage spaces: 2
- Uncovered spaces: 2
Features
- Stories: 1
- Patio & porch: Covered, Patio
- Exterior features: Private Yard
- Spa features: None
- Fencing: Back Yard,Block
Lot
- Size: 5,698 Square Feet
- Features: Desert Back, Desert Front, Dirt Back, Gravel/Stone Front, Gravel/Stone Back, Synthetic Grass Back
Details
- Additional structures: Gazebo
- Parcel number: 10288067
Construction
Type & style
- Home type: SingleFamily
- Architectural style: Ranch
- Property subtype: Single Family Residence
Materials
- Stucco, Wood Frame
- Roof: Tile
Condition
- Year built: 1997
Utilities & green energy
- Sewer: Public Sewer
Green energy
- Energy efficient items: Solar Panels
Community & HOA
Community
- Subdivision: WESTVIEW CROSSING
HOA
- Has HOA: Yes
- Services included: Other (See Remarks)
- HOA fee: $38 monthly
- HOA name: AmCore
- HOA phone: 480-948-5860
Location
- Region: Phoenix
Financial & listing details
- Price per square foot: $255/sqft
- Tax assessed value: $267,700
- Annual tax amount: $1,339
- Date on market: 2/17/2026
- Cumulative days on market: 237 days
- Listing terms: VA Loan,Cash,Conventional,FHA
- Ownership: Fee Simple
- Road surface type: Asphalt
Estimated market value
$339,400
$322,000 - $356,000
$1,730/mo
Price history
| Date | Event | Price |
|---|---|---|
| 9/29/2026 | Price change | $340,000-2.9%$255/sqft |
Source:  ARMLS #6987868 Report a problem ARMLS #6987868 Report a problem | ||
| 4/14/2026 | Price change | $350,000-2.8%$262/sqft |
Source: ARMLS #6987868 Report a problem | ||
| 3/31/2026 | Price change | $359,999-2.7%$270/sqft |
Source: ARMLS #6987868 Report a problem | ||
| 3/21/2026 | Price change | $369,900-2.7%$277/sqft |
Source: ARMLS #6987868 Report a problem | ||
| 3/14/2026 | Price change | $380,000-1.8%$285/sqft |
Source: ARMLS #6987868 Report a problem | ||
| 2/21/2026 | Listed for sale | $387,000+368.4%$290/sqft |
Source: ARMLS #6987868 Report a problem | ||
| 8/5/1997 | Sold | $82,621$62/sqft |
Source: Public Record Report a problem | ||
Public tax history
| Year | Property taxes | Tax assessment |
|---|---|---|
| 2025 | $1,322 +12.6% | $26,770 -6.9% |
| 2024 | $1,174 -1.9% | $28,760 +246% |
| 2023 | $1,197 +2.9% | $8,311 -53.4% |
| 2022 | $1,163 +7.2% | $17,850 +9.6% |
| 2021 | $1,085 +0.7% | $16,280 +8.9% |
| 2020 | $1,077 +6.6% | $14,950 +12.8% |
| 2019 | $1,010 | $13,250 +5.6% |
| 2018 | $1,010 +7.3% | $12,550 +22.2% |
| 2017 | $942 +12.3% | $10,270 +6.8% |
| 2016 | $839 -7.5% | $9,620 +13% |
| 2015 | $907 | $8,510 +35.9% |
| 2014 | -- | $6,260 +28.5% |
| 2013 | -- | $4,870 -9.1% |
| 2012 | -- | $5,360 -4.8% |
| 2011 | -- | $5,630 -32.3% |
| 2010 | -- | $8,310 -45.7% |
| 2009 | -- | $15,310 -19% |
| 2008 | -- | $18,900 +26.8% |
| 2007 | -- | $14,900 +45.4% |
| 2006 | -- | $10,250 |
| 2005 | -- | $10,250 +13.3% |
| 2004 | -- | $9,050 |
| 2003 | -- | $9,050 +18.3% |
| 2002 | -- | $7,650 |
Find assessor info on the county website
Monthly payment
Est. payment
Payment breakdown
Explore the cost of this home by adjusting the details. Changes won't be saved.Climate risks
Neighborhood: Maryvale
Nearby schools
Schools provided by the listing agent
- Elementary: Amberlea Elementary School
- Middle: Amberlea Elementary School
- High: West Point High School
- District: Pendergast Elementary District
Source: ARMLS. This data may not be complete. We recommend contacting the local school district to confirm school assignments for this home.

Similar homes
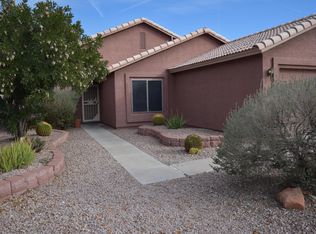
- $360,0004 bd3 ba1.3k sqft4432 N 113TH Drive, Phoenix, AZ 85037For Sale
 MLS ID #7094119, Tyson Tomao, E & G Real Estate Services. ARMLS
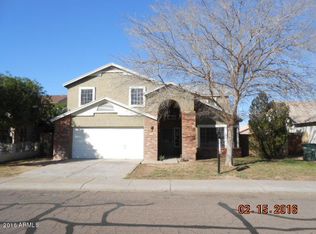
 - $330,0003 bd3 ba1.4k sqft2132 N 77TH Drive, Phoenix, AZ 85035For Sale
 MLS ID #7082930, Szilvia Diaz, Property Hub LLC. ARMLS
 - $350,0003 bd2 ba1.3k sqft7117 W PRESTON Lane, Phoenix, AZ 85043For Sale
 MLS ID #7076047, Dexter B Donnell, HomeSmart. ARMLS
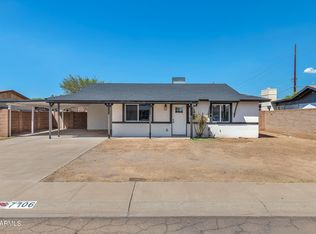
 - $364,9993 bd2 ba1.4k sqft7106 W WILSHIRE Drive, Phoenix, AZ 85035For Sale
 MLS ID #7079303, Ivan Dominguez, eXp Realty. ARMLS
