Bring your vision to this property, a short sale opportunity in one of West Phoenix's fastest-connecting corridors. This 3-BD / 2-BA, 1,829 sq ft home is a genuine value play. No major work, just some deferred maintenance. It is priced to reflect the cosmetic updates it needs and positioned for a buyer or investor ready to unlock real equity through sweat, style, or strategy. Tucked into the 85043 corridor, this property sits within easy reach of the Loop 202 South Mountain Freeway and I-10 -- putting Downtown Phoenix, Sky Harbor, and the West Valley employment centers all inside a comfortable commute. You're minutes from South Mountain Park and Preserve, Estrella Mountain Regional Park, and the growing retail, dining, and entertainment hubs along Laveen and Avondale's western edge.
For sale
$300,000
6513 W RIVA Road, Phoenix, AZ 85043
3beds
1,829sqft
Single Family Residence
Built in 2002
4,950 Square Feet Lot
$-- Zestimate®
$164/sqft
$87/mo HOA
What's special
- 16 days
- 744
- 66
Zillow last checked:
Listing updated:
Listed by:
Andre-Paul Maddox 480-650-0720,
Realty Metro Group
Source: ARMLS,MLS#: 7077074
Facts & features
Interior
Bedrooms & bathrooms
- Bedrooms: 3
- Bathrooms: 3
- Full bathrooms: 2
- 1/2 bathrooms: 1
Heating
- Electric
Cooling
- Central Air, Ceiling Fan(s)
Appliances
- Included: Gas Range, Gas Oven
- Laundry: Gas Dryer Hookup
Features
- Upstairs, Eat-in Kitchen, Full Bth Master Bdrm
- Flooring: Carpet, Tile
- Windows: Screens, Double Pane Windows
- Has basement: No
- Has fireplace: No
Interior area
- Total structure area: 1,829
- Total interior livable area: 1,829 sqft
Property
Parking
- Total spaces: 2
- Parking features: Garage
- Garage spaces: 2
Features
- Stories: 2
- Spa features: None
- Fencing: Back Yard,Block
Lot
- Size: 4,950 Square Feet
- Features: Gravel/Stone Front
Details
- Parcel number: 10448575
- Special conditions: Short Sale,Pre-Foreclosure
Construction
Type & style
- Home type: SingleFamily
- Property subtype: Single Family Residence
Materials
- Stucco, Wood Frame
- Roof: Tile
Condition
- Year built: 2002
Details
- Builder name: SIVAGE THOMAS HOMES
Utilities & green energy
- Sewer: Public Sewer
- Water: City Water
Community & HOA
Community
- Subdivision: ESTRELLA MANOR
HOA
- Has HOA: Yes
- Services included: Maintenance Grounds
- HOA fee: $87 monthly
- HOA name: Las Colinas Morades
- HOA phone: 480-759-4945
Location
- Region: Phoenix
Financial & listing details
- Price per square foot: $164/sqft
- Tax assessed value: $294,200
- Annual tax amount: $1,201
- Date on market: 9/1/2026
- Cumulative days on market: 10 days
- Listing terms: Cash,Conventional,FHA,VA Loan
- Ownership: Fee Simple
Estimated market value
Not available
Estimated sales range
Not available
Not available
Price history
| Date | Event | Price |
|---|---|---|
| 9/7/2026 | Listed for sale | $300,000-25%$164/sqft |
Source:  ARMLS #7077074 Report a problem ARMLS #7077074 Report a problem | ||
| 5/16/2025 | Sold | $400,000+81.8%$219/sqft |
Source: Public Record Report a problem | ||
| 4/16/2019 | Sold | $220,000$120/sqft |
Source: ARMLS #5889813 Report a problem | ||
| 3/6/2019 | Pending sale | $220,000$120/sqft |
Source: A.Z. & Associates Real Estate Group #5889813 Report a problem | ||
| 3/1/2019 | Listed for sale | $220,000+127%$120/sqft |
Source: A.Z. & Associates Real Estate Group #5889813 Report a problem | ||
| 4/9/2009 | Listing removed | $96,900$53/sqft |
Source: foreclosure.com Report a problem | ||
| 4/1/2009 | Listed for sale | $96,900-4.1%$53/sqft |
Source: foreclosure.com Report a problem | ||
| 11/23/2008 | Sold | $101,000-18.7%$55/sqft |
Source: ARMLS #4044630 Report a problem | ||
| 8/22/2008 | Sold | $124,200-4.5%$68/sqft |
Source: Public Record Report a problem | ||
| 5/13/2008 | Price change | $130,000-39.5%$71/sqft |
Source: Owner Report a problem | ||
| 1/4/2008 | Listed for sale | $215,000+67.6%$118/sqft |
Source: Owner Report a problem | ||
| 7/16/2002 | Sold | $128,307$70/sqft |
Source: Public Record Report a problem | ||
Public tax history
| Year | Property taxes | Tax assessment |
|---|---|---|
| 2025 | $1,201 -11% | $29,420 -10.6% |
| 2024 | $1,349 +5.3% | $32,920 +227% |
| 2023 | $1,282 +1.4% | $10,068 -47.9% |
| 2022 | $1,264 -7.5% | $19,310 +9.5% |
| 2021 | $1,367 +25.8% | $17,630 +14% |
| 2020 | $1,087 -17.7% | $15,470 +10.3% |
| 2019 | $1,321 | $14,030 +10.4% |
| 2018 | $1,321 +31.6% | $12,710 +9% |
| 2017 | $1,004 +14.7% | $11,660 +14.2% |
| 2016 | $875 +7.3% | $10,210 +7.7% |
| 2015 | $816 | $9,480 +33.1% |
| 2014 | -- | $7,120 +20.7% |
| 2013 | -- | $5,900 -9.5% |
| 2012 | -- | $6,520 -8.3% |
| 2011 | -- | $7,110 -27.1% |
| 2010 | -- | $9,750 -45.3% |
| 2009 | -- | $17,810 -11.4% |
| 2008 | -- | $20,100 +17.9% |
| 2007 | -- | $17,050 +48.9% |
| 2006 | -- | $11,450 |
| 2005 | -- | $11,450 +11.7% |
| 2004 | -- | $10,250 +574.3% |
| 2003 | -- | $1,520 |
| 2002 | -- | $1,520 |
Find assessor info on the county website
Monthly payment
Est. payment
Payment breakdown
Explore the cost of this home by adjusting the details. Changes won't be saved.Climate risks
Neighborhood: Estrella
Nearby schools
Schools provided by the listing agent
- Elementary: Riverside Traditional School
- High: Carl Hayden High School
- District: Riverside Elementary District
Source: ARMLS. This data may not be complete. We recommend contacting the local school district to confirm school assignments for this home.
Similar homes
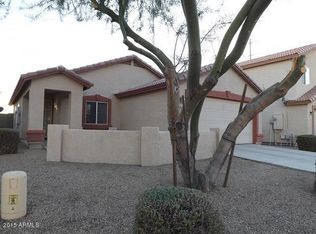
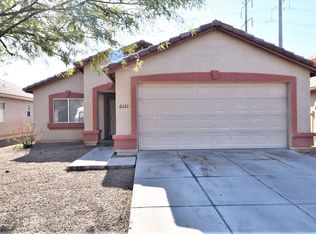
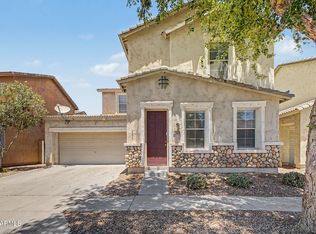
- $340,0003 bd3 ba1.5k sqft6518 W RIVA Road, Phoenix, AZ 85043For Sale
 MLS ID #7074716, Brandy Taylor, West USA Realty. ARMLS
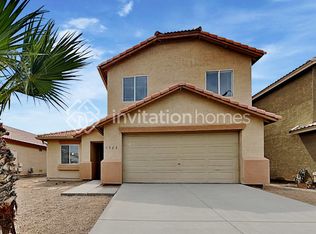
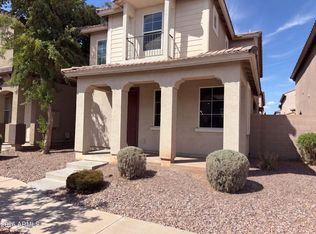
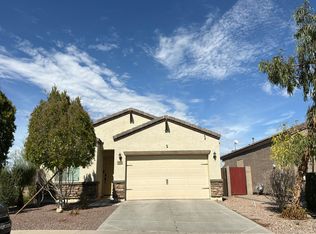
 - $325,0003 bd3 ba1.5k sqft5416 W ALBENIZ Place, Phoenix, AZ 85043For Sale
 MLS ID #7081178, Tara Jones, Opendoor Brokerage, LLC. ARMLS
 - $299,9003 bd3 ba1.4k sqft5326 W WARNER Street, Phoenix, AZ 85043For Sale
 MLS ID #7050016, Allison A Martinez, Centre Point Real Estate LLC. ARMLS
 - $--3 bd2 ba1.5k sqft4228 S 82nd Ln, Phoenix, AZ 85043Auction
 Auction.com 2
