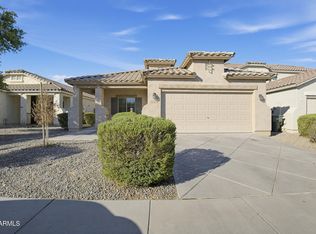
Welcome home to this beautiful 3 bed 2 bath property, conveniently located near shopping, dining, entertainment & everything Phoenix & Laveen have to offer. Pride of ownership shines throughout this well cared for home, where the big ticket updates have already been taken care of. Enjoy the benefit of OWNED SOLAR for lower electric bills, a new A/C unit, fresh exterior paint, and updated appliances, including a new refrigerator. With so much already done, this home is truly move-in ready - just unpack and enjoy! Inside, the bright and inviting floor plan features soaring cathedral ceilings and an open living area that connects seamlessly to the kitchen. The kitchen offers both a charming eat-in breakfast nook and a breakfast bar creating plenty of space for casual dining and entertaining. The spacious primary suite is filled with natural light and features a lovely bay window overlooking the backyard. The primary bath offers dual sinks, while the secondary bathroom also features a convenient double-sink vanity. Two additional generously sized bedrooms provide flexibility for family, guests, or a home office.
An indoor laundry room adds everyday convenience, and the freshly painted two-car garage provides a clean, finished feel. Outside, the charming backyard is ready to enjoy from day one.
Owned solar, new A/C, fresh exterior paint, updated appliances, and exceptional pride of ownership make this one an easy choice. Move in and start enjoying your new home!
For sale
$369,000
6233 W Encinas Lane, Phoenix, AZ 85043
3beds
1,441sqft
Single Family Residence
Built in 2001
5,231 Square Feet Lot
$-- Zestimate®
$256/sqft
$94/mo HOA
What's special
- 30 days
- 425
- 27
Zillow last checked:
Listing updated:
Listed by:
Sara Bojorquez 602-688-0088,
Realty ONE Group
Source: ARMLS,MLS#: 7081859
Facts & features
Interior
Bedrooms & bathrooms
- Bedrooms: 3
- Bathrooms: 2
- Full bathrooms: 2
Heating
- Forced Air, Natural Gas
Cooling
- Central Air
Appliances
- Included: Refrigerator, Built-in Microwave, Dishwasher, Gas Range
Features
- Double Vanity, Breakfast Bar, Vaulted Ceiling(s), Full Bth Master Bdrm
- Flooring: Carpet, Tile
- Windows: Double Pane Windows
- Has basement: No
- Has fireplace: No
Interior area
- Total structure area: 1,441
- Total interior livable area: 1,441 sqft
Property
Parking
- Total spaces: 4
- Parking features: Attached, Garage Door Opener
- Attached garage spaces: 2
- Uncovered spaces: 2
Features
- Stories: 1
- Patio & porch: Patio
- Spa features: None
- Fencing: Block
Lot
- Size: 5,231 Square Feet
- Features: Desert Back, Gravel/Stone Front
Details
- Parcel number: 10457059
Construction
Type & style
- Home type: SingleFamily
- Architectural style: Ranch
- Property subtype: Single Family Residence
Materials
- Stucco, Wood Frame
- Foundation: Slab
- Roof: Tile
Condition
- Year built: 2001
Details
- Builder name: Sivage Thomas Homes
Utilities & green energy
- Sewer: Public Sewer
- Utilities for property: Phone Available
Green energy
- Energy efficient items: Solar Panels
Community & HOA
Community
- Features: Playground, Biking/Walking Path
- Subdivision: RIO DEL REY UNIT 1
HOA
- Has HOA: Yes
- Services included: Maintenance Grounds
- HOA fee: $94 monthly
- HOA name: Rio Del Ray
- HOA phone: 480-551-4301
Location
- Region: Phoenix
Financial & listing details
- Price per square foot: $256/sqft
- Tax assessed value: $274,200
- Annual tax amount: $977
- Date on market: 9/18/2026
- Cumulative days on market: 26 days
- Listing terms: VA Loan,Cash,Conventional,Also for Rent,FHA,Lease Option
- Ownership: Fee Simple
- Road surface type: Paved
Estimated market value
Not available
Estimated sales range
Not available
Not available
Price history
| Date | Event | Price |
|---|---|---|
| 10/13/2026 | Listed for rent | $2,300$2/sqft |
Source: Zillow Rentals Report a problem | ||
| 9/18/2026 | Listed for sale | $369,000+11.8%$256/sqft |
Source:  ARMLS #7081859 Report a problem ARMLS #7081859 Report a problem | ||
| 2/23/2023 | Sold | $330,000-2.7%$229/sqft |
Source: ARMLS #6480788 Report a problem | ||
| 11/2/2022 | Price change | $339,000-1.7%$235/sqft |
Source: ARMLS #6480788 Report a problem | ||
| 10/31/2022 | Price change | $345,000-3.6%$239/sqft |
Source: ARMLS #6480788 Report a problem | ||
| 10/22/2022 | Listed for sale | $358,000+195.9%$248/sqft |
Source: ARMLS #6480788 Report a problem | ||
| 7/27/2015 | Sold | $121,000+56.1%$84/sqft |
Source: ARMLS #5139104 Report a problem | ||
| 6/9/2015 | Price change | $77,500-35.4%$54/sqft |
Source: Auction.com Report a problem | ||
| 5/28/2015 | Price change | $120,000-5.5%$83/sqft |
Source: RE/MAX PROFESSIONALS #5139104 Report a problem | ||
| 5/19/2015 | Listed for sale | $127,000$88/sqft |
Source: RE/MAX Professionals #5139104 Report a problem | ||
| 3/12/2015 | Listing removed | $127,000$88/sqft |
Source: RE/MAX PROFESSIONALS #5139104 Report a problem | ||
| 2/8/2015 | Listed for sale | $127,000$88/sqft |
Source: RE/MAX PROFESSIONALS #5139104 Report a problem | ||
| 12/9/2014 | Pending sale | $127,000$88/sqft |
Source: RE/MAX PROFESSIONALS #5139104 Report a problem | ||
| 11/4/2014 | Price change | $127,000+3.7%$88/sqft |
Source: RE/MAX PROFESSIONALS #5139104 Report a problem | ||
| 10/30/2014 | Listed for sale | $122,500$85/sqft |
Source: RE/MAX PROFESSIONALS #5139104 Report a problem | ||
| 9/10/2014 | Listing removed | $122,500$85/sqft |
Source: RE/MAX PROFESSIONALS #5139104 Report a problem | ||
| 8/26/2014 | Price change | $122,500-1.6%$85/sqft |
Source: RE/MAX PROFESSIONALS #5139104 Report a problem | ||
| 8/13/2014 | Price change | $124,500-0.4%$86/sqft |
Source: RE/MAX PROFESSIONALS #5139104 Report a problem | ||
| 7/21/2014 | Price change | $125,000-2%$87/sqft |
Source: RE/MAX PROFESSIONALS #5139104 Report a problem | ||
| 7/17/2014 | Price change | $127,500-1.9%$88/sqft |
Source: RE/MAX PROFESSIONALS #5139104 Report a problem | ||
| 7/3/2014 | Listed for sale | $130,000+5.7%$90/sqft |
Source: RE/MAX PROFESSIONALS #5139104 Report a problem | ||
| 12/24/2001 | Sold | $123,026$85/sqft |
Source: Public Record Report a problem | ||
Public tax history
| Year | Property taxes | Tax assessment |
|---|---|---|
| 2025 | $977 +0.3% | $27,420 -10.6% |
| 2024 | $974 +5.7% | $30,680 +274.6% |
| 2023 | $922 -10.3% | $8,191 -54.8% |
| 2022 | $1,028 +2% | $18,130 +7.6% |
| 2021 | $1,008 +1.9% | $16,850 +13.6% |
| 2020 | $989 +1.4% | $14,830 +11% |
| 2019 | $975 | $13,360 +6% |
| 2018 | $975 +6.4% | $12,600 +13.8% |
| 2017 | $916 +28.7% | $11,070 +16.2% |
| 2016 | $712 +3.5% | $9,530 +15.5% |
| 2015 | $688 | $8,250 +29.9% |
| 2014 | -- | $6,350 +32.3% |
| 2013 | -- | $4,800 -6.8% |
| 2012 | -- | $5,150 -10.6% |
| 2011 | -- | $5,760 -35.7% |
| 2010 | -- | $8,960 -43% |
| 2009 | -- | $15,730 -14.7% |
| 2008 | -- | $18,450 +17.1% |
| 2007 | -- | $15,750 +51.4% |
| 2006 | -- | $10,400 |
| 2005 | -- | $10,400 +17.5% |
| 2004 | -- | $8,850 |
| 2003 | -- | $8,850 +482.2% |
| 2002 | -- | $1,520 |
Find assessor info on the county website
Monthly payment
Est. payment
Payment breakdown
Explore the cost of this home by adjusting the details. Changes won't be saved.Climate risks
Neighborhood: Estrella
Nearby schools
Schools provided by the listing agent
- High: Carl Hayden High School
- District: Riverside Elementary District
Source: ARMLS. This data may not be complete. We recommend contacting the local school district to confirm school assignments for this home.
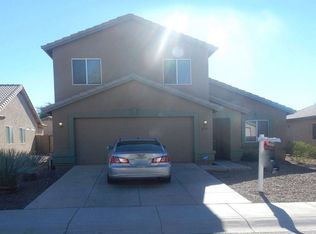
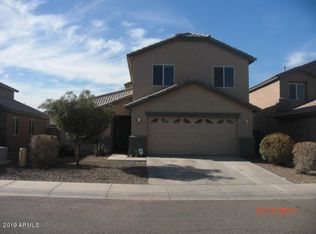
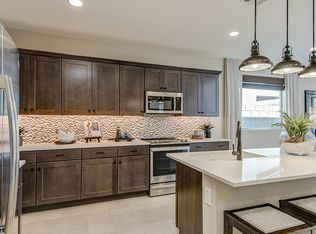
Similar homes
- $--3 bd2 ba1.6k sqft7309 W Pioneer St, Phoenix, AZ 85043AuctionXome
- $335,0003 bd3 ba1.5k sqft6518 W RIVA Road, Phoenix, AZ 85043For Sale
 MLS ID #7074716, Brandy Taylor, West USA Realty. ARMLS
 - $370,0003 bd2 ba1.3k sqft3120 W PECAN Road, Phoenix, AZ 85041For Sale
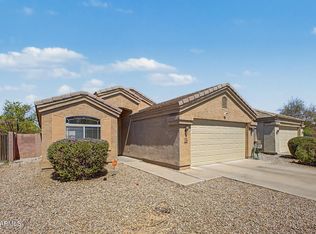 MLS ID #7080011, Ginna Juarez, Barrett Real Estate. ARMLS
 - $375,0003 bd2 ba1.8k sqft5426 W POLLACK Street, Laveen, AZ 85339For Sale
 MLS ID #7078293, Robert Jones, OfferPad Brokerage, LLC. ARMLS
