Welcome to this spacious two-story home located in desirable city of Phoenix -- offering comfort, functionality, and strong appeal.
This well-designed 4-bedroom, 2.5-bath home features a flexible floor plan with generous living spaces perfect for everyday living and entertaining. The combination of tile and carpet flooring provides durability in high-traffic areas while maintaining warmth and comfort in bedrooms and living spaces.
The kitchen is both stylish and practical, showcasing sleek Corian countertops, ample cabinetry, and plenty of prep space for busy households. It opens seamlessly to the main living area, creating a welcoming environment for gatherings.
Upstairs, you'll find spacious bedrooms including a comfortable primary suite with an en-suite bath. The additional bedrooms offer versatility for guests, home office space, or growing households.
Step outside to a low-maintenance backyard -- ideal for kids, pets, or entertaining. Enjoy more time relaxing and less time maintaining.
Conveniently located near shopping, dining, schools, and major freeways, this property offers excellent rental potential and long-term value, making it an outstanding opportunity whether you're looking for your next home or a smart investment.
Don't miss the chance to own this versatile West Phoenix property!
For sale
Price cut: $15K (6/4)
$370,000
11223 W GLENROSA Avenue, Phoenix, AZ 85037
4beds
1,374sqft
:
Get pre-qualified$2,282/mo
Single Family Residence
Built in 1998
4,200 Square Feet Lot
$-- Zestimate®
$269/sqft
$54/mo HOA
What's special
Flexible floor planGenerous living spacesPlenty of prep spaceAmple cabinetrySpacious two-story homeSleek corian countertopsLow-maintenance backyard featuring turf
- 88 days |
- 246 |
- 19 |
Zillow last checked:
Listing updated:
Listed by:
Alexa Castle 623-759-9770,
American Key Realty,
Elliott McAllister 602-326-0851,
American Key Realty
Source: ARMLS,MLS#: 6992333
Facts & features
Interior
Bedrooms & bathrooms
- Bedrooms: 4
- Bathrooms: 3
- Full bathrooms: 2
- 1/2 bathrooms: 1
Heating
- Heat Pump
Cooling
- Central Air
Appliances
- Included: Refrigerator, Built-in Microwave, Dishwasher, Disposal, Electric Oven, Built-In Electric Oven
- Laundry: Inside
Features
- Eat-in Kitchen, Breakfast Bar, 3/4 Bath Master Bdrm
- Has basement: No
- Has fireplace: No
Interior area
- Total structure area: 1,374
- Total interior livable area: 1,374 sqft
Property
Parking
- Total spaces: 4
- Parking features: Garage, Open
- Garage spaces: 2
- Uncovered spaces: 2
Features
- Stories: 2
- Patio & porch: Covered
- Spa features: None
- Fencing: Back Yard,Block
Lot
- Size: 4,200 Square Feet
- Features: Gravel/Stone Front, Synthetic Grass Back
Details
- Parcel number: 10290296
Construction
Type & style
- Home type: SingleFamily
- Property subtype: Single Family Residence
Materials
- Stucco, Wood Frame, Painted
- Roof: Tile
Condition
- Year built: 1998
Details
- Builder name: Hancock Homes
Utilities & green energy
- Sewer: Public Sewer
- Water: City Water
Community & HOA
Community
- Subdivision: TRAILWOOD UNIT 2
HOA
- Has HOA: Yes
- Services included: Maintenance Grounds
- HOA fee: $54 monthly
- HOA name: Trailwood
- HOA phone: 480-551-4300
Location
- Region: Phoenix
Financial & listing details
- Price per square foot: $269/sqft
- Tax assessed value: $281,600
- Annual tax amount: $1,267
- Date on market: 3/31/2026
- Cumulative days on market: 88 days
- Listing terms: Cash,Conventional,FHA,VA Loan
- Ownership: Fee Simple
Estimated market value
Not available
Estimated sales range
Not available
Not available
Price history
| Date | Event | Price |
|---|---|---|
| 6/4/2026 | Price change | $370,000-3.9%$269/sqft |
Source:  ARMLS #6992333 Report a problem ARMLS #6992333 Report a problem | ||
| 5/12/2026 | Listed for sale | $385,000+83%$280/sqft |
Source: ARMLS #6992333 Report a problem | ||
| 10/31/2019 | Listing removed | $210,385$153/sqft |
Source: Auction.com Report a problem | ||
| 10/30/2019 | Price change | $210,385+0%$153/sqft |
Source: Auction.com Report a problem | ||
| 10/28/2019 | Price change | $210,327+0%$153/sqft |
Source: Auction.com Report a problem | ||
| 10/25/2019 | Price change | $210,2660%$153/sqft |
Source: Auction.com Report a problem | ||
| 10/23/2019 | Price change | $210,347+0.2%$153/sqft |
Source: Auction.com Report a problem | ||
| 10/22/2019 | Price change | $209,872+0.1%$153/sqft |
Source: Auction.com Report a problem | ||
| 10/21/2019 | Price change | $209,643+0.2%$153/sqft |
Source: Auction.com Report a problem | ||
| 10/16/2019 | Price change | $209,187-0.2%$152/sqft |
Source: Auction.com Report a problem | ||
| 10/14/2019 | Price change | $209,592+0%$153/sqft |
Source: Auction.com Report a problem | ||
| 10/11/2019 | Price change | $209,559+0%$153/sqft |
Source: Auction.com Report a problem | ||
| 10/9/2019 | Price change | $209,532+0.1%$152/sqft |
Source: Auction.com Report a problem | ||
| 10/8/2019 | Price change | $209,225-0.2%$152/sqft |
Source: Auction.com Report a problem | ||
| 10/5/2019 | Price change | $209,641+0.2%$153/sqft |
Source: Auction.com Report a problem | ||
| 10/4/2019 | Price change | $209,279+0%$152/sqft |
Source: Auction.com Report a problem | ||
| 10/1/2019 | Price change | $209,221+0.1%$152/sqft |
Source: Auction.com Report a problem | ||
| 9/29/2019 | Price change | $209,080-0.1%$152/sqft |
Source: Auction.com Report a problem | ||
| 9/27/2019 | Price change | $209,256-0.1%$152/sqft |
Source: Auction.com Report a problem | ||
| 9/25/2019 | Price change | $209,397-0.1%$152/sqft |
Source: Auction.com Report a problem | ||
| 9/24/2019 | Price change | $209,6860%$153/sqft |
Source: Auction.com Report a problem | ||
| 9/21/2019 | Price change | $209,718+0%$153/sqft |
Source: Auction.com Report a problem | ||
| 9/19/2019 | Price change | $209,626+0.2%$153/sqft |
Source: Auction.com Report a problem | ||
| 9/16/2019 | Price change | $209,285+0%$152/sqft |
Source: Auction.com Report a problem | ||
| 9/14/2019 | Listed for sale | $209,183+5.1%$152/sqft |
Source: Auction.com Report a problem | ||
| 3/23/2018 | Sold | $199,000+95.1%$145/sqft |
Source: ARMLS #5729336 Report a problem | ||
| 1/20/2009 | Sold | $102,000-45.5%$74/sqft |
Source: ARMLS #4081355 Report a problem | ||
| 12/4/2007 | Sold | $187,000-22.1%$136/sqft |
Source: Public Record Report a problem | ||
| 6/26/2006 | Sold | $240,000+110.5%$175/sqft |
Source: Public Record Report a problem | ||
| 5/15/2002 | Sold | $114,000$83/sqft |
Source: Public Record Report a problem | ||
Public tax history
| Year | Property taxes | Tax assessment |
|---|---|---|
| 2025 | $1,252 +12.6% | $28,160 +0.5% |
| 2024 | $1,112 -1.9% | $28,030 +256.3% |
| 2023 | $1,133 +2.9% | $7,867 -54.6% |
| 2022 | $1,101 +7.2% | $17,330 +5.3% |
| 2021 | $1,027 +0.7% | $16,460 +6.4% |
| 2020 | $1,019 +6.6% | $15,470 +25.6% |
| 2019 | $956 | $12,320 +7.6% |
| 2018 | $956 +7.3% | $11,450 +10% |
| 2017 | $892 +12.2% | $10,410 +7.1% |
| 2016 | $794 -8.5% | $9,720 +10.1% |
| 2015 | $868 | $8,830 +46% |
| 2014 | -- | $6,050 +31.2% |
| 2013 | -- | $4,610 -10.8% |
| 2012 | -- | $5,170 -3.7% |
| 2011 | -- | $5,370 -35.5% |
| 2010 | -- | $8,320 -45.1% |
| 2009 | -- | $15,160 -12.1% |
| 2008 | -- | $17,250 +14.6% |
| 2007 | -- | $15,050 +56% |
| 2006 | -- | $9,650 |
| 2005 | -- | $9,650 +9% |
| 2004 | -- | $8,850 |
| 2003 | -- | $8,850 +22.9% |
| 2002 | -- | $7,200 |
Find assessor info on the county website
Monthly payment
Est. payment
Payment breakdown
Explore the cost of this home by adjusting the details. Changes won't be saved.Climate risks
Neighborhood: Maryvale
Nearby schools
GreatSchools rating
- 6/10Copper King Elementary SchoolGrades: PK-8Distance: 0.7 mi
- 4/10Westview High SchoolGrades: 9-12Distance: 0.7 mi
Schools provided by the listing agent
- Elementary: Westwind Elementary School
- Middle: Copper King Elementary
- High: Tolleson Union High School
- District: Pendergast Elementary District
Source: ARMLS. This data may not be complete. We recommend contacting the local school district to confirm school assignments for this home.
- $286,1002 bd2 ba931 sqft11225 W Glenrosa Ave, Phoenix, AZ 85037Off Market
- $328,4004 bd2 ba1.3k sqft11219 W Glenrosa Ave, Phoenix, AZ 85037Off Market
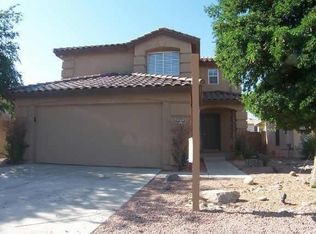
- $342,8004 bd2 ba1.8k sqft11227 W Glenrosa Ave, Phoenix, AZ 85037Off Market
- $354,8003 bd2 ba1.2k sqft11215 W Glenrosa Ave, Phoenix, AZ 85037Off Market
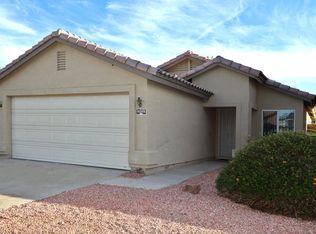
- $332,3003 bd2 ba1.2k sqft11215 N Glenrosa Ave, Phoenix, AZ 85037Off Market
- $341,5004 bd3 ba1.9k sqft11218 W Heatherbrae Dr, Phoenix, AZ 85037Off Market
- $312,700-- bd2 ba1k sqft11222 W Heatherbrae Dr, Phoenix, AZ 85037Off Market
- $250,000-- bd2 ba1.8k sqft11216 W Heatherbrae Dr, Phoenix, AZ 85037Sold
A local agent can set up tours, give advice and negotiate with sellers.
Similar homes
- $399,0004 bd2 ba1.3k sqft4226 N 109TH Drive, Phoenix, AZ 85037For Sale
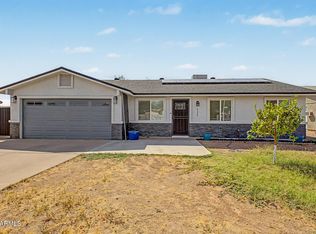 MLS ID #7057197, Gabriella M Siciliano, Revinre. ARMLS
 - $374,9003 bd2 ba1.6k sqft11143 W MARIPOSA Drive, Phoenix, AZ 85037For Sale
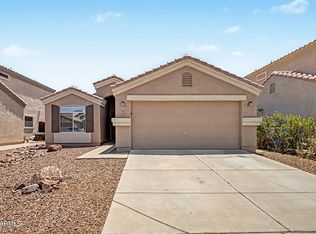 MLS ID #7058549, Matthew S. Potter, Real Broker. ARMLS
 - $348,0004 bd3 ba1.5k sqft8141 W INDIANOLA Avenue, Phoenix, AZ 85033For Sale
 MLS ID #7060394, Rachael Freireich, DeLex Realty. ARMLS
 - $350,0004 bd2 ba1.7k sqft11780 W HOPI Street, Avondale, AZ 85323For Sale
 MLS ID #7063184, Denise Adame, eXp Realty. ARMLS
 - $375,0003 bd2 ba1.4k sqft4447 N 77TH Drive, Phoenix, AZ 85033For SaleMLS ID #7061106, Jose Cereceres, Pak Home Realty. ARMLS
- $319,0003 bd2 ba1.1k sqft8042 W ELM Street, Phoenix, AZ 85033For SaleMLS ID #7062592, Nicole Dudley, RE/MAX Desert Showcase. ARMLS
- $345,0003 bd3 ba1.9k sqft7829 W PIKE Place, Phoenix, AZ 85035For SaleMLS ID #7063100, Christa Miranda, Realty ONE Group. ARMLS
- $369,0003 bd2 ba1.4k sqft2422 S 73RD Lane, Phoenix, AZ 85043For SaleMLS ID #7062572, Susan Nevel, A.Z. & Associates. ARMLS
- $374,9994 bd2 ba1.6k sqft7457 W SAN MIGUEL Avenue, Glendale, AZ 85303For SaleMLS ID #7035107, James Leonard, Realty ONE Group. ARMLS
- $299,0003 bd2 ba1.3k sqft8520 W PALM Lane #1105, Phoenix, AZ 85037For SaleMLS ID #7024600, Jill Aker, RE/MAX Fine Properties. ARMLS
- $370,0004 bd2 ba1.7k sqft7221 W VIRGINIA Avenue, Phoenix, AZ 85035For SaleMLS ID #6943369, Beth Jo Zeitzer, R.O.I. Properties. ARMLS
- $350,0004 bd3 ba1.9k sqft414 S 113TH Avenue, Avondale, AZ 85323For SaleMLS ID #7012936, Jessie Collier, Delex Realty. ARMLS
- $375,0003 bd2 ba1.3k sqft6709 W LUKE Avenue, Glendale, AZ 85303For SaleMLS ID #7057674, Jazmine Aguila, My Home Group Real Estate. ARMLS
- $399,0004 bd3 ba2k sqft11601 W HILL Drive, Avondale, AZ 85323For SaleMLS ID #7053169, Fernando Valle, HomeSmart. ARMLS
- $379,9904 bd3 ba2k sqft14372 N 154TH Lane, Surprise, AZ 85379For SaleMLS ID #7051704, Christa Miranda, Realty ONE Group. ARMLS
- $417,5004 bd3 ba1.8k sqft11921 W MONTE VISTA Road, Avondale, AZ 85392For SaleMLS ID #7052971, John F Ray, West USA Realty. ARMLS
- $360,0003 bd2 ba1.4k sqft7056 W TAYLOR Street, Phoenix, AZ 85043For SaleMLS ID #7021992, Andrew J Maxson, My Home Group Real Estate. ARMLS
- $389,0004 bd2 ba1.6k sqft109 E MADDEN Drive, Avondale, AZ 85323For SaleMLS ID #7056912, Jason Zhang, Gold Trust Realty. ARMLS
- $360,0003 bd2 ba1.4k sqft6520 W TORONTO Way, Phoenix, AZ 85043For SaleMLS ID #7058201, Brittany Crowell, My Home Group Real Estate. ARMLS
- $379,9004 bd3 ba1.6k sqft9481 N 81ST Drive, Peoria, AZ 85345For SaleMLS ID #7048361, Gita Amir, My Home Group Real Estate. ARMLS
