Welcome to this beautiful move-in ready home that offers the perfect combination of comfort and style! Tile flooring throughout provides an elegant look while making maintenance a breeze. The open floor plan features vaulted ceilings and a neutral color palette that complements any décor.The spacious kitchen is equipped with ample cabinetry, a breakfast bar, double sink, and all the appliances you need for everyday living and entertaining. The generously sized bedrooms provide plenty of space for family or guests.The private primary suite features a walk-in closet, garden tub, separate shower, and a glass block window that fills the bathroom with natural light while maintaining privacy. Step outside to a low-maintenance front yard and a blank-slate backyard ready for your personal touch--whether you envision a lush garden, entertaining space, or relaxing retreat.
Don't miss this wonderful opportunity to own a move-in ready home with endless potential.
For sale
$389,000
109 E MADDEN Drive, Avondale, AZ 85323
4beds
1,653sqft
:
Get pre-qualified$2,342/mo
Single Family Residence
Built in 2006
7,579 Square Feet Lot
$-- Zestimate®
$235/sqft
$-- HOA
What's special
Open floor planSpacious kitchenPrivate primary suiteSeparate showerLow-maintenance front yardBreakfast barAmple cabinetry
- 5 days |
- 200 |
- 14 |
Likely to sell faster than
Zillow last checked:
Listing updated:
Listed by:
Jason Zhang 602-526-1189,
Gold Trust Realty
Source: ARMLS,MLS#: 7056912
Facts & features
Interior
Bedrooms & bathrooms
- Bedrooms: 4
- Bathrooms: 2
- Full bathrooms: 2
Heating
- Electric
Cooling
- Central Air
Appliances
- Included: Built-in Microwave, Dishwasher, Disposal
- Laundry: Inside
Features
- High Speed Internet, Eat-in Kitchen, Vaulted Ceiling(s), Pantry, Full Bth Master Bdrm
- Flooring: Tile
- Has basement: No
- Has fireplace: No
Interior area
- Total structure area: 1,653
- Total interior livable area: 1,653 sqft
Property
Parking
- Total spaces: 4
- Parking features: RV Gate
- Garage spaces: 2
- Uncovered spaces: 2
Features
- Stories: 1
- Patio & porch: Covered, Patio
- Spa features: None
- Fencing: Block
Lot
- Size: 7,579 Square Feet
- Features: Dirt Back, Grass Front
Details
- Parcel number: 50017153G
Construction
Type & style
- Home type: SingleFamily
- Property subtype: Single Family Residence
Materials
- Stucco, Wood Frame, Painted
- Roof: Tile
Condition
- Year built: 2006
Utilities & green energy
- Sewer: Public Sewer
- Water: City Water
Community & HOA
Community
- Subdivision: E2 OF FOL TH PT SE4 DAF B
HOA
- Has HOA: No
- Services included: No Fees
Location
- Region: Avondale
Financial & listing details
- Price per square foot: $235/sqft
- Tax assessed value: $297,600
- Annual tax amount: $1,777
- Date on market: 7/23/2026
- Listing terms: Cash,Conventional,FHA,VA Loan
- Ownership: Fee Simple
Estimated market value
Not available
Estimated sales range
Not available
Not available
Price history
| Date | Event | Price |
|---|---|---|
| 7/23/2026 | Listed for sale | $389,000-1.5%$235/sqft |
Source:  ARMLS #7056912 Report a problem ARMLS #7056912 Report a problem | ||
| 2/28/2022 | Sold | $395,000-1.2%$239/sqft |
Source: ARMLS #6337806 Report a problem | ||
| 1/27/2022 | Contingent | $399,900$242/sqft |
Source: ARMLS #6337806 Report a problem | ||
| 1/6/2022 | Listed for sale | $399,900+419.4%$242/sqft |
Source: ARMLS #6337806 Report a problem | ||
| 1/19/2010 | Sold | $77,000+15.1%$47/sqft |
Source: ARMLS #4276879 Report a problem | ||
| 10/24/2009 | Listed for sale | $66,900-7.4%$40/sqft |
Source: Realty World Superstars #4276879 Report a problem | ||
| 9/15/2009 | Sold | $72,250-70.5%$44/sqft |
Source: Public Record Report a problem | ||
| 9/19/2006 | Sold | $245,000+483.3%$148/sqft |
Source: Public Record Report a problem | ||
| 5/9/2005 | Sold | $42,000+110%$25/sqft |
Source: Public Record Report a problem | ||
| 7/10/2002 | Sold | $20,000+73.9%$12/sqft |
Source: Public Record Report a problem | ||
| 7/7/2000 | Sold | $11,500$7/sqft |
Source: Public Record Report a problem | ||
Public tax history
| Year | Property taxes | Tax assessment |
|---|---|---|
| 2025 | $1,748 +46.2% | $29,760 -11% |
| 2024 | $1,196 +0.8% | $33,430 +217% |
| 2023 | $1,186 +2.2% | $10,546 -48.2% |
| 2022 | $1,161 +12.8% | $20,360 +16.9% |
| 2021 | $1,029 +0.4% | $17,410 +13.8% |
| 2020 | $1,024 -0.6% | $15,300 +4.4% |
| 2019 | $1,031 | $14,650 +11.7% |
| 2018 | $1,031 +2.6% | $13,120 +18.7% |
| 2017 | $1,005 +4.5% | $11,050 -7.9% |
| 2016 | $961 -6.4% | $12,000 +14.7% |
| 2015 | $1,027 | $10,460 +27.9% |
| 2014 | -- | $8,180 +32.4% |
| 2013 | -- | $6,180 -12.3% |
| 2012 | -- | $7,050 -1% |
| 2011 | -- | $7,120 -38.2% |
| 2010 | -- | $11,530 -27.4% |
| 2009 | -- | $15,880 -23.3% |
| 2008 | -- | $20,700 +428.1% |
| 2007 | -- | $3,920 +36.1% |
| 2006 | -- | $2,880 +28.6% |
| 2005 | -- | $2,240 |
| 2004 | -- | $2,240 +211.1% |
| 2003 | -- | $720 |
| 2002 | -- | $720 |
Find assessor info on the county website
Monthly payment
Est. payment
Payment breakdown
Explore the cost of this home by adjusting the details. Changes won't be saved.Climate risks
Neighborhood: Historic Avondale
Nearby schools
GreatSchools rating
- 4/10Eliseo C. Felix SchoolGrades: PK,2-5Distance: 0.5 mi
- 3/10Avondale Middle SchoolGrades: 5-8Distance: 0.7 mi
- 4/10Agua Fria High SchoolGrades: 9-12Distance: 0.2 mi
Schools provided by the listing agent
- Elementary: Michael Anderson
- Middle: Avondale Middle School
- High: Agua Fria High School
- District: Avondale Elementary District
Source: ARMLS. This data may not be complete. We recommend contacting the local school district to confirm school assignments for this home.
- $243,900-- bd1 ba900 sqft117 E Madden Dr, Avondale, AZ 85323Off Market
- $359,5004 bd2 ba1.2k sqft107 E Madden Dr, Avondale, AZ 85323Off Market
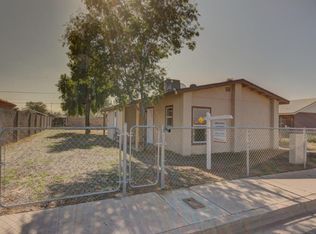
- $---- bd1 ba-- sqft107 E Madden Dr UNIT C, Avondale, AZ 85323Off Market

- $448,5005 bd3 ba2.1k sqft26 E Kinderman Dr, Avondale, AZ 85323Off Market
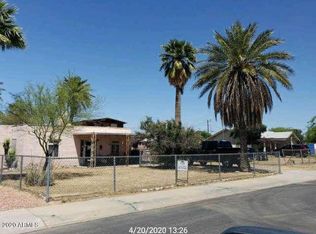
- $25,3001,917 Square Feet26 E Kinderman Dr, Avondale, AZ 85323Off Market
- $273,900-- bd1 ba1.3k sqft121 E Madden Dr, Avondale, AZ 85323Off Market
- $301,600-- bd2 ba1.2k sqft101 E Madden Dr, Avondale, AZ 85323Off Market
- $400,0004 bd3 ba1.9k sqft102 E Kinderman Dr, Avondale, AZ 85323Sold
A local agent can set up tours, give advice and negotiate with sellers.
Similar homes
- $390,0004 bd3 ba1.9k sqft11313 W LINCOLN Street, Avondale, AZ 85323For Sale
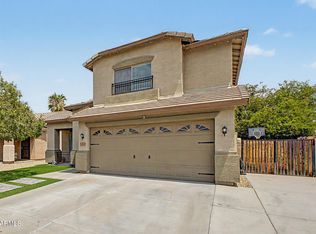 MLS ID #7056982, Juan Carlos Grimaldo, eXp Realty. ARMLS
 - $399,0004 bd3 ba2k sqft11601 W HILL Drive, Avondale, AZ 85323For Sale
 MLS ID #7053169, Fernando Valle, HomeSmart. ARMLS
 - $379,0004 bd2 ba1.6k sqft618 S 122ND Lane, Avondale, AZ 85323For Sale
 MLS ID #6966776, Julia O'Buckley, My Home Group Real Estate. ARMLS
 - $360,0004 bd2 ba1.6k sqft1313 S 107TH Drive, Avondale, AZ 85323For Sale
 MLS ID #7055786, Denice Casey, Century 21 Arizona Foothills. ARMLS
 - $415,0004 bd2 ba2k sqft11241 W DAVIS Lane, Avondale, AZ 85323For SaleMLS ID #6971368, Jacqueline K Williams, My Home Group Real Estate. ARMLS
- $350,0003 bd2 ba1.5k sqft11641 W Adam Street, Avondale, AZ 85323For SaleMLS ID #7043048, Alexa Valdez, HomeSmart. ARMLS
- $444,9005 bd3 ba2.4k sqft12175 W LOCUST Lane, Avondale, AZ 85323For SaleMLS ID #7047079, Craig A Citizen, West USA Realty. ARMLS
- $389,9004 bd2 ba1.8k sqft15124 W ADAMS Street, Goodyear, AZ 85338For SaleMLS ID #7009217, Teresa Eliason, Berkshire Hathaway HomeServices Arizona Properties. ARMLS
- $400,0003 bd2 ba1.4k sqft10097 W MARIPOSA Street, Phoenix, AZ 85037For SaleMLS ID #7058269, Kevin T Langan, eXp Realty. ARMLS
- $365,0003 bd2 ba1.6k sqft12412 W CAMBRIDGE Avenue, Avondale, AZ 85392For SaleMLS ID #7046334, Shelly Hausfeld, My Home Group Real Estate. ARMLS
- $450,0005 bd3 ba2.3k sqft11733 W HADLEY Street, Avondale, AZ 85323For SaleMLS ID #6966520, Lisa Richel Baker, Russ Lyon Sotheby's International Realty. ARMLS
- $389,9004 bd2 ba1.7k sqft15235 W WINDWARD Avenue, Goodyear, AZ 85395For SaleMLS ID #7016319, Susan Nevel, A.Z. & Associates. ARMLS
- $419,0004 bd3 ba2.1k sqft12694 W MULBERRY Drive, Avondale, AZ 85392For SaleMLS ID #7005069, Larry Crider, Success Property Brokers. ARMLS
- $409,5004 bd3 ba2k sqft16778 W TAYLOR Street, Goodyear, AZ 85338For SaleMLS ID #7049445, Gary R Holland, Realty ONE Group. ARMLS
- $410,0004 bd3 ba1.9k sqft12801 W GLENROSA Drive, Litchfield Park, AZ 85340For SaleMLS ID #7032126, Jose Emmanuel Perez, 4 U Realty Plus. ARMLS
- $369,0003 bd2 ba1.5k sqft3114 N 130TH Avenue, Avondale, AZ 85392For SaleMLS ID #6976866, Julia O'Buckley, My Home Group Real Estate. ARMLS
- $385,0004 bd2 ba1.7k sqft17438 W Adams Street, Goodyear, AZ 85338For SaleMLS ID #7004115, Russell Sorensen, Homeium LLC. ARMLS
- $385,0003 bd2 ba1.6k sqft17026 W SONORA Street, Goodyear, AZ 85338For SaleMLS ID #7011081, Thanaa S Salloum, SERHANT.. ARMLS
- $360,0003 bd2 ba1.6k sqft10617 W NEZ PERCE Street, Tolleson, AZ 85353For SaleMLS ID #7039526, Sinan Zakaria, LISTED SIMPLY. ARMLS
- $438,0004 bd2 ba1.5k sqft2755 S 158TH Avenue, Goodyear, AZ 85338For SaleMLS ID #6981060, Dominique Alexander, eXp Realty. ARMLS
