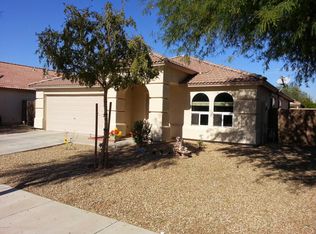
Located in a desirable neighborhood, this beautifully refreshed 4-bedroom, 2-bath home is move-in ready and packed with updates! Enjoy peace of mind with a NEW ROOF, fresh interior paint, new carpet, appliances, and more. Offering the perfect blend of comfort, space, and modern updates, this turnkey home is ready for its next owner. Don't miss this incredible opportunity to make it yours!
For sale
Price cut: $10K (9/21)
$379,900
15124 W ADAMS Street, Goodyear, AZ 85338
4beds
1,819sqft
Single Family Residence
Built in 2004
6,050 Square Feet Lot
$-- Zestimate®
$209/sqft
$50/mo HOA
What's special
Beautifully refreshedFresh interior paintNew carpetNew roof
- 180 days
- 475
- 35
Zillow last checked:
Listing updated:
Listed by:
Teresa Eliason 801-560-7008,
Berkshire Hathaway HomeServices Arizona Properties
Source: ARMLS,MLS#: 7009217
Facts & features
Interior
Bedrooms & bathrooms
- Bedrooms: 4
- Bathrooms: 2
- Full bathrooms: 2
Heating
- Forced Air
Cooling
- Central Air, Ceiling Fan(s), Programmable Thmstat
Appliances
- Included: Refrigerator, Built-in Microwave, Dishwasher, Disposal, Electric Range, Electric Oven
Features
- Pantry, High Speed Internet, Double Vanity, Eat-in Kitchen, Breakfast Bar, Kitchen Island, Full Bth Master Bdrm, Separate Shwr & Tub, Laminate Counters
- Flooring: Carpet, Tile
- Has basement: No
- Has fireplace: No
Interior area
- Total structure area: 1,819
- Total interior livable area: 1,819 sqft
Property
Parking
- Total spaces: 4
- Parking features: Attached, Garage Door Opener
- Attached garage spaces: 2
- Uncovered spaces: 2
Features
- Stories: 1
- Patio & porch: Covered
- Spa features: None
- Fencing: Back Yard,Block
Lot
- Size: 6,050 Square Feet
- Features: Sprinklers In Rear, Sprinklers In Front, Desert Back, Desert Front, Gravel/Stone Front, Gravel/Stone Back, Auto Timer H2O Front, Auto Timer H2O Back, Irrigation Front, Irrigation Back
Details
- Parcel number: 50004336
Construction
Type & style
- Home type: SingleFamily
- Architectural style: Spanish
- Property subtype: Single Family Residence
Materials
- Stucco, Wood Frame
- Roof: Tile
Condition
- Year built: 2004
Details
- Builder name: SANTA ANNA HOMES
Utilities & green energy
- Sewer: Public Sewer
Community & HOA
Community
- Features: Playground
- Subdivision: CENTERRA
HOA
- Has HOA: Yes
- Services included: Maintenance Grounds
- HOA fee: $150 quarterly
- HOA name: Centerra
- HOA phone: 602-957-9191
Location
- Region: Goodyear
Financial & listing details
- Price per square foot: $209/sqft
- Tax assessed value: $316,200
- Annual tax amount: $1,912
- Date on market: 4/17/2026
- Cumulative days on market: 179 days
- Listing terms: VA Loan,Cash,Conventional,FHA
- Ownership: Fee Simple
- Road surface type: Paved
Estimated market value
Not available
Estimated sales range
Not available
Not available
Price history
| Date | Event | Price |
|---|---|---|
| 9/21/2026 | Price change | $379,900-2.6%$209/sqft |
Source:  ARMLS #7009217 Report a problem ARMLS #7009217 Report a problem | ||
| 7/16/2026 | Price change | $389,900-2.5%$214/sqft |
Source: ARMLS #7009217 Report a problem | ||
| 5/19/2026 | Price change | $399,900-2.4%$220/sqft |
Source: ARMLS #7009217 Report a problem | ||
| 4/17/2026 | Listed for sale | $409,900+345.5%$225/sqft |
Source: ARMLS #7009217 Report a problem | ||
| 1/5/2024 | Listing removed | -- |
Source: Zillow Rentals Report a problem | ||
| 12/22/2023 | Listed for rent | $1,895-5%$1/sqft |
Source: Zillow Rentals Report a problem | ||
| 11/27/2023 | Listing removed | -- |
Source: Zillow Rentals Report a problem | ||
| 10/3/2023 | Listed for rent | $1,995$1/sqft |
Source: Zillow Rentals Report a problem | ||
| 11/18/2010 | Sold | $92,000+2.3%$51/sqft |
Source: ARMLS #4461616 Report a problem | ||
| 10/22/2010 | Price change | $89,900-10%$49/sqft |
Source: Elite Real Estate LLC #4461616 Report a problem | ||
| 9/21/2010 | Listed for sale | $99,900-51.3%$55/sqft |
Source: foreclosure.com Report a problem | ||
| 2/9/2005 | Sold | $205,000+49%$113/sqft |
Source: ARMLS #2247903 Report a problem | ||
| 1/26/2004 | Sold | $137,616$76/sqft |
Source: Public Record Report a problem | ||
Public tax history
| Year | Property taxes | Tax assessment |
|---|---|---|
| 2025 | $1,659 +7.6% | $31,620 -11.6% |
| 2024 | $1,542 +0.9% | $35,750 +169.6% |
| 2023 | $1,528 -10.5% | $13,259 -39.4% |
| 2022 | $1,706 -4.1% | $21,870 +10.2% |
| 2021 | $1,779 +1% | $19,850 +6.8% |
| 2020 | $1,762 +0.2% | $18,580 +9.5% |
| 2019 | $1,758 | $16,970 +8% |
| 2018 | $1,758 +1.4% | $15,720 +11.9% |
| 2017 | $1,734 +3.6% | $14,050 +5.6% |
| 2016 | $1,673 -0.4% | $13,310 +5.5% |
| 2015 | $1,680 | $12,620 +36.3% |
| 2014 | -- | $9,260 +19.2% |
| 2013 | -- | $7,770 -7.7% |
| 2012 | -- | $8,420 -6.2% |
| 2011 | -- | $8,980 -17.3% |
| 2010 | -- | $10,860 -31.8% |
| 2009 | -- | $15,930 -25.7% |
| 2008 | -- | $21,450 +18.2% |
| 2007 | -- | $18,150 +46.4% |
| 2006 | -- | $12,400 |
| 2005 | -- | $12,400 +287.5% |
| 2004 | -- | $3,200 +200.8% |
| 2003 | -- | $1,064 |
Find assessor info on the county website
Monthly payment
Est. payment
Payment breakdown
Explore the cost of this home by adjusting the details. Changes won't be saved.Climate risks
Neighborhood: 85338
Nearby schools
Schools provided by the listing agent
- Elementary: Centerra Mirage STEM Academy
- Middle: Avondale Middle School
- High: Desert Edge High School
- District: Avondale Elementary District
Source: ARMLS. This data may not be complete. We recommend contacting the local school district to confirm school assignments for this home.

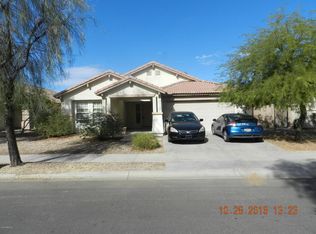
Similar homes
- $419,0004 bd2 ba1.9k sqft15974 W TOHONO Drive, Goodyear, AZ 85338For Sale
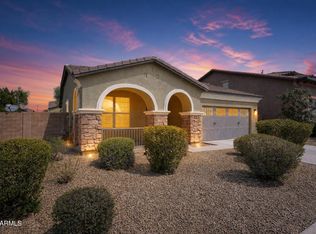 MLS ID #7076974, Robert Jones, OfferPad Brokerage, LLC. ARMLS
 - $438,0004 bd2 ba1.5k sqft2755 S 158TH Avenue, Goodyear, AZ 85338For Sale
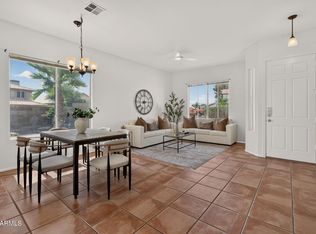 MLS ID #7085442, Dominique Alexander, Russ Lyon Sotheby's International Realty. ARMLS
 - $353,9003 bd2 ba1.5k sqft16633 W POLK Street, Goodyear, AZ 85338For Sale
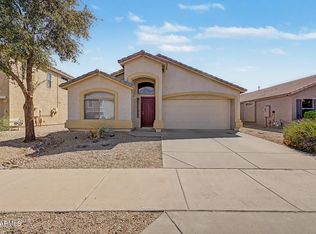 MLS ID #7075092, Mark Hatton, Provident Partners Realty. ARMLS
 - $365,0003 bd2 ba1.6k sqft17026 W SONORA Street, Goodyear, AZ 85338For Sale
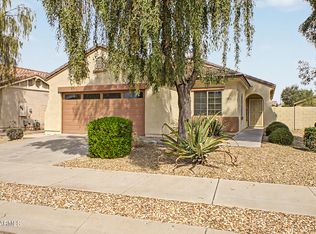 MLS ID #7011081, Thanaa S Salloum, SERHANT.. ARMLS
