SPACIOUS FLOORPLAN, VAULTED CEILINGS & $10,000 CREDIT! This Litchfield Park home offers a functional layout with room to make it your own. Vaulted ceilings enhance the main living spaces, with formal living & dining areas at the entry before flowing into the family room & open kitchen. The kitchen features granite countertops, a center island, stainless steel appliances, pantry storage & an eat-in dining area with direct access to the backyard. The primary suite includes an attached ensuite with dual vanities & a walk-in shower, while three additional bedrooms share a full bath with a shower/tub combo. An indoor laundry room adds convenience & the 2-car garage provides additional storage & parking. The backyard has a covered patio & desert landscaping, ready for your personal touch. Sellers are offering a $10,000 credit that can be used toward carpet, flooring, paint or other updates. Enjoy a community with green spaces, playgrounds & walking/biking paths, conveniently located across the street from Barbara B. Robey Elementary School, near Luke Air Force Base, shopping, dining, recreation, & with easy access to Loop 101 & I-10.
For sale
$379,000
5420 N ORMONDO Way, Litchfield Park, AZ 85340
4beds
1,670sqft
Single Family Residence
Built in 2002
6,403 Square Feet Lot
$-- Zestimate®
$227/sqft
$72/mo HOA
What's special
Spacious floorplanCenter islandDesert landscapingGranite countertopsWalk-in showerPantry storageIndoor laundry room
- 10 days |
- 424 |
- 23 |
Likely to sell faster than
Zillow last checked:
Listing updated:
Listed by:
Kim Panozzo 480-307-8326,
HomeSmart,
Gerald Wilson 602-318-6140,
HomeSmart
Source: ARMLS,MLS#: 7063157
Facts & features
Interior
Bedrooms & bathrooms
- Bedrooms: 4
- Bathrooms: 2
- Full bathrooms: 2
Heating
- Electric
Cooling
- Central Air, Ceiling Fan(s), Programmable Thmstat
Appliances
- Included: Dryer, Washer, Refrigerator, Dishwasher, Disposal, Electric Range, Electric Oven
- Laundry: Inside
Features
- High Speed Internet, Granite Counters, Double Vanity, Eat-in Kitchen, Breakfast Bar, Vaulted Ceiling(s), Kitchen Island, Pantry, Full Bth Master Bdrm
- Flooring: Carpet, Tile
- Has basement: No
- Has fireplace: No
Interior area
- Total structure area: 1,670
- Total interior livable area: 1,670 sqft
Property
Parking
- Total spaces: 4
- Parking features: Garage Door Opener, Direct Access
- Garage spaces: 2
- Uncovered spaces: 2
Features
- Stories: 1
- Patio & porch: Covered
- Spa features: None
- Fencing: Block
Lot
- Size: 6,403 Square Feet
- Features: Desert Back, Desert Front, Gravel/Stone Front, Gravel/Stone Back
Details
- Parcel number: 50810323
Construction
Type & style
- Home type: SingleFamily
- Property subtype: Single Family Residence
Materials
- Stucco, Wood Frame, Painted
- Roof: Tile,Concrete
Condition
- Year built: 2002
Details
- Builder name: D R Horton
Utilities & green energy
- Sewer: Public Sewer
- Water: City Water
Community & HOA
Community
- Subdivision: WIGWAM CREEK NORTH PHASE 1
HOA
- Has HOA: Yes
- Services included: Maintenance Grounds
- HOA fee: $72 monthly
- HOA name: Wigwam Creek North
- HOA phone: 480-551-4300
Location
- Region: Litchfield Park
Financial & listing details
- Price per square foot: $227/sqft
- Tax assessed value: $328,100
- Annual tax amount: $1,155
- Date on market: 8/13/2026
- Cumulative days on market: 10 days
- Listing terms: Cash,Conventional,FHA,VA Loan
- Ownership: Fee Simple
Estimated market value
Not available
Estimated sales range
Not available
Not available
Price history
| Date | Event | Price |
|---|---|---|
| 8/13/2026 | Listed for sale | $379,000+275.2%$227/sqft |
Source:  ARMLS #7063157 Report a problem ARMLS #7063157 Report a problem | ||
| 5/14/2010 | Sold | $101,000+12.3%$60/sqft |
Source: ARMLS #4374360 Report a problem | ||
| 1/23/2010 | Price change | $89,900-10%$54/sqft |
Source: Long Realty Company #4234906 Report a problem | ||
| 8/12/2009 | Listed for sale | $99,900-29%$60/sqft |
Source: Long Realty Company #4234906 Report a problem | ||
| 3/31/2003 | Sold | $140,675$84/sqft |
Source: Public Record Report a problem | ||
Public tax history
| Year | Property taxes | Tax assessment |
|---|---|---|
| 2025 | $1,068 +3.4% | $32,810 -4.2% |
| 2024 | $1,033 +3.5% | $34,250 +162% |
| 2023 | $998 -7.4% | $13,072 -38.3% |
| 2022 | $1,079 -0.1% | $21,170 +5.2% |
| 2021 | $1,080 +1.5% | $20,130 +13.6% |
| 2020 | $1,064 +1.7% | $17,720 +11.4% |
| 2019 | $1,046 | $15,900 +0.8% |
| 2018 | $1,046 +6.4% | $15,770 +10.7% |
| 2017 | $983 +6.7% | $14,250 +10.5% |
| 2016 | $922 -8.3% | $12,900 +0.7% |
| 2015 | $1,005 | $12,810 +35.3% |
| 2014 | -- | $9,470 +23.6% |
| 2013 | -- | $7,660 -7.8% |
| 2012 | -- | $8,310 -7.3% |
| 2011 | -- | $8,960 -20.5% |
| 2010 | -- | $11,270 -30.1% |
| 2009 | -- | $16,120 -25.9% |
| 2008 | -- | $21,750 +13% |
| 2007 | -- | $19,250 +61.1% |
| 2006 | -- | $11,950 |
| 2005 | -- | $11,950 +8.6% |
| 2004 | -- | $11,000 |
Find assessor info on the county website
Monthly payment
Est. payment
Payment breakdown
Explore the cost of this home by adjusting the details. Changes won't be saved.Climate risks
Neighborhood: 85340
Nearby schools
GreatSchools rating
- 6/10Barbara B. Robey Elementary SchoolGrades: PK-5Distance: 0.1 mi
- 5/10Wigwam Creek Middle SchoolGrades: 5-8Distance: 1 mi
- 4/10Agua Fria High SchoolGrades: 9-12Distance: 5.2 mi
Schools provided by the listing agent
- Elementary: Barbara B. Robey Elementary School
- Middle: Wigwam Creek Middle School
- High: Agua Fria High School
- District: Litchfield Elementary District
Source: ARMLS. This data may not be complete. We recommend contacting the local school district to confirm school assignments for this home.
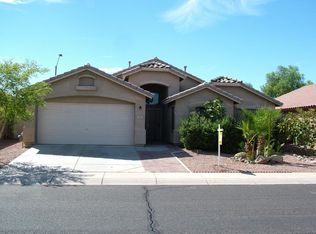
- $384,9004 bd2 ba1.8k sqft5424 N Ormondo Way, Litchfield Park, AZ 85340Off Market
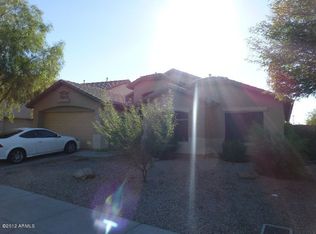
- $398,5004 bd2 ba1.8k sqft5416 N Ormondo Way, Litchfield Park, AZ 85340Off Market
- $388,1003 bd2 ba1.8k sqft5428 N Ormondo Way, Litchfield Park, AZ 85340Off Market

- $461,800-- bd3 ba2.9k sqft5412 N Ormondo Way, Litchfield Park, AZ 85340Off Market
- $436,9004 bd4 ba2.3k sqft5421 N Ormondo Way, Litchfield Park, AZ 85340Off Market
- $441,6004 bd2 ba2.3k sqft5417 N Ormondo Way, Litchfield Park, AZ 85340Off Market
- $440,0004 bd2 ba1.8k sqft5432 N Ormondo Way, Litchfield Park, AZ 85340Sold
- $423,2004 bd2 ba2.3k sqft5408 N Ormondo Way, Litchfield Park, AZ 85340Off Market
A local agent can set up tours, give advice and negotiate with sellers.
Similar homes
- $379,5003 bd2 ba1.7k sqft13526 W BERRIDGE Lane, Litchfield Park, AZ 85340For Sale
 MLS ID #7055357, Ruben Luna, eXp Realty. ARMLS
 - $470,0004 bd2 ba2.2k sqft12614 W ALEGRE Drive, Litchfield Park, AZ 85340For Sale
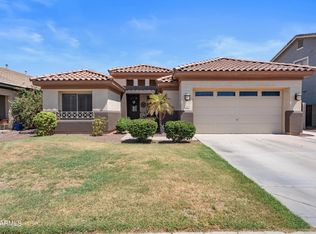 MLS ID #7061420, Hillary Key, A.Z. & Associates. ARMLS
 - $384,0004 bd3 ba2.3k sqft12852 N B Street, El Mirage, AZ 85335For Sale
 MLS ID #7066801, Gregory R Janis, Redfin Corporation. ARMLS
 - $410,0004 bd2 ba1.6k sqft11173 W MANZANITA Drive, Peoria, AZ 85345For Sale
 MLS ID #7043017, Thomas M Lesieutre, Red Manor Realty. ARMLS
 - $360,0004 bd2 ba1.4k sqft2525 N 109TH Avenue, Avondale, AZ 85392For SaleMLS ID #7049461, Andrea M Crouch, eXp Realty. ARMLS
- $374,9994 bd2 ba1.6k sqft7457 W SAN MIGUEL Avenue, Glendale, AZ 85303For SaleMLS ID #7035107, James Leonard, Realty ONE Group. ARMLS
- $355,0003 bd2 ba1.9k sqft1654 N 125TH Lane, Avondale, AZ 85392For SaleMLS ID #7060358, Kim Panozzo, HomeSmart. ARMLS
- $379,0004 bd2 ba1.6k sqft618 S 122ND Lane, Avondale, AZ 85323For SaleMLS ID #6966776, George Laughton, EveryPlace. ARMLS
- $380,9004 bd3 ba2.1k sqft12713 W MANDALAY Lane, El Mirage, AZ 85335For SaleMLS ID #7057805, Beth M Rider, Keller Williams Arizona Realty. ARMLS
- $385,0004 bd2 ba1.5k sqft15605 W CARIBBEAN Lane, Surprise, AZ 85379For SaleMLS ID #7060932, Rachael Barclay-White, The Brokery. ARMLS
- $369,0003 bd2 ba1.5k sqft3114 N 130TH Avenue, Avondale, AZ 85392For SaleMLS ID #6976866, George Laughton, EveryPlace. ARMLS
- $419,9004 bd2 ba2k sqft2013 N 119TH Drive, Avondale, AZ 85392For SaleMLS ID #7022487, Beatriz Ortega, A.Z. & Associates. ARMLS
- $409,9003 bd3 ba2k sqft1898 S 160TH Lane, Goodyear, AZ 85338For SaleMLS ID #7068276, Michelle L Minik, Realty of America LLC. ARMLS
- $375,0004 bd2 ba1.7k sqft11879 N 146TH Avenue, Surprise, AZ 85379For SaleMLS ID #7005801, Lisa A Dixon, HomeSmart. ARMLS
- $365,0003 bd3 ba1.5k sqft10644 W CORONADO Road, Avondale, AZ 85392For SaleMLS ID #7043239, Selena Aguiniga Zavala, Barrett Real Estate. ARMLS
- $379,9003 bd2 ba1.7k sqft14586 W CROCUS Drive, Surprise, AZ 85379For SaleMLS ID #7064915, Barbie Lindsey, RE/MAX Desert Showcase. ARMLS
- $415,0003 bd2 ba1.8k sqft16387 W MONTE CRISTO Avenue, Surprise, AZ 85388For SaleMLS ID #7070237, Raymond Delao, Real Broker. ARMLS
- $385,0003 bd2 ba1.6k sqft14865 N 139TH Lane, Surprise, AZ 85379For SaleMLS ID #7050750, Michelle L Minik, Realty of America LLC. ARMLS
- $360,0004 bd2 ba1.6k sqft1313 S 107TH Drive, Avondale, AZ 85323For SaleMLS ID #7055786, Denice Casey, Century 21 Arizona Foothills. ARMLS
- $483,5004 bd2 ba2.1k sqft11219 W VERNON Avenue, Avondale, AZ 85392For SaleMLS ID #7065855, Paula D Denis, My Home Group Real Estate. ARMLS
