Welcome home to this beautiful single-level residence offering an open-concept design with soaring vaulted ceilings & a desirable split floor plan. Featuring 4 spacious bedrooms, 2 bathrooms, & a versatile den perfect for a home office, playroom, or flex space, this home is designed for comfortable everyday living. The inviting great room flows seamlessly into the kitchen, complete with granite countertops, staggered cabinetry, stainless steel appliances, a center island with breakfast bar, & an adjacent dining area. The private primary suite features dual sinks, a separate tub and shower, & a generous walk-in closet. Step outside to enjoy the covered patio, lush grassy yard, raised paver seating area with a gas fire pit, side yard access, & a 2-car garage with built-in storage cabinets.
For sale
Price cut: $10K (8/21)
$470,000
12614 W ALEGRE Drive, Litchfield Park, AZ 85340
4beds
2,284sqft
Single Family Residence
Built in 2003
7,226 Square Feet Lot
$-- Zestimate®
$206/sqft
$79/mo HOA
What's special
Covered patioDesirable split floor planOpen-concept designPrivate primary suiteSeparate tub and showerLush grassy yardSingle-level residence
- 32 days
- 527
- 20
Zillow last checked:
Listing updated:
Listed by:
Hillary Key 623-556-3491,
A.Z. & Associates
Source: ARMLS,MLS#: 7061420
Facts & features
Interior
Bedrooms & bathrooms
- Bedrooms: 4
- Bathrooms: 2
- Full bathrooms: 2
Heating
- Natural Gas
Cooling
- Central Air, Ceiling Fan(s)
Appliances
- Included: Refrigerator, Built-in Microwave, Dishwasher, Electric Range, Electric Oven
- Laundry: Inside
Features
- Pantry, High Speed Internet, Granite Counters, Double Vanity, Eat-in Kitchen, Breakfast Bar, No Interior Steps, Vaulted Ceiling(s), Kitchen Island, Full Bth Master Bdrm, Separate Shwr & Tub
- Flooring: Carpet, Laminate, Tile
- Windows: Double Pane Windows
- Has basement: No
- Has fireplace: No
Interior area
- Total structure area: 2,284
- Total interior livable area: 2,284 sqft
Property
Parking
- Total spaces: 4
- Parking features: Garage Door Opener, Direct Access
- Garage spaces: 2
- Uncovered spaces: 2
Features
- Stories: 1
- Patio & porch: Covered
- Spa features: None
- Fencing: Block
Lot
- Size: 7,226 Square Feet
- Features: Desert Back, Desert Front, Grass Front, Grass Back
Details
- Parcel number: 50807495
- Special conditions: Short Sale
Construction
Type & style
- Home type: SingleFamily
- Property subtype: Single Family Residence
Materials
- Stucco, Wood Frame, Painted
- Roof: Tile
Condition
- Year built: 2003
Details
- Builder name: Fulton
Utilities & green energy
- Sewer: Private Sewer
- Water: Pvt Water Company
Community & HOA
Community
- Features: Playground
- Subdivision: WIGWAM CREEK SOUTH PARCELS 8 9
HOA
- Has HOA: Yes
- Services included: Maintenance Grounds
- HOA fee: $79 monthly
- HOA name: WIGWAM CREEK
- HOA phone: 480-551-4300
Location
- Region: Litchfield Park
Financial & listing details
- Price per square foot: $206/sqft
- Tax assessed value: $386,100
- Annual tax amount: $2,020
- Date on market: 8/1/2026
- Cumulative days on market: 32 days
- Listing terms: Cash,Conventional,FHA,VA Loan
- Ownership: Fee Simple
Estimated market value
Not available
Estimated sales range
Not available
Not available
Price history
| Date | Event | Price |
|---|---|---|
| 8/21/2026 | Price change | $470,000-2.1%$206/sqft |
Source:  ARMLS #7061420 Report a problem ARMLS #7061420 Report a problem | ||
| 8/10/2026 | Price change | $480,000-2%$210/sqft |
Source: ARMLS #7061420 Report a problem | ||
| 8/1/2026 | Listed for sale | $490,000+3.2%$215/sqft |
Source: ARMLS #7061420 Report a problem | ||
| 11/30/2023 | Sold | $475,000+1.3%$208/sqft |
Source: ARMLS #6597042 Report a problem | ||
| 11/17/2023 | Pending sale | $469,000$205/sqft |
Source: ARMLS #6597042 Report a problem | ||
| 11/8/2023 | Contingent | $469,000$205/sqft |
Source:  HomeSmart #6597042 Report a problem HomeSmart #6597042 Report a problem | ||
| 10/23/2023 | Price change | $469,000-1.1%$205/sqft |
Source: ARMLS #6597042 Report a problem | ||
| 9/22/2023 | Price change | $474,000-0.2%$208/sqft |
Source: ARMLS #6597042 Report a problem | ||
| 8/25/2023 | Listed for sale | $475,000+91.9%$208/sqft |
Source: ARMLS #6597042 Report a problem | ||
| 3/25/2016 | Sold | $247,500-1%$108/sqft |
Source: ARMLS #5391538 Report a problem | ||
| 1/31/2016 | Listed for sale | $250,000+66.7%$109/sqft |
Source: US Preferred Realty #5391538 Report a problem | ||
| 11/24/2009 | Sold | $150,000+7.2%$66/sqft |
Source: Public Record Report a problem | ||
| 9/26/2009 | Listed for sale | $139,900+48.4%$61/sqft |
Source: Wednesday Enriquez #4259923 Report a problem | ||
| 6/22/2009 | Sold | $94,250-46.8%$41/sqft |
Source: Public Record Report a problem | ||
| 11/6/2003 | Sold | $177,203$78/sqft |
Source: Public Record Report a problem | ||
Public tax history
| Year | Property taxes | Tax assessment |
|---|---|---|
| 2025 | $1,480 +3.4% | $38,610 -5.4% |
| 2024 | $1,431 +3.5% | $40,830 +125.5% |
| 2023 | $1,383 -16.9% | $18,106 -29.2% |
| 2022 | $1,665 -5.1% | $25,560 +5.8% |
| 2021 | $1,754 +6.2% | $24,170 +6.2% |
| 2020 | $1,652 +0.6% | $22,750 +8.8% |
| 2019 | $1,642 | $20,910 +6.4% |
| 2018 | $1,642 +2.9% | $19,660 +9.2% |
| 2017 | $1,596 +15.7% | $18,000 +6.8% |
| 2016 | $1,379 -3.2% | $16,860 +1.7% |
| 2015 | $1,425 | $16,580 +32.6% |
| 2014 | -- | $12,500 +17.8% |
| 2013 | -- | $10,610 -8.1% |
| 2012 | -- | $11,550 -1.3% |
| 2011 | -- | $11,700 -14.7% |
| 2010 | -- | $13,710 -32.3% |
| 2009 | -- | $20,260 -23.3% |
| 2008 | -- | $26,400 +12.8% |
| 2007 | -- | $23,400 +50.5% |
| 2006 | -- | $15,550 |
| 2005 | -- | $15,550 +118.4% |
| 2004 | -- | $7,120 +147.2% |
| 2003 | -- | $2,880 |
Find assessor info on the county website
Monthly payment
Est. payment
Payment breakdown
Explore the cost of this home by adjusting the details. Changes won't be saved.Climate risks
Neighborhood: 85340
Nearby schools
Schools provided by the listing agent
- Elementary: Corte Sierra Elementary School
- Middle: Wigwam Creek Middle School
- High: Millennium High School
- District: Litchfield Elementary District
Source: ARMLS. This data may not be complete. We recommend contacting the local school district to confirm school assignments for this home.
- $437,500-- bd3 ba2.6k sqft12608 W Alegre Dr, Litchfield Park, AZ 85340Off Market
- $483,1004 bd2 ba2.3k sqft12620 W Alegre Dr, Litchfield Park, AZ 85340Off Market
- $492,8003 bd2 ba2.1k sqft12605 W Campbell Ave, Litchfield Park, AZ 85340Off Market
- $429,600-- bd2 ba2.3k sqft12602 W Alegre Dr, Litchfield Park, AZ 85340Off Market
Similar homes
- $440,0003 bd2 ba1.8k sqft12311 W ROVEY Avenue, Litchfield Park, AZ 85340For Sale
 MLS ID #7064203, Kathy Camamo, Amazing AZ Homes. ARMLS
 - $405,0003 bd2 ba1.8k sqft5374 N Ormondo Way, Litchfield Park, AZ 85340For Sale
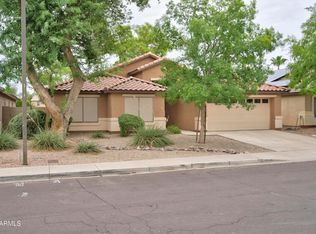 MLS ID #7056425, Donna Seawards, W and Partners, LLC. ARMLS
 - $385,0003 bd2 ba1.5k sqft12536 W MONTEROSA Drive, Litchfield Park, AZ 85340For Sale
 MLS ID #7056891, Kelli J. Grant, RE/MAX Fine Properties. ARMLS
 - $595,0003 bd3 ba2.9k sqft12815 W CAMPINA Drive, Litchfield Park, AZ 85340For Sale
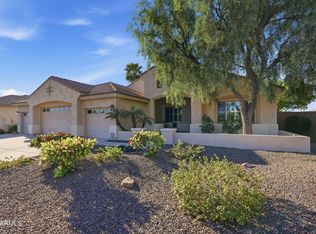 MLS ID #7001368, Beth Stanton, Tierra Antigua Realty, LLC. ARMLS
