Welcome to comfortable Goodyear living with a bright, single-level layout designed for easy everyday life and entertaining. The open great room flows into a spacious kitchen with an island, breakfast bar, pantry, and adjoining dining area, creating a natural gathering space at the heart of the home. The split bedroom layout offers added privacy, while the primary suite features a full bath with dual vanities and separate tub and shower. Step outside to a covered patio and spacious backyard with mature shade trees and a grassy lawn, offering plenty of room to relax, play, or entertain. An attached garage, storage shed, and low-maintenance desert front landscaping complete this inviting West Valley home.
For sale
Price cut: $5K (10/4)
$450,000
16784 W MAGNOLIA Street, Goodyear, AZ 85338
5beds
2,239sqft
Single Family Residence
Built in 2009
6,900 Square Feet Lot
$-- Zestimate®
$201/sqft
$125/mo HOA
What's special
Covered patioBright single-level layoutAttached garageLow-maintenance desert front landscapingBreakfast barAdjoining dining areaStorage shed
- 48 days
- 395
- 28
Zillow last checked:
Listing updated:
Listed by:
Cleopatra A Avery 480-593-9159,
eXp Realty,
Justin C Brown 480-245-3341,
eXp Realty
Source: ARMLS,MLS#: 7072340
Facts & features
Interior
Bedrooms & bathrooms
- Bedrooms: 5
- Bathrooms: 4
- Full bathrooms: 4
Heating
- Natural Gas
Cooling
- Central Air, Ceiling Fan(s)
Appliances
- Included: Refrigerator, Built-in Microwave, Dishwasher, Electric Range
- Laundry: Inside
Features
- Breakfast Bar, Vaulted Ceiling(s), Pantry, Full Bth Master Bdrm, Separate Shwr & Tub
- Flooring: Carpet, Tile
- Windows: Double Pane Windows
- Has basement: No
- Has fireplace: No
- Common walls with other units/homes: No Common Walls
Interior area
- Total structure area: 2,239
- Total interior livable area: 2,239 sqft
Property
Parking
- Total spaces: 4
- Parking features: Attached, Direct Access
- Attached garage spaces: 2
- Uncovered spaces: 2
Features
- Stories: 1
- Patio & porch: Covered, Patio
- Spa features: None
- Fencing: Back Yard,Block
Lot
- Size: 6,900 Square Feet
- Features: Desert Front, Gravel/Stone Front, Grass Back
Details
- Additional structures: Shed(s)
- Parcel number: 50097242
Construction
Type & style
- Home type: SingleFamily
- Property subtype: Single Family Residence
Materials
- Stucco, Wood Frame, Painted
- Foundation: Slab
- Roof: Tile
Condition
- Year built: 2009
Details
- Builder name: Shea Homes
Utilities & green energy
- Sewer: Public Sewer
Green energy
- Energy efficient items: Solar Panels
Community & HOA
Community
- Features: Biking/Walking Path
- Subdivision: CANYON TRAILS UNIT 4 SOUTH PARCEL D
HOA
- Has HOA: Yes
- Services included: Maintenance Grounds
- HOA fee: $125 monthly
- HOA name: Canyon Trails Unit 4
- HOA phone: 480-551-4300
Location
- Region: Goodyear
Financial & listing details
- Price per square foot: $201/sqft
- Tax assessed value: $371,500
- Annual tax amount: $2,455
- Date on market: 8/27/2026
- Cumulative days on market: 48 days
- Listing terms: VA Loan,Cash to Loan,Cash,Conventional
- Ownership: Fee Simple
- Road surface type: Asphalt
Estimated market value
Not available
Estimated sales range
Not available
Not available
Price history
| Date | Event | Price |
|---|---|---|
| 10/4/2026 | Price change | $450,000-1.1%$201/sqft |
Source:  ARMLS #7072340 Report a problem ARMLS #7072340 Report a problem | ||
| 8/27/2026 | Listed for sale | $455,000+151.9%$203/sqft |
Source: ARMLS #7072340 Report a problem | ||
| 12/10/2009 | Sold | $180,659$81/sqft |
Source: Public Record Report a problem | ||
Public tax history
| Year | Property taxes | Tax assessment |
|---|---|---|
| 2025 | $2,404 +8.4% | $37,150 -11% |
| 2024 | $2,218 +0.9% | $41,750 +87.3% |
| 2023 | $2,199 +3% | $22,286 -15.7% |
| 2022 | $2,134 -4.6% | $26,450 +8.5% |
| 2021 | $2,238 +2.5% | $24,370 +4.5% |
| 2020 | $2,183 +0.2% | $23,310 +9.8% |
| 2019 | $2,178 | $21,220 +2% |
| 2018 | $2,178 +1.3% | $20,800 +14.4% |
| 2017 | $2,150 +4.7% | $18,180 +2.2% |
| 2016 | $2,054 -1.5% | $17,780 -5.9% |
| 2015 | $2,085 | $18,900 +21.3% |
| 2014 | -- | $15,580 +19.3% |
| 2013 | -- | $13,060 -6.4% |
| 2012 | -- | $13,950 +84.8% |
| 2011 | -- | $7,550 +41% |
| 2009 | -- | $5,356 -35.6% |
| 2008 | -- | $8,320 |
Find assessor info on the county website
Monthly payment
Est. payment
Payment breakdown
Explore the cost of this home by adjusting the details. Changes won't be saved.Climate risks
Neighborhood: 85338
Nearby schools
Schools provided by the listing agent
- Elementary: Copper Trails
- Middle: Copper Trails
- High: Verrado High School
- District: Avondale Elementary District
Source: ARMLS. This data may not be complete. We recommend contacting the local school district to confirm school assignments for this home.
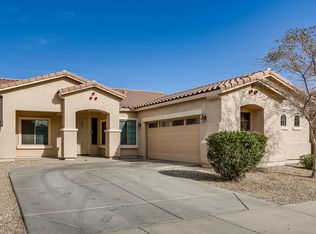
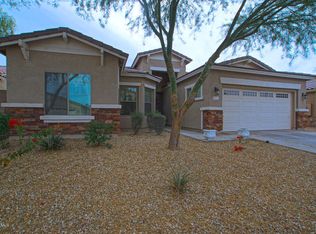

Similar homes
- $439,9004 bd2 ba2.1k sqft80 S 167TH Drive, Goodyear, AZ 85338For Sale
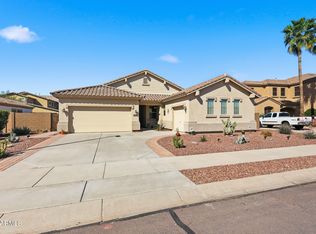 MLS ID #7092700, Tara Rutkowski, Realty ONE Group. ARMLS
 - $441,7504 bd3 ba2.2k sqft2775 S 161ST Drive, Goodyear, AZ 85338For Sale
 MLS ID #7077882, Jessica A Dotta, Long Realty Unlimited. ARMLS
 - $479,0004 bd3 ba2.4k sqft16825 W MOHAVE Street, Goodyear, AZ 85338For Sale
 MLS ID #7052274, Heather R Johnson, Coldwell Banker Realty. ARMLS
 - $439,9004 bd2 ba1.9k sqft16584 W HARRISON Street, Goodyear, AZ 85338For Sale
 MLS ID #7031775, George Laughton, EveryPlace. ARMLS
