SPACE TO ENTERTAIN AND ROOM TO LIVE! This well-maintained single-story home has a spacious kitchen with a large island, stainless steel appliances and tons of cabinet space. There's a separate formal living room plus plenty of room for everyday living and entertaining. The primary bedroom is generously sized with a private bath featuring a separate tub and shower, along with three additional bedrooms. You'll also love the tandem 3-car garage with lots of extra storage space. Out back, enjoy a lush yard and covered patio--perfect for relaxing and enjoying Arizona evenings. Great location close to PIR, Spring Training, restaurants, shopping and freeway access.
For sale
Price cut: $6K (8/27)
$479,000
16825 W MOHAVE Street, Goodyear, AZ 85338
4beds
2,431sqft
Single Family Residence
Built in 2007
8,482 Square Feet Lot
$-- Zestimate®
$197/sqft
$125/mo HOA
What's special
Tons of cabinet spaceThree additional bedroomsLush yardStainless steel appliances
- 100 days
- 169
- 19
Zillow last checked:
Listing updated:
Listed by:
Heather R Johnson 623-570-4321,
Coldwell Banker Realty
Source: ARMLS,MLS#: 7052274
Facts & features
Interior
Bedrooms & bathrooms
- Bedrooms: 4
- Bathrooms: 3
- Full bathrooms: 2
- 1/2 bathrooms: 1
Heating
- Natural Gas
Cooling
- Central Air
Appliances
- Included: Dryer, Washer, Reverse Osmosis, Built-in Microwave, Dishwasher, Disposal, Gas Range
Features
- Pantry, Granite Counters, Kitchen Island, Separate Shwr & Tub
- Has basement: No
- Has fireplace: No
Interior area
- Total structure area: 2,431
- Total interior livable area: 2,431 sqft
Property
Parking
- Total spaces: 5
- Parking features: Garage, Open
- Garage spaces: 3
- Uncovered spaces: 2
Features
- Stories: 1
- Spa features: None
- Fencing: Block
Lot
- Size: 8,482 Square Feet
- Features: Sprinklers In Rear, Sprinklers In Front, Gravel/Stone Front, Gravel/Stone Back, Grass Front, Grass Back, Auto Timer H2O Front, Auto Timer H2O Back
Details
- Parcel number: 50097575
Construction
Type & style
- Home type: SingleFamily
- Property subtype: Single Family Residence
Materials
- Stucco, Wood Frame, Painted
- Roof: Tile
Condition
- Year built: 2007
Details
- Builder name: Pulte
Utilities & green energy
- Sewer: Public Sewer
Community & HOA
Community
- Features: Playground, Biking/Walking Path
- Subdivision: CANYON TRAIL UNIT 4 SOUTH PARCEL F
HOA
- Has HOA: Yes
- Services included: Maintenance Grounds
- HOA fee: $125 monthly
- HOA name: Canyon Trails
- HOA phone: 480-551-4300
Location
- Region: Goodyear
Financial & listing details
- Price per square foot: $197/sqft
- Tax assessed value: $376,500
- Annual tax amount: $2,597
- Date on market: 7/9/2026
- Cumulative days on market: 101 days
- Listing terms: VA Loan,Cash,Conventional,FHA
- Ownership: Fee Simple
Estimated market value
Not available
Estimated sales range
Not available
Not available
Price history
| Date | Event | Price |
|---|---|---|
| 8/27/2026 | Price change | $479,000-1.2%$197/sqft |
Source:  ARMLS #7052274 Report a problem ARMLS #7052274 Report a problem | ||
| 7/10/2026 | Listed for sale | $485,000+102.1%$200/sqft |
Source: ARMLS #7052274 Report a problem | ||
| 8/14/2015 | Sold | $240,000$99/sqft |
Source: ARMLS #5294907 Report a problem | ||
| 7/10/2015 | Pending sale | $240,000$99/sqft |
Source: DPR Realty LLC #5294907 Report a problem | ||
| 6/26/2015 | Price change | $240,000-2%$99/sqft |
Source: DPR Realty LLC #5294907 Report a problem | ||
| 6/17/2015 | Listed for sale | $244,900+21.6%$101/sqft |
Source: DPR Realty LLC #5294907 Report a problem | ||
| 11/26/2007 | Sold | $201,400$83/sqft |
Source: Public Record Report a problem | ||
Public tax history
| Year | Property taxes | Tax assessment |
|---|---|---|
| 2025 | $2,542 +8.4% | $37,650 -11.5% |
| 2024 | $2,346 +0.9% | $42,530 +80.5% |
| 2023 | $2,325 +3% | $23,566 -12.3% |
| 2022 | $2,258 -4.6% | $26,870 +6.1% |
| 2021 | $2,368 +2.5% | $25,330 +4.6% |
| 2020 | $2,310 +0.2% | $24,210 +9.7% |
| 2019 | $2,304 | $22,060 +2.1% |
| 2018 | $2,304 +1.3% | $21,600 +14% |
| 2017 | $2,275 +4.7% | $18,950 +3.4% |
| 2016 | $2,173 -1.6% | $18,330 -7.2% |
| 2015 | $2,208 | $19,750 +19.6% |
| 2014 | -- | $16,510 +19.6% |
| 2013 | -- | $13,810 -5.9% |
| 2012 | -- | $14,670 -6.7% |
| 2011 | -- | $15,720 +12.1% |
| 2010 | -- | $14,020 -20.7% |
| 2009 | -- | $17,680 +82.6% |
| 2008 | -- | $9,680 |
Find assessor info on the county website
Monthly payment
Est. payment
Payment breakdown
Explore the cost of this home by adjusting the details. Changes won't be saved.Climate risks
Neighborhood: 85338
Nearby schools
Schools provided by the listing agent
- Elementary: Copper Trails
- Middle: Copper Trails
- High: Verrado High School
- District: Avondale Elementary District
Source: ARMLS. This data may not be complete. We recommend contacting the local school district to confirm school assignments for this home.


Similar homes
- $474,9905 bd4 ba2.8k sqft16855 W ADAMS Street, Goodyear, AZ 85338For Sale
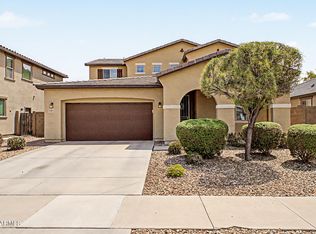 MLS ID #7078032, Bobby J Blasey, HomeSmart. ARMLS
 - $410,0003 bd2 ba1.8k sqft17212 W ASHLEY Drive, Goodyear, AZ 85338For Sale
 MLS ID #7037005, David Spallina, Starpointe Realty Group, Inc. ARMLS
 - $458,0004 bd2 ba1.8k sqft17627 W WIND SONG Avenue, Goodyear, AZ 85338For Sale
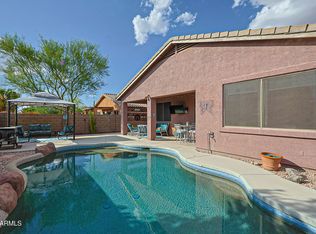 MLS ID #7016552, Tara Rutkowski, Realty ONE Group. ARMLS
 - $500,0003 bd2 ba2.1k sqft18172 W BUCKHORN Drive, Goodyear, AZ 85338For Sale
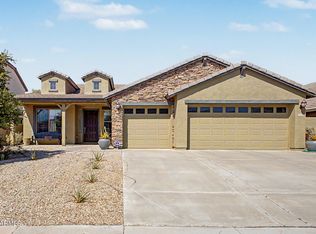 MLS ID #7065695, Jessie Collier, DeLex Realty. ARMLS
