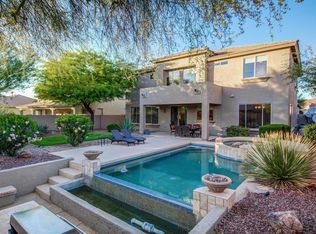
Discover this charming 3 Bedroom plus Den home with a POOL in the gated Fairway section of Estrella Mountain Ranch! Featuring a low-care front yard with stone accents and a 3-car garage. NEW IN 2026: Upgraded Cellular Shades on all windows, whole house water filtration and softener, pool refurbished with Pentair pump, grout seal, cool deck repair & paint. Fridge and gas stove installed 2024, Bosch dishwasher and water heater in 2023. The interior boasts high ceilings, abundant natural light, and wood-look tile floors t/out. The impressive kitchen is equipped with a pantry, recessed lighting, maple wood cabinetry w/crown molding and nickel hardware, granite counters, subway tile backsplash, island w/ breakfast bar & breakfast nook. A double-door den provides the perfect space for a home office or extra room. The double-door primary bedroom includes an ensuite w/ dual sinks, separate tub & shower, and a walk-in closet. The laundry room offers built-in cabinets, shelves & a utility sink for convenience. Your private oasis awaits with a covered patio, pergola, built-in BBQ, grassy area, and sparkling pool, perfect for year-round entertaining! Residents enjoy resort-style amenities including multiple pools, fitness centers, 65+ miles of scenic trails, community parks, sports courts, two lakes, a Yacht Club, and championship golf courses. Close to shopping, dining & outdoor recreation.
For sale
$500,000
18172 W BUCKHORN Drive, Goodyear, AZ 85338
3beds
2,121sqft
Single Family Residence
Built in 2006
8,611 Square Feet Lot
$-- Zestimate®
$236/sqft
$208/mo HOA
What's special
Sparkling poolCovered patioHigh ceilingsDouble-door primary bedroomAbundant natural lightRecessed lightingSubway tile backsplash
- 12 days |
- 512 |
- 32 |
Likely to sell faster than
Zillow last checked:
Listing updated:
Listed by:
Jessie Collier 602-780-1888,
DeLex Realty
Source: ARMLS,MLS#: 7065695
Facts & features
Interior
Bedrooms & bathrooms
- Bedrooms: 3
- Bathrooms: 2
- Full bathrooms: 2
Heating
- Heat Pump, Natural Gas
Cooling
- Heat Pump, Central Air, Ceiling Fan(s), Programmable Thmstat
Appliances
- Included: Dryer, Washer, Water Softener Owned, Reverse Osmosis, Refrigerator, Built-in Microwave, Dishwasher, Disposal, Gas Range, Gas Cooktop, Water Purifier
- Laundry: Inside
Features
- High Speed Internet, Granite Counters, Double Vanity, Eat-in Kitchen, Breakfast Bar, 9+ Flat Ceilings, No Interior Steps, Kitchen Island, Pantry, Full Bth Master Bdrm, Separate Shwr & Tub
- Flooring: Tile
- Windows: Double Pane Windows
- Has basement: No
- Has fireplace: No
Interior area
- Total structure area: 2,121
- Total interior livable area: 2,121 sqft
Property
Parking
- Total spaces: 6
- Parking features: Attached, Garage Door Opener, Direct Access
- Attached garage spaces: 3
- Uncovered spaces: 3
Features
- Stories: 1
- Patio & porch: Covered, Patio
- Exterior features: Built-in Barbecue
- Has private pool: Yes
- Pool features: Outdoor Pool, Play Pool, Lap
- Spa features: None
- Fencing: Back Yard,Block
- Has view: Yes
- View description: Mountain(s)
Lot
- Size: 8,611 Square Feet
- Features: North/South Exposure, Desert Front, Gravel/Stone Front, Gravel/Stone Back, Grass Back
Details
- Additional structures: Gazebo
- Parcel number: 40080105
Construction
Type & style
- Home type: SingleFamily
- Architectural style: Santa Barbara/Tuscan
- Property subtype: Single Family Residence
Materials
- Stucco, Wood Frame, Painted, Stone
- Roof: Tile
Condition
- Year built: 2006
Details
- Builder name: Morrison Homes
Utilities & green energy
- Sewer: Public Sewer
- Water: City Water
Community & HOA
Community
- Features: Pool, Golf, Pickleball, Lake, Gated, Community Spa, Community Spa Htd, Community Media Room, Tennis Court(s), Playground, Biking/Walking Path, Fitness Center
- Security: Security System Owned
- Subdivision: ESTRELLA MOUNTAIN RANCH PARCEL 96B
HOA
- Has HOA: Yes
- Services included: Maintenance Grounds
- HOA fee: $396 quarterly
- HOA name: Estrella Mntn Ranch
- HOA phone: 480-921-7500
- Second HOA fee: $228 quarterly
- Second HOA name: Estrella Fairway 96
- Second HOA phone: 480-921-7500
Location
- Region: Goodyear
Financial & listing details
- Price per square foot: $236/sqft
- Tax assessed value: $406,600
- Annual tax amount: $2,897
- Date on market: 8/12/2026
- Cumulative days on market: 12 days
- Listing terms: Cash,Conventional,FHA,VA Loan
- Ownership: Fee Simple
- Road surface type: Paved, Asphalt
Estimated market value
Not available
Estimated sales range
Not available
Not available
Price history
| Date | Event | Price |
|---|---|---|
| 8/12/2026 | Listed for sale | $500,000+74.6%$236/sqft |
Source:  ARMLS #7065695 Report a problem ARMLS #7065695 Report a problem | ||
| 11/7/2005 | Sold | $286,358$135/sqft |
Source: Public Record Report a problem | ||
Public tax history
| Year | Property taxes | Tax assessment |
|---|---|---|
| 2025 | $2,512 +4.1% | $40,660 -10.3% |
| 2024 | $2,412 +0.9% | $45,310 +92.1% |
| 2023 | $2,390 -21.7% | $23,583 -16.2% |
| 2022 | $3,051 -6.7% | $28,150 +6% |
| 2021 | $3,268 +6.5% | $26,550 +2.7% |
| 2020 | $3,070 +3.2% | $25,850 +7.9% |
| 2019 | $2,974 | $23,960 +9.1% |
| 2018 | $2,974 +6.2% | $21,960 +3.4% |
| 2017 | $2,801 +34.6% | $21,230 +7.5% |
| 2016 | $2,081 -0.2% | $19,750 +11.5% |
| 2015 | $2,084 | $17,710 +8.7% |
| 2014 | -- | $16,300 +17.9% |
| 2013 | -- | $13,820 -0.4% |
| 2012 | -- | $13,880 -12.8% |
| 2011 | -- | $15,920 -9.6% |
| 2010 | -- | $17,610 -34.1% |
| 2009 | -- | $26,720 +68.7% |
| 2008 | -- | $15,840 +58.4% |
| 2007 | -- | $10,000 +50.6% |
| 2006 | -- | $6,640 +159.4% |
| 2005 | -- | $2,560 |
Find assessor info on the county website
Monthly payment
Est. payment
Payment breakdown
Explore the cost of this home by adjusting the details. Changes won't be saved.Climate risks
Neighborhood: 85338
Nearby schools
GreatSchools rating
- 8/10Westar Elementary SchoolGrades: PK-8Distance: 0.6 mi
- 6/10Estrella Foothills High SchoolGrades: 9-12Distance: 1.2 mi
- 3/10BUHSD Institute of Online LearningGrades: 9-12Distance: 9.6 mi
Schools provided by the listing agent
- Elementary: Westar Elementary School
- Middle: Westar Elementary School
- High: Estrella Foothills High School
- District: Liberty Elementary District
Source: ARMLS. This data may not be complete. We recommend contacting the local school district to confirm school assignments for this home.
- $408,6003 bd2 ba2k sqft18164 W Buckhorn Dr, Goodyear, AZ 85338Off Market

- $640,3005 bd4 ba3.4k sqft18180 W Buckhorn Dr, Goodyear, AZ 85338Off Market

- $625,5005 bd3 ba3.4k sqft18167 W Desert View Ln, Goodyear, AZ 85338Off Market
- $546,8005 bd4 ba3.4k sqft18175 W Desert View Ln, Goodyear, AZ 85338Off Market
- $418,100-- bd3 ba1.8k sqft18156 W Buckhorn Dr, Goodyear, AZ 85338Off Market
- $506,6004 bd2 ba2.1k sqft18188 W Buckhorn Dr, Goodyear, AZ 85338Off Market
- $421,600-- bd3 ba1.8k sqft18155 W Desert View Ln, Goodyear, AZ 85338Off Market
- $520,0004 bd2 ba2.1k sqft18187 W Desert View Ln, Goodyear, AZ 85338Sold
A local agent can set up tours, give advice and negotiate with sellers.
Similar homes
- $544,0003 bd2 ba2.2k sqft11490 S MORNINGSIDE Drive, Goodyear, AZ 85338For Sale
 MLS ID #7058476, Cheryl Clark, West USA Realty. ARMLS
 - $515,0003 bd3 ba2.1k sqft16109 S 178TH Avenue, Goodyear, AZ 85338For Sale
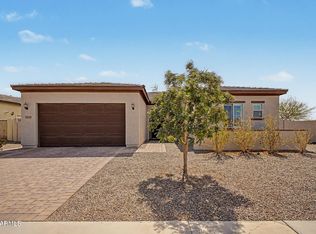 MLS ID #7062182, R McClain Blackburn, My Home Group Real Estate. ARMLS
 - $465,0003 bd2 ba1.8k sqft17331 W WANDERING CREEK Road, Goodyear, AZ 85338For Sale
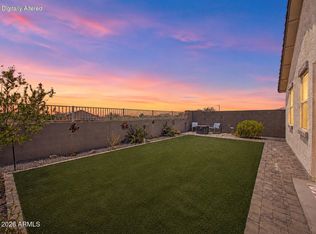 MLS ID #7060257, Julie Calza, My Home Group Real Estate. ARMLS
 - $610,0004 bd3 ba2.6k sqft17836 W PASEO Way, Goodyear, AZ 85338For Sale
 MLS ID #7066505, Amy Barnett, Realty ONE Group. ARMLS
 - $485,0004 bd3 ba2.4k sqft16825 W MOHAVE Street, Goodyear, AZ 85338For SaleMLS ID #7052274, Heather R Johnson, Coldwell Banker Realty. ARMLS
- $569,9004 bd2 ba2.2k sqft18021 W INDIGO BRUSH Road, Goodyear, AZ 85338For SaleMLS ID #7009133, Dana Barnes, Arizona Premier Realty Homes & Land, LLC. ARMLS
- $499,9005 bd4 ba2.8k sqft16855 W ADAMS Street, Goodyear, AZ 85338For SaleMLS ID #7066770, Ruben Chavez, HomeSmart. ARMLS
- $539,0004 bd3 ba2.5k sqft2484 S 172ND Lane, Goodyear, AZ 85338For SaleMLS ID #7062864, Carin S Nguyen, Real Broker. ARMLS
- $409,9003 bd3 ba2k sqft1898 S 160TH Lane, Goodyear, AZ 85338For SaleMLS ID #7068276, Michelle L Minik, Realty of America LLC. ARMLS
- $640,0004 bd3 ba2.9k sqft14214 S 179TH Avenue, Goodyear, AZ 85338For SaleMLS ID #7043493, Debora Beck, Realty ONE Group. ARMLS
- $629,0004 bd3 ba2.7k sqft13642 S 176TH Avenue, Goodyear, AZ 85338For SaleMLS ID #7032921, Kathaleen Patterson, Realty ONE Group. ARMLS
- $649,9993 bd3 ba2.8k sqft18194 W ESTES Way, Goodyear, AZ 85338For SaleMLS ID #7062667, Debora Beck, Realty ONE Group. ARMLS
- $419,0003 bd2 ba1.5k sqft15777 W LATHAM Street, Goodyear, AZ 85338For SaleMLS ID #7069859, Kathryn Whitmire, Iannelli and Associates. ARMLS
- $379,0002 bd2 ba1.4k sqft17482 W CEDARWOOD Lane, Goodyear, AZ 85338For SaleMLS ID #7061997, Michelle Schmidt, West USA Realty. ARMLS
- $379,9002 bd2 ba1.4k sqft17512 W DESERT VIEW Lane, Goodyear, AZ 85338For SaleMLS ID #7033106, Irene M Bustamante, Arizona Premier Realty Homes & Land, LLC. ARMLS
- $409,9004 bd2 ba1.9k sqft17593 W LILAC Street, Goodyear, AZ 85338For SaleMLS ID #7037501, Esther Mejia, Realty ONE Group. ARMLS
- $399,0004 bd2 ba1.9k sqft2687 S 171ST Lane, Goodyear, AZ 85338For SaleMLS ID #7049143, Amberleigh Napolez, Redfin Corporation. ARMLS
- $425,0003 bd3 ba2.3k sqft15843 W APACHE Street, Goodyear, AZ 85338For SaleMLS ID #7049353, Rick Metcalfe, Canam Realty Group. ARMLS
- $415,0003 bd2 ba1.7k sqft16769 W FILLMORE Street, Goodyear, AZ 85338For SaleMLS ID #7041964, Kate Duffy, Our Community Real Estate LLC. ARMLS
- $499,9903 bd2 ba2.1k sqft4264 N 157TH Avenue, Goodyear, AZ 85395For SaleMLS ID #7048517, Juan Carlos Grimaldo, eXp Realty. ARMLS
