Exceptional model quality pool home has been meticulously maintained & thoughtfully updated! Every detail reflects pride of ownership, making this truly move-in ready. Open floor plan with chef's kitchen designed for everyday living & entertaining (granite counters, large center island, newer appliances w/electric cooktop & double ovens plus abundant cabinetry). Upstairs there is a spacious loft, two beds and primary suite with a spa-like oversized soaking tub surrounded by elegant marble, while all bathrooms have been recently remodeled with beautiful custom tiled showers and high-end finishes. Additional upgrades include brand-new roof in 2025, crown molding throughout, newer interior paint, and updated flooring w/professional leveler upstairs. Step outside to your resort-style backyard where you'll enjoy a sparkling pool with a newer PebbleTec finish and tranquil water feature, outdoor kitchen, mature citrus and palm trees plus the added privacy of having no rear neighbors and spectacular sunsets--creating the perfect setting for relaxing or entertaining year-round. This is a rare opportunity to own a beautifully updated home that combines quality, exceptional craftsmanship and an outstanding indoor-outdoor lifestyle.
Pending
Price cut: $3K (9/17)
$535,000
2484 S 172ND Lane, Goodyear, AZ 85338
4beds
2,568sqft
Single Family Residence
Built in 2013
6,330 Square Feet Lot
$-- Zestimate®
$208/sqft
$83/mo HOA
What's special
- 74 days
- 225
- 9
Zillow last checked:
Listing updated:
Listed by:
Carin S Nguyen 623-223-1663,
Real Broker,
Julie Gutwein 623-337-3348,
Real Broker
Source: ARMLS,MLS#: 7062864
Facts & features
Interior
Bedrooms & bathrooms
- Bedrooms: 4
- Bathrooms: 3
- Full bathrooms: 2
- 1/2 bathrooms: 1
Heating
- Electric
Cooling
- Central Air, Ceiling Fan(s)
Appliances
- Included: Water Softener Owned, Built-in Microwave, Dishwasher, Disposal, Electric Cooktop, Built-In Electric Oven
- Laundry: Inside
Features
- High Speed Internet, Granite Counters, Double Vanity, Upstairs, Breakfast Bar, Kitchen Island, Pantry, Full Bth Master Bdrm, Separate Shwr & Tub
- Flooring: Vinyl, Tile
- Windows: Double Pane Windows
- Has basement: No
- Has fireplace: No
Interior area
- Total structure area: 2,568
- Total interior livable area: 2,568 sqft
Property
Parking
- Total spaces: 4
- Parking features: Garage Door Opener, Direct Access
- Garage spaces: 2
- Uncovered spaces: 2
Features
- Stories: 2
- Patio & porch: Covered, Patio
- Exterior features: Built-in Barbecue
- Has private pool: Yes
- Pool features: Variable Speed Pump, Outdoor Pool
- Spa features: None
- Fencing: Back Yard,Block
Lot
- Size: 6,330 Square Feet
- Features: East/West Exposure, Sprinklers In Rear, Sprinklers In Front, Desert Back, Desert Front, Auto Timer H2O Front, Auto Timer H2O Back
Details
- Additional structures: Shed(s)
- Parcel number: 50246256
Construction
Type & style
- Home type: SingleFamily
- Property subtype: Single Family Residence
Materials
- Stucco, Wood Frame, Painted, Stone
- Foundation: Slab
- Roof: Tile
Condition
- Year built: 2013
Details
- Builder name: KB Homes
Utilities & green energy
- Sewer: Public Sewer
Green energy
- Energy efficient items: Multi-Zones
Community & HOA
Community
- Features: Playground, Biking/Walking Path
- Subdivision: SIN LOMAS
HOA
- Has HOA: Yes
- Services included: Maintenance Grounds
- HOA fee: $83 monthly
- HOA name: Sin Lomas
- HOA phone: 480-422-0888
Location
- Region: Goodyear
Financial & listing details
- Price per square foot: $208/sqft
- Tax assessed value: $380,300
- Annual tax amount: $2,591
- Date on market: 8/11/2026
- Cumulative days on market: 73 days
- Listing terms: VA Loan,Cash,Conventional,1031 Exchange,FHA
- Ownership: Fee Simple
Estimated market value
Not available
Estimated sales range
Not available
Not available
Price history
| Date | Event | Price |
|---|---|---|
| 9/29/2026 | Pending sale | $535,000$208/sqft |
Source:  ARMLS #7062864 Report a problem ARMLS #7062864 Report a problem | ||
| 9/17/2026 | Price change | $535,000-0.6%$208/sqft |
Source: ARMLS #7062864 Report a problem | ||
| 9/1/2026 | Price change | $538,000-0.2%$210/sqft |
Source: ARMLS #7062864 Report a problem | ||
| 8/5/2026 | Listed for sale | $539,000+129.9%$210/sqft |
Source: ARMLS #7062864 Report a problem | ||
| 11/22/2013 | Sold | $234,445$91/sqft |
Source: Public Record Report a problem | ||
Public tax history
| Year | Property taxes | Tax assessment |
|---|---|---|
| 2025 | $2,544 +8.4% | $38,030 -10.5% |
| 2024 | $2,348 +0.9% | $42,500 +80.2% |
| 2023 | $2,327 +3.3% | $23,583 -12.2% |
| 2022 | $2,252 -4.7% | $26,870 +7.2% |
| 2021 | $2,363 +2.5% | $25,070 +1.8% |
| 2020 | $2,305 +0.2% | $24,630 +5.7% |
| 2019 | $2,300 | $23,300 +2.2% |
| 2018 | $2,300 +1.3% | $22,800 +5.9% |
| 2017 | $2,271 +4.7% | $21,520 +4.6% |
| 2016 | $2,169 +3325.3% | $20,580 -0.7% |
| 2015 | $63 | $20,730 +5082.5% |
| 2014 | -- | $400 |
| 2013 | -- | $400 -80.8% |
| 2009 | -- | $2,080 -73.2% |
| 2008 | -- | $7,760 |
Find assessor info on the county website
Monthly payment
Est. payment
Payment breakdown
Explore the cost of this home by adjusting the details. Changes won't be saved.Climate risks
Neighborhood: 85338
Nearby schools
Schools provided by the listing agent
- Elementary: Centerra Mirage STEM Academy
- Middle: Centerra Mirage STEM Academy
- High: Desert Edge High School
- District: Avondale Elementary District
Source: ARMLS. This data may not be complete. We recommend contacting the local school district to confirm school assignments for this home.


Similar homes
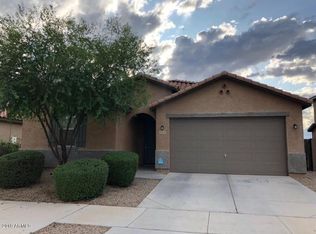
- $478,0004 bd3 ba2.5k sqft17383 W VICTORY Street, Goodyear, AZ 85338For Sale
 MLS ID #7074043, Mizael Uvari Martinez, Coldwell Banker Realty. ARMLS
 - $399,0004 bd2 ba1.9k sqft2687 S 171ST Lane, Goodyear, AZ 85338For Sale
 MLS ID #7049143, Amberleigh Napolez, Redfin Corporation. ARMLS
 - $525,0004 bd3 ba2.2k sqft18371 W LONG LAKE Road, Goodyear, AZ 85338For Sale
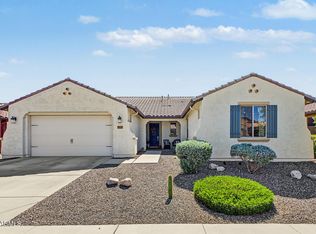 MLS ID #7090750, Janelle Lloyd, Realty ONE Group. ARMLS
 - $495,0004 bd4 ba2.8k sqft17681 W ENCINAS Lane, Goodyear, AZ 85338For Sale
 MLS ID #7073640, Karen K Abinet, Karen Abinet Home In Motion Realty. ARMLS
