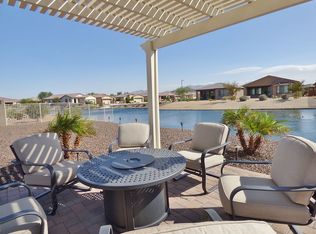
Waterfront Living, Mountain Views, and intentional upgrades make this stunning home a standout in CantaMia. Perfectly positioned on a premium lakefront lot w/ an east-facing backyard, this beautifully appointed Legato home features 2 primary suites, each w/ dual sinks & walk-in showers, plus a spacious den w/ surround sound & 2.5 bathrooms. The open-concept kitchen impresses with a massive quartz island, double ovens, electric cooktop, rich staggered soft-close cabinetry w/ pull-out shelves, an expanded walk-in pantry & an R/O system. The backyard is designed for year-round enjoyment w/ a covered patio featuring electric shades, artificial turf, paver seating area & mature citrus trees all overlooking peaceful water & mountain views. Plantation shutters, a brand-new water softener, front paver courtyard & a 3-car tandem garage complete the home. Located in the award-winning active adult community of CantaMia at Estrella, residents enjoy resort-style amenities including indoor and outdoor pools, fitness center, pickleball, café, walking trails, clubs, and endless social activities.
For sale
Price cut: $11K (8/27)
$588,000
16733 S 180TH Drive, Goodyear, AZ 85338
2beds
2,040sqft
Single Family Residence
Built in 2018
10,359 Square Feet Lot
$-- Zestimate®
$288/sqft
$348/mo HOA
What's special
Mountain viewsPremium lakefront lotFront paver courtyardWaterfront livingDouble ovensMature citrus treesElectric cooktop
- 42 days
- 404
- 12
Zillow last checked:
Listing updated:
Listed by:
Janelle Lloyd jlloyd@homesbyjanelle.com,
Realty ONE Group
Source: ARMLS,MLS#: 7056562
Facts & features
Interior
Bedrooms & bathrooms
- Bedrooms: 2
- Bathrooms: 3
- Full bathrooms: 2
- 1/2 bathrooms: 1
Heating
- Natural Gas
Cooling
- Central Air, Ceiling Fan(s), Programmable Thmstat
Appliances
- Included: Water Softener Owned, Reverse Osmosis, Refrigerator, Built-in Microwave, Dishwasher, Disposal, Gas Oven, Electric Cooktop
- Laundry: Inside, Gas Dryer Hookup
Features
- Pantry, Quartz Countertops, High Speed Internet, Double Vanity, Breakfast Bar, 9+ Flat Ceilings, No Interior Steps, Kitchen Island, 2 Master Baths, Full Bth Master Bdrm
- Flooring: Carpet, Tile
- Windows: Screens, Low Emissivity Windows, Solar Screens, Double Pane Windows, Vinyl Frame
- Has basement: No
- Has fireplace: No
Interior area
- Total structure area: 2,040
- Total interior livable area: 2,040 sqft
Property
Parking
- Total spaces: 5
- Parking features: Attached, Tandem Garage, Garage Door Opener, Direct Access
- Attached garage spaces: 3
- Uncovered spaces: 2
Features
- Stories: 1
- Patio & porch: Covered, Patio
- Exterior features: Private Yard, Screened in Patio(s)
- Spa features: None
- Fencing: Block,Partial,Wrought Iron
- Has view: Yes
- View description: Lake, Mountain(s)
- Has water view: Yes
- Water view: Lake
- Waterfront features: Waterfront
Lot
- Size: 10,359 Square Feet
- Features: East/West Exposure, Waterfront, Sprinklers In Rear, Sprinklers In Front, Desert Back, Desert Front, Synthetic Grass Back, Auto Timer H2O Front, Auto Timer H2O Back
Details
- Parcel number: 40063015
- Special conditions: Age Restricted (See Remarks)
Construction
Type & style
- Home type: SingleFamily
- Property subtype: Single Family Residence
Materials
- Stucco, Wood Frame, Painted
- Roof: Tile
Condition
- Year built: 2018
Details
- Builder name: AV Homes
- Warranty included: Yes
Utilities & green energy
- Sewer: Public Sewer
- Water: City Water
Community & HOA
Community
- Features: Pool, Pickleball, Lake, Gated, Community Spa, Community Spa Htd, Community Media Room, Guarded Entry, Tennis Court(s), Biking/Walking Path, Fitness Center
- Security: Security Guard
- Senior community: Yes
- Subdivision: CANTAMIA PHASE 2 TRACT 3 PARCEL 23 REPLAT
HOA
- Has HOA: Yes
- Services included: Maintenance Grounds
- HOA fee: $265 monthly
- HOA name: CantaMia at Estrella
- HOA phone: 602-957-9191
- Second HOA fee: $83 monthly
- Second HOA name: AAM LLC
- Second HOA phone: 602-957-9191
Location
- Region: Goodyear
Financial & listing details
- Price per square foot: $288/sqft
- Tax assessed value: $490,600
- Annual tax amount: $3,202
- Date on market: 7/30/2026
- Cumulative days on market: 42 days
- Listing terms: Cash,Conventional,FHA,VA Loan
- Ownership: Fee Simple
Estimated market value
Not available
Estimated sales range
Not available
Not available
Price history
| Date | Event | Price |
|---|---|---|
| 8/27/2026 | Price change | $588,000-1.8%$288/sqft |
Source:  ARMLS #7056562 Report a problem ARMLS #7056562 Report a problem | ||
| 7/30/2026 | Listed for sale | $599,000+56.8%$294/sqft |
Source: ARMLS #7056562 Report a problem | ||
| 8/23/2018 | Sold | $381,966$187/sqft |
Source: Public Record Report a problem | ||
Public tax history
| Year | Property taxes | Tax assessment |
|---|---|---|
| 2025 | $2,776 +4.1% | $49,060 -10.8% |
| 2024 | $2,666 +0.9% | $54,970 +110.9% |
| 2023 | $2,641 -5.6% | $26,063 -26.5% |
| 2022 | $2,798 +0.3% | $35,470 -1.1% |
| 2021 | $2,789 +8.5% | $35,880 +8.1% |
| 2020 | $2,570 +1526.1% | $33,180 +11.4% |
| 2019 | $158 | $29,780 |
Find assessor info on the county website
Monthly payment
Est. payment
Payment breakdown
Explore the cost of this home by adjusting the details. Changes won't be saved.Climate risks
Neighborhood: 85338
Similar homes
- $515,0003 bd3 ba2.1k sqft16109 S 178TH Avenue, Goodyear, AZ 85338For Sale
 MLS ID #7062182, R McClain Blackburn, My Home Group Real Estate. ARMLS
 - $569,9004 bd2 ba2.2k sqft18021 W INDIGO BRUSH Road, Goodyear, AZ 85338For Sale
 MLS ID #7009133, Dana Barnes, Arizona Premier Realty Homes & Land, LLC. ARMLS
 - $464,8502 bd2 ba1.8k sqft18059 W TANGLEWOOD Drive, Goodyear, AZ 85338For Sale
 MLS ID #7041301, Beth M Rider, Keller Williams Arizona Realty. ARMLS
 - $400,0002 bd2 ba1.7k sqft17509 W FAIRVIEW Street, Goodyear, AZ 85338For Sale
 MLS ID #7072198, Cheryl Fenimore, Citiea. ARMLS
