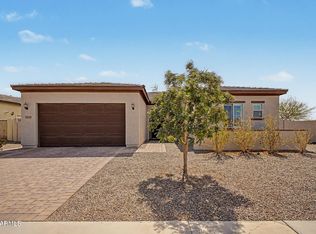
Located on a premium oversized cul-de-sac lot within the gated, Active Adult community of CantaMia at Estrella, this pristine home blends comfort, style, and low-maintenance living with 2 bedrooms, a versatile den with French doors, 2 baths, and a desirable 3-car split garage across 1899 SqFt. An open great room layout creates an inviting space for everyday relaxation or entertaining, while the well-appointed kitchen features stainless appliances, staggered cabinetry, granite countertops, and a spacious island with pendant lighting. Sliding doors lead to a full-length covered patio with stamped concrete flooring and a serene, low-maintenance backyard accented by mature citrus trees. The comfortable primary suite offers double sinks, a super-sized walk-in shower, and a generous closet, and additional conveniences include a utility sink, a service door in the extended garage, and a charming gated front courtyard perfect for morning coffee. All of this is set within a vibrant resort-style community offering pickleball, tennis, fitness centers, pools, clubs, classes, and year-round social activities designed for connection, wellness, and fun.
For sale
Price cut: $5K (7/23)
$464,850
18059 W TANGLEWOOD Drive, Goodyear, AZ 85338
2beds
1,899sqft
:
Get pre-qualified$3,086/mo
Single Family Residence
Built in 2020
7,200 Square Feet Lot
$-- Zestimate®
$245/sqft
$348/mo HOA
What's special
Well-appointed kitchenComfortable primary suiteStaggered cabinetrySerene low-maintenance backyardGenerous closetGranite countertopsSuper-sized walk-in shower
- 61 days |
- 198 |
- 4 |
Zillow last checked:
Listing updated:
Listed by:
Beth M Rider 602-315-8749,
Keller Williams Arizona Realty
Source: ARMLS,MLS#: 7041301
Facts & features
Interior
Bedrooms & bathrooms
- Bedrooms: 2
- Bathrooms: 2
- Full bathrooms: 2
Heating
- Other
Cooling
- Central Air
Appliances
- Included: Built-in Microwave, Dishwasher, Disposal, Gas Range, Gas Oven
- Laundry: Inside
Features
- High Speed Internet, Granite Counters, Double Vanity, Eat-in Kitchen, Breakfast Bar, Kitchen Island, Pantry, Full Bth Master Bdrm
- Flooring: Carpet, Tile
- Windows: Low Emissivity Windows, Double Pane Windows, Vinyl Frame
- Has basement: No
- Has fireplace: No
Interior area
- Total structure area: 1,899
- Total interior livable area: 1,899 sqft
Property
Parking
- Total spaces: 5
- Parking features: Garage Door Opener, Extended Length Garage, Direct Access
- Garage spaces: 3
- Uncovered spaces: 2
Features
- Stories: 1
- Patio & porch: Covered, Patio
- Exterior features: Private Street(s), Private Yard
- Spa features: None
- Fencing: Block
- Waterfront features: Wash
Lot
- Size: 7,200 Square Feet
- Features: North/South Exposure, Corner Lot, Desert Back, Desert Front, Cul-De-Sac
Details
- Parcel number: 40063216
- Special conditions: Age Restricted (See Remarks)
Construction
Type & style
- Home type: SingleFamily
- Architectural style: Spanish
- Property subtype: Single Family Residence
Materials
- Stucco, Wood Frame, Painted
- Roof: Tile
Condition
- Year built: 2020
Details
- Builder name: Taylor Morrison
Utilities & green energy
- Sewer: Public Sewer
- Water: City Water
Community & HOA
Community
- Features: Pool, Pickleball, Lake, Gated, Community Spa Htd, Community Media Room, Guarded Entry, Tennis Court(s), Biking/Walking Path, Fitness Center
- Senior community: Yes
- Subdivision: CANTAMIA PARCEL 31 REPLAT
HOA
- Has HOA: Yes
- Services included: Maintenance Grounds
- HOA fee: $265 monthly
- HOA name: canta mia
- HOA phone: 602-957-9191
- Second HOA fee: $83 monthly
- Second HOA name: estrella ranch
- Second HOA phone: 602-957-9191
Location
- Region: Goodyear
Financial & listing details
- Price per square foot: $245/sqft
- Tax assessed value: $397,200
- Annual tax amount: $2,558
- Date on market: 6/12/2026
- Cumulative days on market: 61 days
- Listing terms: Cash,Conventional,FHA,VA Loan
- Ownership: Fee Simple
Estimated market value
Not available
Estimated sales range
Not available
Not available
Price history
| Date | Event | Price |
|---|---|---|
| 7/23/2026 | Price change | $464,850-1.1%$245/sqft |
Source:  ARMLS #7041301 Report a problem ARMLS #7041301 Report a problem | ||
| 6/12/2026 | Listed for sale | $469,8500%$247/sqft |
Source: ARMLS #7041301 Report a problem | ||
| 3/9/2026 | Listing removed | $470,000$247/sqft |
Source: ARMLS #6821275 Report a problem | ||
| 10/4/2025 | Price change | $470,000-1.1%$247/sqft |
Source: ARMLS #6821275 Report a problem | ||
| 4/13/2025 | Price change | $475,000-1%$250/sqft |
Source: ARMLS #6821275 Report a problem | ||
| 4/2/2025 | Price change | $480,000-1%$253/sqft |
Source: ARMLS #6821275 Report a problem | ||
| 3/18/2025 | Price change | $485,000-1%$255/sqft |
Source: ARMLS #6821275 Report a problem | ||
| 3/4/2025 | Price change | $489,900-2%$258/sqft |
Source: ARMLS #6821275 Report a problem | ||
| 2/15/2025 | Listed for sale | $500,000+61.7%$263/sqft |
Source: ARMLS #6821275 Report a problem | ||
| 5/7/2020 | Sold | $309,302$163/sqft |
Source: Public Record Report a problem | ||
Public tax history
| Year | Property taxes | Tax assessment |
|---|---|---|
| 2025 | $2,218 +4.1% | $39,720 -11.4% |
| 2024 | $2,130 +0.9% | $44,810 +115.2% |
| 2023 | $2,110 -5.6% | $20,821 -30.6% |
| 2022 | $2,235 +1185.8% | $30,020 +9.7% |
| 2021 | $174 | $27,370 +1167.1% |
| 2020 | -- | $2,160 |
Find assessor info on the county website
Monthly payment
Est. payment
Payment breakdown
Explore the cost of this home by adjusting the details. Changes won't be saved.Climate risks
Neighborhood: 85338
Nearby schools
GreatSchools rating
- 8/10Westar Elementary SchoolGrades: PK-8Distance: 1.9 mi
- 6/10Estrella Foothills High SchoolGrades: 9-12Distance: 2.2 mi
- 3/10BUHSD Institute of Online LearningGrades: 9-12Distance: 11.5 mi
Schools provided by the listing agent
- Elementary: Liberty Elementary School
- Middle: Liberty Elementary School
- High: Estrella Foothills High School
- District: Liberty Elementary District
Source: ARMLS. This data may not be complete. We recommend contacting the local school district to confirm school assignments for this home.
- $451,600-- bd2 ba2.1k sqft18053 W Tanglewood Dr, Goodyear, AZ 85338Off Market
- $493,600-- bd2 ba1.7k sqft16378 S 180th Dr, Goodyear, AZ 85338Off Market
- $532,400-- bd2 ba1.8k sqft16384 S 180th Dr, Goodyear, AZ 85338Off Market
- $474,500-- bd2 ba2.1k sqft18056 W Tanglewood Dr, Goodyear, AZ 85338Off Market
- $420,0002 bd2 ba1.7k sqft18062 W Tanglewood Dr, Goodyear, AZ 85338Sold
- $443,700-- bd2 ba1.8k sqft18050 W Tanglewood Dr, Goodyear, AZ 85338Off Market
- $494,700-- bd2 ba1.7k sqft16363 S 180th Dr, Goodyear, AZ 85338Off Market
- $470,700-- bd2 ba1.7k sqft16369 S 180th Dr, Goodyear, AZ 85338Off Market
A local agent can set up tours, give advice and negotiate with sellers.
Similar homes
- $520,0003 bd3 ba2.1k sqft16109 S 178TH Avenue, Goodyear, AZ 85338For Sale
 MLS ID #7062182, R McClain Blackburn, My Home Group Real Estate. ARMLS
 - $459,0003 bd3 ba2k sqft18106 W REDWOOD Lane, Goodyear, AZ 85338For Sale
 MLS ID #6964433, Jennifer J Polansky, Realty ONE Group. ARMLS
 - $414,7002 bd2 ba1.6k sqft18076 W REDWOOD Lane, Goodyear, AZ 85338For Sale
 MLS ID #7022861, Marcus Bowen, Realty ONE Group. ARMLS
 - $429,9002 bd2 ba1.6k sqft14788 S 178TH Lane, Goodyear, AZ 85338For Sale
 MLS ID #7018616, Michelle Schmidt, West USA Realty. ARMLS
 - $599,0002 bd3 ba2k sqft16733 S 180TH Drive, Goodyear, AZ 85338For SaleMLS ID #7056562, Janelle Lloyd, Realty ONE Group. ARMLS
- $459,5003 bd2 ba1.7k sqft17542 W ROCK LEDGE Road, Goodyear, AZ 85338For SaleMLS ID #7034193, Beth M Rider, Keller Williams Arizona Realty. ARMLS
- $315,0002 bd2 ba1.2k sqft17579 W CEDARWOOD Lane, Goodyear, AZ 85338For SaleMLS ID #7064451, Susan VanHooser, Berkshire Hathaway HomeServices Arizona Properties. ARMLS
- $487,5004 bd2 ba1.8k sqft17627 W WIND SONG Avenue, Goodyear, AZ 85338For SaleMLS ID #7016552, Tara Rutkowski, Realty ONE Group. ARMLS
- $425,0004 bd3 ba2.3k sqft13464 S 186TH Avenue, Goodyear, AZ 85338For SaleMLS ID #7001584, Lanel VanderWerf, Libertas Real Estate. ARMLS
- $369,9002 bd2 ba1.7k sqft17555 W GLENHAVEN Drive, Goodyear, AZ 85338For SaleMLS ID #6980375, Tara Rutkowski, Realty ONE Group. ARMLS
- $465,0004 bd2 ba1.7k sqft4036 S 183RD Lane, Goodyear, AZ 85338For SaleMLS ID #7022904, Tasha Goins, eXp Realty. ARMLS
- $479,9004 bd3 ba1.8k sqft18018 W HESS Street, Goodyear, AZ 85338For SaleMLS ID #7040230, Nancy Bau, Long Realty Unlimited. ARMLS
- $395,9993 bd2 ba2k sqft17881 W Hubbard Drive, Goodyear, AZ 85338For SaleMLS ID #7041796, Luz Gamez, West USA Realty. ARMLS
- $430,0004 bd2 ba1.7k sqft18324 W PUEBLO Avenue, Goodyear, AZ 85338For SaleMLS ID #7057905, Debrah Pitrat, Omni Homes International. ARMLS
- $465,0003 bd3 ba1.8k sqft15216 W MCKINLEY Street, Goodyear, AZ 85338For SaleMLS ID #7038573, Keonna Giacomino, Real Broker. ARMLS
- $425,0003 bd3 ba2k sqft1898 S 160th Lane, Goodyear, AZ 85338For SaleMLS ID #7063043, Courtney Junas, Realty ONE Group. ARMLS
- $485,0004 bd3 ba2.4k sqft16825 W MOHAVE Street, Goodyear, AZ 85338For SaleMLS ID #7052274, Heather R Johnson, Coldwell Banker Realty. ARMLS
- $439,9004 bd2 ba1.9k sqft16584 W HARRISON Street, Goodyear, AZ 85338For SaleMLS ID #7031775, George Laughton, EveryPlace. ARMLS
- $435,0004 bd3 ba2.2k sqft17444 W WASHINGTON Street, Goodyear, AZ 85338For SaleMLS ID #7048222, Anna Houck, West USA Realty. ARMLS
- $525,0004 bd2 ba2.3k sqft1652 S 173RD Drive, Goodyear, AZ 85338For SaleMLS ID #7038252, Rachele L Funk, The Offer Company. ARMLS
