Welcome to this highly upgraded Legato model, thoughtfully crafted with comfort and flexibility in mind. A charming gated paver courtyard with a pergola creates a warm and inviting first impression.
Inside, the open-concept floor plan offers exceptional versatility with two true owner's suites: ideal for guests, multi-generational living, or a lock-and-leave lifestyle. A private office/den with a built-in desk provides the perfect work-from-home space, complemented by a convenient powder room. At the heart of the home, the chef-inspired kitchen features a sprawling center island, upgraded cabinetry, granite countertops, gas cooktop + oversized walk-in pantry designed to make entertaining a breeze. Fresh new carpet, designer upgrades & exceptional storage throughout this move in ready home Owner Suite #1 offers a spa-style bath and impressive walk-in closet, while Owner Suite #2 features dual sinks, Shower & large walk-in closet, giving each suite its own sense of privacy and comfort. Brand-new carpet adds a fresh, move-in-ready feel. The north-facing backyard, fully enclosed for privacy, is serene and low-maintenance, featuring an extended paver patio and grassy side yard on a desirable corner lot. A 3-car garage with built-in cabinets completes the package. Located within the award-winning active adult community of CantaMia at Estrella, residents enjoy resort-style living surrounded by mountain and lake views. The impressive 29,000-square-foot Village Center offers indoor and outdoor pools, spa, fitness center, yoga and aerobics studios, creative arts spaces, café, wine bar, and a full calendar of activities.
For sale
Price cut: $10K (7/30)
$459,000
18106 W REDWOOD Lane, Goodyear, AZ 85338
3beds
2,044sqft
:
Get pre-qualified$3,051/mo
Single Family Residence
Built in 2017
7,914 Square Feet Lot
$-- Zestimate®
$225/sqft
$348/mo HOA
What's special
Extended paver patioOpen-concept floor planGas cooktopFresh new carpetSprawling center islandOversized walk-in pantryGrassy side yard
- 188 days |
- 697 |
- 21 |
Zillow last checked:
Listing updated:
Listed by:
Jennifer J Polansky 480-577-3918,
Realty ONE Group
Source: ARMLS,MLS#: 6964433
Facts & features
Interior
Bedrooms & bathrooms
- Bedrooms: 3
- Bathrooms: 3
- Full bathrooms: 2
- 1/2 bathrooms: 1
Heating
- Natural Gas
Cooling
- Central Air, Ceiling Fan(s), Programmable Thmstat
Appliances
- Included: Dryer, Washer, Water Softener Owned, Gas Stub for Range, Reverse Osmosis, Refrigerator, Built-in Microwave, Dishwasher, Disposal, Gas Range, Gas Oven, Gas Cooktop, Built-In Gas Oven
- Laundry: Inside
Features
- Pantry, High Speed Internet, Granite Counters, Double Vanity, Eat-in Kitchen, Breakfast Bar, 9+ Flat Ceilings, Central Vacuum, No Interior Steps, Kitchen Island, 2 Master Baths, 3/4 Bath Master Bdrm, Full Bth Master Bdrm, Separate Shwr & Tub
- Flooring: Carpet, Tile
- Windows: Screens, Low Emissivity Windows, Double Pane Windows, ENERGY STAR Qualified Windows, Vinyl Frame
- Has basement: No
- Has fireplace: No
Interior area
- Total structure area: 2,044
- Total interior livable area: 2,044 sqft
Property
Parking
- Total spaces: 5
- Parking features: Garage Door Opener, Direct Access, Attch'd Gar Cabinets
- Garage spaces: 3
- Uncovered spaces: 2
Accessibility
- Accessibility features: Zero-Grade Entry, Accessible Hallway(s)
Features
- Stories: 1
- Patio & porch: Covered Deck, Covered, Patio
- Exterior features: Private Yard
- Spa features: None, Bath
- Fencing: Block
- Has view: Yes
- View description: Mountain(s)
Lot
- Size: 7,914 Square Feet
- Features: North/South Exposure, Sprinklers In Rear, Sprinklers In Front, Corner Lot, Desert Back, Desert Front, Grass Back, Auto Timer H2O Front, Auto Timer H2O Back
Details
- Additional structures: Gazebo
- Parcel number: 40058672
- Special conditions: Age Restricted (See Remarks)
Construction
Type & style
- Home type: SingleFamily
- Architectural style: Ranch
- Property subtype: Single Family Residence
Materials
- Stucco, Wood Frame, Painted
- Roof: Tile
Condition
- Year built: 2017
Details
- Builder name: AV Homes
Utilities & green energy
- Sewer: Public Sewer
- Water: City Water
Community & HOA
Community
- Features: Pool, Racquetball, Pickleball, Lake, Gated, Community Spa, Community Spa Htd, Community Media Room, Guarded Entry, Tennis Court(s), Biking/Walking Path, Fitness Center
- Security: Security Guard
- Senior community: Yes
- Subdivision: CANTAMIA PHASES 2 AND 3
HOA
- Has HOA: Yes
- Services included: Maintenance Grounds
- HOA fee: $265 monthly
- HOA name: CantaMia @ Estrella
- HOA phone: 602-957-9191
- Second HOA fee: $83 monthly
- Second HOA name: Estrella
- Second HOA phone: 602-957-9191
Location
- Region: Goodyear
Financial & listing details
- Price per square foot: $225/sqft
- Tax assessed value: $404,100
- Annual tax amount: $2,575
- Date on market: 1/30/2026
- Cumulative days on market: 188 days
- Listing terms: Cash,Conventional,1031 Exchange,FHA,VA Loan
- Ownership: Fee Simple
Estimated market value
Not available
Estimated sales range
Not available
Not available
Price history
| Date | Event | Price |
|---|---|---|
| 7/30/2026 | Price change | $459,000-2.1%$225/sqft |
Source:  ARMLS #6964433 Report a problem ARMLS #6964433 Report a problem | ||
| 6/11/2026 | Price change | $469,000-1.3%$229/sqft |
Source: ARMLS #6964433 Report a problem | ||
| 5/1/2026 | Price change | $475,000-0.8%$232/sqft |
Source: ARMLS #6964433 Report a problem | ||
| 4/16/2026 | Listed for sale | $479,000$234/sqft |
Source: ARMLS #6964433 Report a problem | ||
| 4/13/2026 | Pending sale | $479,000$234/sqft |
Source: ARMLS #6964433 Report a problem | ||
| 4/9/2026 | Price change | $479,000-1.2%$234/sqft |
Source: ARMLS #6964433 Report a problem | ||
| 3/26/2026 | Price change | $485,000-0.8%$237/sqft |
Source: ARMLS #6964433 Report a problem | ||
| 1/30/2026 | Listed for sale | $489,000+2.9%$239/sqft |
Source: ARMLS #6964433 Report a problem | ||
| 11/17/2025 | Listing removed | $475,000$232/sqft |
Source: ARMLS #6851719 Report a problem | ||
| 10/2/2025 | Price change | $475,000-0.8%$232/sqft |
Source: ARMLS #6851719 Report a problem | ||
| 9/18/2025 | Price change | $479,000-1%$234/sqft |
Source: ARMLS #6851719 Report a problem | ||
| 7/29/2025 | Listed for sale | $484,000$237/sqft |
Source: ARMLS #6851719 Report a problem | ||
| 7/13/2025 | Listing removed | $484,000$237/sqft |
Source: ARMLS #6851719 Report a problem | ||
| 6/12/2025 | Price change | $484,000-1%$237/sqft |
Source: ARMLS #6851719 Report a problem | ||
| 4/16/2025 | Listed for sale | $489,000-2.2%$239/sqft |
Source: ARMLS #6851719 Report a problem | ||
| 3/30/2023 | Sold | $500,000-4.8%$245/sqft |
Source: ARMLS #6450952 Report a problem | ||
| 2/27/2023 | Pending sale | $525,000$257/sqft |
Source: ARMLS #6450952 Report a problem | ||
| 11/28/2022 | Price change | $525,000-4.5%$257/sqft |
Source: ARMLS #6450952 Report a problem | ||
| 9/30/2022 | Listed for sale | $549,900$269/sqft |
Source: ARMLS #6450952 Report a problem | ||
| 9/15/2022 | Contingent | $549,900$269/sqft |
Source: ARMLS #6450952 Report a problem | ||
| 9/6/2022 | Pending sale | $549,900$269/sqft |
Source: ARMLS #6450952 Report a problem | ||
| 8/17/2022 | Listed for sale | $549,900+60.1%$269/sqft |
Source: ARMLS #6450952 Report a problem | ||
| 12/19/2017 | Sold | $343,464$168/sqft |
Source: Public Record Report a problem | ||
Public tax history
| Year | Property taxes | Tax assessment |
|---|---|---|
| 2025 | $2,233 +4.1% | $40,410 -10.2% |
| 2024 | $2,144 +0.9% | $45,000 +114.7% |
| 2023 | $2,124 -5.6% | $20,960 -28.2% |
| 2022 | $2,250 +0.3% | $29,200 -0.7% |
| 2021 | $2,243 +8.5% | $29,410 +10.4% |
| 2020 | $2,067 +345.8% | $26,650 +11.3% |
| 2019 | $464 | $23,950 +619.2% |
| 2018 | $464 -20.3% | $3,330 -48.6% |
| 2017 | $581 | $6,480 |
Find assessor info on the county website
Monthly payment
Est. payment
Payment breakdown
Explore the cost of this home by adjusting the details. Changes won't be saved.Climate risks
Neighborhood: 85338
Nearby schools
GreatSchools rating
- 8/10Westar Elementary SchoolGrades: PK-8Distance: 2.4 mi
- 6/10Estrella Foothills High SchoolGrades: 9-12Distance: 2.7 mi
- 3/10BUHSD Institute of Online LearningGrades: 9-12Distance: 11.9 mi
Schools provided by the listing agent
- Elementary: Westar Elementary School
- Middle: Westar Elementary School
- District: Liberty Elementary District
Source: ARMLS. This data may not be complete. We recommend contacting the local school district to confirm school assignments for this home.
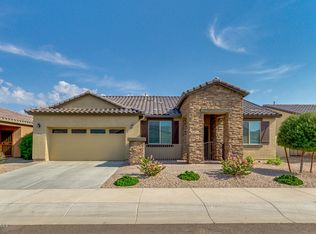
- $439,0002 bd2 ba1.6k sqft18112 W Redwood Ln, Goodyear, AZ 85338Off Market
- $384,700-- bd2 ba1.4k sqft18118 W Redwood Ln, Goodyear, AZ 85338Off Market
- $516,3002 bd2 ba2k sqft18094 W Redwood Ln, Goodyear, AZ 85338Off Market
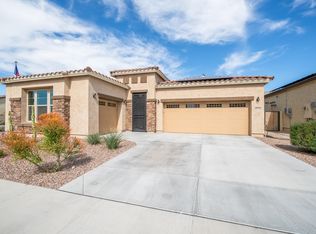
- $451,7002 bd2 ba2k sqft18107 W Redwood Ln, Goodyear, AZ 85338Off Market
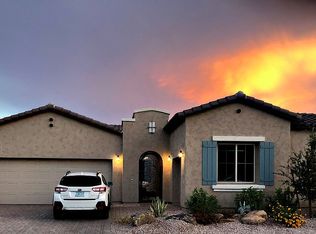
- $403,5002 bd2 ba1.7k sqft18101 W Redwood Ln, Goodyear, AZ 85338Off Market
- $430,9002 bd2 ba2k sqft18113 W Redwood Ln, Goodyear, AZ 85338Off Market
- $413,8002 bd1 ba1.7k sqft18124 W Redwood Ln, Goodyear, AZ 85338Off Market
- $397,5002 bd2 ba1.6k sqft18095 W Redwood Ln, Goodyear, AZ 85338Off Market
A local agent can set up tours, give advice and negotiate with sellers.
Similar homes
- $464,8502 bd2 ba1.8k sqft18059 W TANGLEWOOD Drive, Goodyear, AZ 85338For Sale
 MLS ID #7041301, Beth M Rider, Keller Williams Arizona Realty. ARMLS
 - $414,7002 bd2 ba1.6k sqft18076 W REDWOOD Lane, Goodyear, AZ 85338For Sale
 MLS ID #7022861, Marcus Bowen, Realty ONE Group. ARMLS
 - $435,0002 bd2 ba1.6k sqft17908 W Hiddenview Drive, Goodyear, AZ 85338For Sale
 MLS ID #7055430, Mary Jo Santistevan, SERHANT.. ARMLS
 - $599,0002 bd3 ba2k sqft16733 S 180TH Drive, Goodyear, AZ 85338For Sale
 MLS ID #7056562, Janelle Lloyd, Realty ONE Group. ARMLS
 - $425,0002 bd2 ba1.6k sqft18061 W Muirwood Drive, Goodyear, AZ 85338For SaleMLS ID #7058347, Benjamin Leahy, Berkshire Hathaway HomeServices Arizona Properties. ARMLS
- $439,9004 bd4 ba2.1k sqft18178 W RAVEN Road, Goodyear, AZ 85338For SaleMLS ID #7058209, Beth M Rider, Keller Williams Arizona Realty. ARMLS
- $450,0003 bd2 ba1.6k sqft18112 W BIGHORN Avenue, Goodyear, AZ 85338For SaleMLS ID #7058581, Larissa M Wagner, Delex Realty. ARMLS
- $485,0003 bd2 ba1.8k sqft15047 S 178TH Drive, Goodyear, AZ 85338For SaleMLS ID #7034065, Danielle L Dror, West USA Realty. ARMLS
- $524,8504 bd3 ba2.3k sqft15028 S 179TH Avenue, Goodyear, AZ 85338For SaleMLS ID #7058232, Beth M Rider, Keller Williams Arizona Realty. ARMLS
- $437,5003 bd2 ba1.6k sqft16773 W Paseo Way, Goodyear, AZ 85338For SaleMLS ID #7033977, Justin Thorstad, Libertas Real Estate. ARMLS
- $529,9905 bd3 ba2.8k sqft10855 S 175TH Drive, Goodyear, AZ 85338For SaleMLS ID #7060288, Rhonda Watson, Realty ONE Group. ARMLS
- $479,9004 bd3 ba1.8k sqft18018 W HESS Street, Goodyear, AZ 85338For SaleMLS ID #7040230, Nancy Bau, Long Realty Unlimited. ARMLS
- $394,9003 bd3 ba1.8k sqft15601 S 181ST Drive, Goodyear, AZ 85338For SaleMLS ID #7015007, Michelle Schmidt, West USA Realty. ARMLS
- $315,0002 bd2 ba1.2k sqft16716 S 181ST Lane, Goodyear, AZ 85338For SaleMLS ID #6995312, Kort M Linden, HomeSmart. ARMLS
- $344,0003 bd2 ba1.6k sqft18020 W MUIRWOOD Drive, Goodyear, AZ 85338For SaleMLS ID #6927681, Michele Eldred, Realty ONE Group. ARMLS
- $295,0002 bd2 ba1.2k sqft17944 W CEDARWOOD Lane, Goodyear, AZ 85338For SaleMLS ID #7006266, Anthony Hurwitz, Coldwell Banker Realty. ARMLS
- $384,9003 bd2 ba1.3k sqft8835 S 166TH Avenue, Goodyear, AZ 85338For SaleMLS ID #7057255, Chase K Pullifrone, West USA Realty. ARMLS
- $465,0003 bd3 ba1.8k sqft15216 W MCKINLEY Street, Goodyear, AZ 85338For SaleMLS ID #7038573, Keonna Giacomino, Real Broker. ARMLS
- $429,9004 bd2 ba2.1k sqft15412 W JACKSON Street, Goodyear, AZ 85338For SaleMLS ID #7052515, Lorine Ann Lovett, eXp Realty. ARMLS
- $505,0003 bd2 ba1.8k sqft17329 W DESERT SAGE Drive, Goodyear, AZ 85338For SaleMLS ID #7033080, Tammy Jennings, Arizona Proper Real Estate LLC. ARMLS
