Welcome to your new, beautifully maintained home. From the moment you step onto the front porch, you'll feel why this home stands apart. Discover a bright and airy living room bathed in natural light. Immaculate kitchen boasts quartz counters, stainless steel appliances, subway tile backsplash, recessed & pendant lighting, a walk-in pantry, a center island w/breakfast bar, RO, and under cabinet lighting for ambience! Convenient half bath & storage on first floor. Wood-look tile flooring and a modern neutral paint palette come together to complement any decor. Ceiling fans and TDBU blinds throughout. Upstairs offers an open loft separating two bedrooms and hall bath from the primary suite w/large walk-in closet and serene mountain views. Private patio w/custom pavers provides additional space for effortless entertaining. See updates list in docs tab. Located in Estrella master planned community with gyms and pools, Troon golf course, two man-made lakes, and miles of walking, hiking, and biking trails! Bring your best offer and start living the Estrella lifestyle today!
For sale
Price cut: $15K (7/24)
$394,900
15601 S 181ST Drive, Goodyear, AZ 85338
3beds
1,878sqft
:
Get pre-qualifiedN/A
Single Family Residence
Built in 2025
3,010 Square Feet Lot
$-- Zestimate®
$210/sqft
$132/mo HOA
What's special
Modern neutral paint paletteSerene mountain viewsWalk-in pantrySubway tile backsplashQuartz countersFront porchImmaculate kitchen
- 81 days |
- 213 |
- 10 |
Zillow last checked:
Listing updated:
Listed by:
Michelle Schmidt 408-858-6027,
West USA Realty
Source: ARMLS,MLS#: 7015007
Facts & features
Interior
Bedrooms & bathrooms
- Bedrooms: 3
- Bathrooms: 3
- Full bathrooms: 2
- 1/2 bathrooms: 1
Heating
- Forced Air
Cooling
- Central Air, Ceiling Fan(s)
Appliances
- Included: Water Softener Owned, Reverse Osmosis, Refrigerator, Built-in Microwave, Dishwasher, Disposal, Gas Range, Water Purifier
- Laundry: Inside, Gas Dryer Hookup
Features
- Pantry, Quartz Countertops, High Speed Internet, Double Vanity, Upstairs, Breakfast Bar, 9+ Flat Ceilings, Kitchen Island, 3/4 Bath Master Bdrm
- Flooring: Carpet, Tile
- Windows: Double Pane Windows
- Has basement: No
- Has fireplace: No
Interior area
- Total structure area: 1,878
- Total interior livable area: 1,878 sqft
Video & virtual tour
Property
Parking
- Total spaces: 2
- Parking features: Attached, Garage Door Opener, Direct Access
- Attached garage spaces: 2
Features
- Stories: 2
- Patio & porch: Patio
- Spa features: None
- Fencing: Back Yard,Block
- Has view: Yes
- View description: Mountain(s)
Lot
- Size: 3,010 Square Feet
- Features: East/West Exposure, Gravel/Stone Front, Gravel/Stone Back
Details
- Parcel number: 40078415
Construction
Type & style
- Home type: SingleFamily
- Architectural style: Contemporary
- Property subtype: Single Family Residence
Materials
- Stucco, Wood Frame, Painted
- Foundation: Slab
- Roof: Tile
Condition
- Year built: 2025
Details
- Builder name: Landsea Homes
Utilities & green energy
- Sewer: Public Sewer
- Water: City Water
Community & HOA
Community
- Features: Pool, Golf, Pickleball, Lake, Tennis Court(s), Playground, Biking/Walking Path, Fitness Center
- Subdivision: ESTRELLA PARCEL 9.29
HOA
- Has HOA: Yes
- Services included: Maintenance Grounds
- HOA fee: $396 quarterly
- HOA name: Estrella
- HOA phone: 623-386-1112
Location
- Region: Goodyear
Financial & listing details
- Price per square foot: $210/sqft
- Tax assessed value: $15,400
- Annual tax amount: $276
- Date on market: 5/8/2026
- Cumulative days on market: 82 days
- Listing terms: Cash,Conventional,FHA,VA Loan
- Ownership: Fee Simple
Estimated market value
Not available
Estimated sales range
Not available
Not available
Price history
| Date | Event | Price |
|---|---|---|
| 7/24/2026 | Price change | $394,900-3.7%$210/sqft |
Source:  ARMLS #7015007 Report a problem ARMLS #7015007 Report a problem | ||
| 7/1/2026 | Price change | $409,900-1.2%$218/sqft |
Source: ARMLS #7015007 Report a problem | ||
| 5/8/2026 | Listed for sale | $414,900+7.5%$221/sqft |
Source: ARMLS #7015007 Report a problem | ||
| 2/5/2025 | Sold | $385,786$205/sqft |
Source: Public Record Report a problem | ||
Public tax history
| Year | Property taxes | Tax assessment |
|---|---|---|
| 2025 | $49 +4% | $2,310 +165.5% |
| 2024 | $47 +0.8% | $870 +120.3% |
| 2023 | $47 +8.7% | $395 -36.8% |
| 2022 | $43 | $625 |
Find assessor info on the county website
Monthly payment
Est. payment
Payment breakdown
Explore the cost of this home by adjusting the details. Changes won't be saved.Climate risks
Neighborhood: 85338
Nearby schools
GreatSchools rating
- 8/10Westar Elementary SchoolGrades: PK-8Distance: 1.5 mi
- 6/10Estrella Foothills High SchoolGrades: 9-12Distance: 1.9 mi
- 3/10BUHSD Institute of Online LearningGrades: 9-12Distance: 11.1 mi
Schools provided by the listing agent
- Elementary: Westar Elementary School
- Middle: Westar Elementary School
- High: Estrella Foothills High School
- District: Liberty Elementary District
Source: ARMLS. This data may not be complete. We recommend contacting the local school district to confirm school assignments for this home.
- $403,5443 bd3 ba1.9k sqft15595 S 181st Dr, Goodyear, AZ 85338Sold
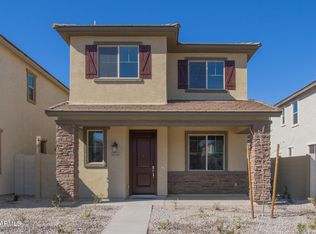
- $401,2763 bd3 ba1.8k sqft15607 S 181st Dr, Goodyear, AZ 85338Sold

- $394,8753 bd3 ba1.8k sqft15589 S 181st Dr, Goodyear, AZ 85338Sold

- $422,2794 bd3 ba2k sqft15613 S 181st Dr, Goodyear, AZ 85338Sold
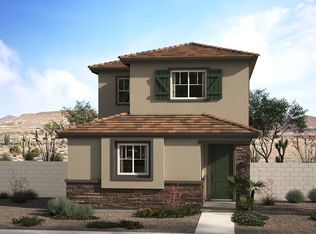
- $401,6313 bd3 ba1.8k sqft15583 S 181st Dr, Goodyear, AZ 85338Sold
- $359,9903 bd3 ba1.8k sqft15598 S 181st Dr, Goodyear, AZ 85338Sold
- $392,7653 bd3 ba1.9k sqft15604 S 181st Dr, Goodyear, AZ 85338Sold
- $413,8404 bd3 ba2k sqft15592 S 181st Dr, Goodyear, AZ 85338Sold
A local agent can set up tours, give advice and negotiate with sellers.
Similar homes
- $450,0003 bd2 ba1.6k sqft18112 W BIGHORN Avenue, Goodyear, AZ 85338For Sale
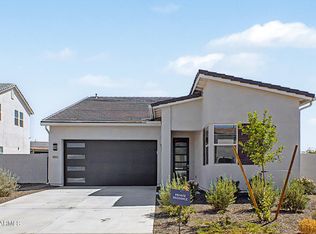 MLS ID #7058581, Larissa M Wagner, Delex Realty. ARMLS
 - $399,0003 bd2 ba1.9k sqft17334 W WANDERING CREEK Road, Goodyear, AZ 85338For Sale
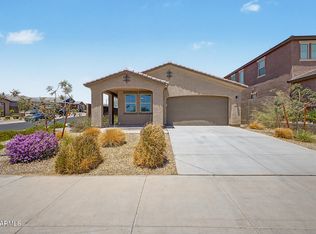 MLS ID #7048195, Adam Prather, eXp Realty. ARMLS
 - $489,9994 bd3 ba1.9k sqft15556 S 181ST Lane, Goodyear, AZ 85338For Sale
 MLS ID #7007925, Alexander M Prewitt, Real Broker. ARMLS
 - $485,0003 bd2 ba1.8k sqft15047 S 178TH Drive, Goodyear, AZ 85338For Sale
 MLS ID #7034065, Danielle L Dror, West USA Realty. ARMLS
 - $469,0003 bd3 ba2k sqft18106 W REDWOOD Lane, Goodyear, AZ 85338For SaleMLS ID #6964433, Jennifer J Polansky, Realty ONE Group. ARMLS
- $539,8504 bd3 ba2.3k sqft15028 S 179TH Avenue, Goodyear, AZ 85338For SaleMLS ID #7058232, Beth M Rider, Keller Williams Arizona Realty. ARMLS
- $574,9003 bd3 ba2.3k sqft15544 S 181ST Lane, Goodyear, AZ 85338For SaleMLS ID #7007884, Alexander M Prewitt, Real Broker. ARMLS
- $444,5003 bd2 ba1.6k sqft16773 W Paseo Way, Goodyear, AZ 85338For SaleMLS ID #7033977, Justin Thorstad, Libertas Real Estate. ARMLS
- $430,0003 bd3 ba1.9k sqft18386 W ILLINI Street, Goodyear, AZ 85338For SaleMLS ID #7021187, Nathan Trotter, HomeSmart Realty. ARMLS
- $335,0002 bd2 ba1.2k sqft16716 S 181ST Lane, Goodyear, AZ 85338For SaleMLS ID #6995312, Kort M Linden, HomeSmart. ARMLS
- $389,9993 bd2 ba1.5k sqft931 S 151ST Lane, Goodyear, AZ 85338For SaleMLS ID #7026244, Jessica A Dotta, Long Realty Unlimited. ARMLS
- $420,0003 bd2 ba1.7k sqft16769 W FILLMORE Street, Goodyear, AZ 85338For SaleMLS ID #7041964, Kate Duffy, Our Community Real Estate LLC. ARMLS
- $399,0003 bd2 ba1.5k sqft17668 W MADISON Street, Goodyear, AZ 85338For SaleMLS ID #7015326, Mehrzad Paimany, Delex Realty. ARMLS
- $420,0004 bd3 ba1.8k sqft1033 S 150TH Drive, Goodyear, AZ 85338For SaleMLS ID #7038890, Cheryl Benjamin, Real Broker. ARMLS
- $440,0003 bd3 ba1.8k sqft15734 W POLK Street, Goodyear, AZ 85338For SaleMLS ID #7021921, Richard Harless, AZ Flat Fee. ARMLS
- $449,9003 bd3 ba2.2k sqft18267 W PIMA Street, Goodyear, AZ 85338For SaleMLS ID #7039304, Joy Currie, My Home Group Real Estate. ARMLS
- $525,0003 bd2 ba1.8k sqft17329 W DESERT SAGE Drive, Goodyear, AZ 85338For SaleMLS ID #7033080, Tammy Jennings, Arizona Proper Real Estate LLC. ARMLS
- $412,0003 bd3 ba1.7k sqft2419 N 149TH Lane, Goodyear, AZ 85395For SaleMLS ID #7052629, Nikki Doherty, My Home Group Real Estate. ARMLS
- $385,0003 bd3 ba1.8k sqft20909 W MAIDEN Lane, Buckeye, AZ 85396For SaleMLS ID #7050482, Michelle L Minik, Realty of America LLC. ARMLS
- $449,9004 bd3 ba1.9k sqft15088 W GARFIELD Street, Goodyear, AZ 85338For SaleMLS ID #7012906, Fernando Valle, HomeSmart. ARMLS
