SAVE BIG BY ASSUMING THE 4.625% MORTGAGE! Only $49K down payment required to assume this loan! Welcome to this beautifully upgraded modern Farmhouse-style Toll Brothers home featuring 3 bedrooms, 2.5 bathrooms, a versatile den, and spacious loft, blending stylish design with functional living and exceptional Arizona outdoor enjoyment in sought-after Estrella Mountain Ranch.
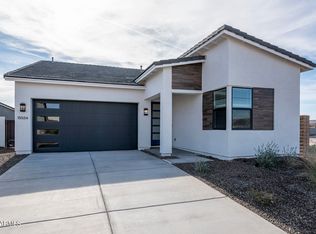
Beautiful curb appeal sets the tone with stucco and vertical siding, a charming front porch, farmhouse-inspired exterior lighting, and low-maintenance desert landscaping accented by mature greenery.
Step inside to discover a bright, contemporary interior featuring beautiful wood-look tile flooring throughout the main living areas. The spacious great room creates an inviting space to relax or entertain and flows seamlessly into the modern kitchen, complete with a gas range, granite countertops, upgraded KitchenAid stainless steel appliances, and a convenient walk-in pantry. The open dining and living areas provide plenty of room for everyday living and hosting friends and family, while a 12' multi-panel pocket sliding glass door creates a seamless indoor-outdoor connection, perfect for enjoying Arizona's beautiful weather.
Upstairs, a large open loft offers endless possibilities as a movie room, game area, hobby space, or comfortable second living area. The light-filled primary suite provides a peaceful retreat at the end of the day, while the ensuite bathroom showcases stylish cabinetry, dual sinks, a tiled shower, and a generous walk-in closet. Two additional bedrooms and a convenient half bath on the lower level offer flexibility for family, guests, or a home office.
Step outside to your own backyard oasis designed for the ultimate Arizona lifestyle! The covered patio is perfect for outdoor dining, morning coffee, or relaxing evenings, while the sparkling pool takes center stage with a beautiful water feature and Baja shelf for cooling off on warm summer days. Gorgeous travertine pool decking provides ample space for lounge chairs and entertaining, while artificial turf and mature greenery add color and privacy. With no neighbors directly behind and the home backing to common space, you'll enjoy an added sense of openness and tranquility.
Located in Estrella Mountain Ranch, this home offers an incredible lifestyle surrounded by scenic desert and mountain landscapes. Residents enjoy miles of hiking and biking trails, multiple community pools and splash pads, fitness centers, parks, playgrounds, sports courts, community events, and convenient access to The Presidio Residents Club and other outstanding amenities. Whether you're spending weekends exploring the trails, enjoying resort-style recreation, or gathering with friends and neighbors, Estrella offers an exceptional setting to enjoy the best of Arizona living.
For sale
$545,000
15544 S 181ST Lane, Goodyear, AZ 85338
3beds
2,331sqft
Single Family Residence
Built in 2022
5,750 Square Feet Lot
$-- Zestimate®
$234/sqft
$132/mo HOA
What's special
Bright contemporary interiorSpacious loftLarge open loftVersatile denConvenient walk-in pantryFarmhouse-inspired exterior lightingGranite countertops
- 5 days
- 457
- 22
Likely to sell faster than
Zillow last checked:
Listing updated:
Listed by:
Tara Rutkowski 623-640-6546,
Realty ONE Group
Source: ARMLS,MLS#: 7091761
Facts & features
Interior
Bedrooms & bathrooms
- Bedrooms: 3
- Bathrooms: 3
- Full bathrooms: 2
- 1/2 bathrooms: 1
Heating
- Natural Gas
Cooling
- Central Air, Ceiling Fan(s), Programmable Thmstat
Appliances
- Included: Dryer, Washer, Water Softener Owned, Refrigerator, Built-in Microwave, Dishwasher, Disposal, Gas Range
- Laundry: Upper Level, Inside
Features
- Pantry, High Speed Internet, Granite Counters, Double Vanity, Upstairs, Breakfast Bar, 9+ Flat Ceilings, Kitchen Island, 3/4 Bath Master Bdrm
- Flooring: Carpet, Tile
- Windows: Screens, Low Emissivity Windows, Solar Screens, Double Pane Windows, Vinyl Frame
- Has basement: No
- Has fireplace: No
Interior area
- Total structure area: 2,331
- Total interior livable area: 2,331 sqft
Property
Parking
- Total spaces: 4
- Parking features: Garage Door Opener, Direct Access
- Garage spaces: 2
- Uncovered spaces: 2
Features
- Stories: 2
- Patio & porch: Covered, Patio
- Has private pool: Yes
- Pool features: Variable Speed Pump, Outdoor Pool
- Spa features: None
- Fencing: Back Yard,Block,Wrought Iron
Lot
- Size: 5,750 Square Feet
- Features: Borders Common Area, East/West Exposure, Sprinklers In Rear, Sprinklers In Front, Desert Back, Desert Front, Synthetic Grass Back, Auto Timer H2O Front, Auto Timer H2O Back
Details
- Parcel number: 40063546
Construction
Type & style
- Home type: SingleFamily
- Architectural style: Contemporary
- Property subtype: Single Family Residence
Materials
- Stucco, Vertical Siding, Wood Frame, Painted
- Roof: Tile
Condition
- Year built: 2022
Details
- Builder name: Toll Brothers
Utilities & green energy
- Sewer: Public Sewer
Green energy
- Water conservation: Recirculation Pump
Community & HOA
Community
- Features: Pool, Golf, Pickleball, Lake, Community Spa Htd, Tennis Court(s), Playground, Biking/Walking Path, Fitness Center
- Subdivision: ESTRELLA PARCEL 9.30 AMD
HOA
- Has HOA: Yes
- Services included: Maintenance Grounds
- HOA fee: $396 quarterly
- HOA name: Estrella
- HOA phone: 623-386-1112
Location
- Region: Goodyear
Financial & listing details
- Price per square foot: $234/sqft
- Tax assessed value: $474,000
- Annual tax amount: $2,947
- Date on market: 10/9/2026
- Cumulative days on market: 187 days
- Listing terms: VA Loan,Cash,Conventional,FHA
- Ownership: Fee Simple
- Road surface type: Paved
Estimated market value
Not available
Estimated sales range
Not available
Not available
Price history
| Date | Event | Price |
|---|---|---|
| 10/9/2026 | Listed for sale | $545,000-0.9%$234/sqft |
Source:  ARMLS #7091761 Report a problem ARMLS #7091761 Report a problem | ||
| 10/1/2026 | Listing removed | $549,900$236/sqft |
Source: ARMLS #7007884 Report a problem | ||
| 8/28/2026 | Price change | $549,900-1.8%$236/sqft |
Source: ARMLS #7007884 Report a problem | ||
| 8/11/2026 | Price change | $559,900-2.6%$240/sqft |
Source: ARMLS #7007884 Report a problem | ||
| 7/22/2026 | Price change | $574,900-0.9%$247/sqft |
Source: ARMLS #7007884 Report a problem | ||
| 7/6/2026 | Price change | $579,900-0.4%$249/sqft |
Source: ARMLS #7007884 Report a problem | ||
| 6/20/2026 | Price change | $582,400-0.9%$250/sqft |
Source: ARMLS #7007884 Report a problem | ||
| 6/5/2026 | Price change | $587,400-0.8%$252/sqft |
Source: ARMLS #7007884 Report a problem | ||
| 5/25/2026 | Price change | $592,400-0.8%$254/sqft |
Source: ARMLS #7007884 Report a problem | ||
| 5/9/2026 | Price change | $597,400-0.4%$256/sqft |
Source: ARMLS #7007884 Report a problem | ||
| 4/15/2026 | Price change | $599,900-2.4%$257/sqft |
Source: ARMLS #7007884 Report a problem | ||
| 4/13/2026 | Price change | $614,900-0.8%$264/sqft |
Source: ARMLS #7007884 Report a problem | ||
| 4/10/2026 | Price change | $619,900-0.8%$266/sqft |
Source: ARMLS #7007884 Report a problem | ||
| 4/2/2026 | Listed for sale | $625,000+17.1%$268/sqft |
Source: ARMLS #7007884 Report a problem | ||
| 12/7/2022 | Sold | $533,697$229/sqft |
Source: Public Record Report a problem | ||
Public tax history
| Year | Property taxes | Tax assessment |
|---|---|---|
| 2025 | $2,194 +4.1% | $47,400 +11.8% |
| 2024 | $2,107 +81.8% | $42,410 +331.3% |
| 2023 | $1,159 +126.3% | $9,833 +751.3% |
| 2022 | $512 | $1,155 +89.3% |
| 2021 | -- | $610 |
Find assessor info on the county website
Monthly payment
Est. payment
Payment breakdown
Explore the cost of this home by adjusting the details. Changes won't be saved.Climate risks
Neighborhood: 85338
Nearby schools
Schools provided by the listing agent
- Elementary: Westar Elementary School
- Middle: Westar Elementary School
- High: Estrella Foothills High School
- District: Liberty Elementary District
Source: ARMLS. This data may not be complete. We recommend contacting the local school district to confirm school assignments for this home.


Similar homes
- $495,0003 bd3 ba2k sqft17135 S 180TH Lane, Goodyear, AZ 85338For Sale
 MLS ID #7089594, Tara Rutkowski, Realty ONE Group. ARMLS
 - $429,9003 bd2 ba1.9k sqft17910 W SILVERWOOD Drive, Goodyear, AZ 85338For Sale
 MLS ID #7088281, Martin C Sears, West USA Realty. ARMLS
 - $489,9994 bd3 ba1.9k sqft15556 S 181ST Lane, Goodyear, AZ 85338For Sale
 MLS ID #7007925, Alexander M Prewitt, Real Broker. ARMLS
 - $519,0003 bd3 ba2.5k sqft18119 W SILVERWOOD Drive, Goodyear, AZ 85338For Sale
 MLS ID #7068785, Tara Rutkowski, Realty ONE Group. ARMLS
