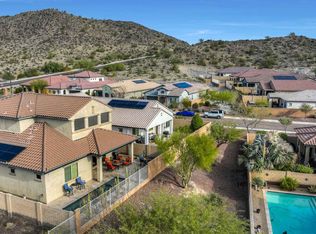
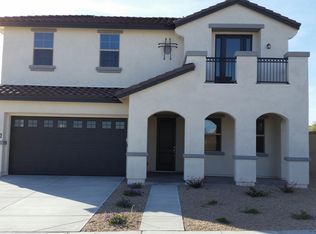
Tucked inside the gated Golf Ridge community of Estrella, this Move in Ready home blends thoughtful design with everyday comfort. Offering 3 bedrooms, 2.5 baths, and a versatile flex space ideal for a home office or den. The layout is both functional and refined. From the moment you step inside, soaring ceilings and a tray-detailed foyer create an inviting first impression. The heart of the home is a beautifully appointed kitchen featuring rich maple cabinetry, quartz countertops, a large island with breakfast bar, walk-in pantry, and S/S appliances including gas cooking. The open great room design makes it ideal for both entertaining and relaxed living. The primary suite offers a unique and convenient connection to the laundry room (washer & dryer included), while the secondary bedroom share a Jack-and-Jill bath, each with its own private vanity and spacious walk-in closet. Additional highlights include plantation shutters, surround sound, updated interior paint (2023), and a 2-car garage with extensive cabinetry. Energy efficiency is a bonus with a prepaid solar system helping keep utility costs down. Situated on a desirable corner lot with no direct rear neighbor just a peaceful common area behind the backyard offers an extended covered patio and low-maintenance landscaping, perfect for enjoying Arizona evenings. Out front, a paver driveway, mature landscaping, and a charming porch with mountain views create standout curb appeal. Life in Estrella means access to resort-style amenities including golf, lakes, pools, fitness centers, scenic parks, and miles of hiking trails all surrounded by stunning mountain views.
For sale
$529,000
11903 S 184TH Avenue, Goodyear, AZ 85338
3beds
2,277sqft
Single Family Residence
Built in 2014
6,325 Square Feet Lot
$-- Zestimate®
$232/sqft
$183/mo HOA
What's special
Extended covered patioLow-maintenance landscapingPaver drivewaySoaring ceilingsWalk-in pantryRich maple cabinetrySurround sound
- 119 days
- 83
- 9
Zillow last checked:
Listing updated:
Listed by:
Jennifer J Polansky 480-577-3918,
Realty ONE Group
Source: ARMLS,MLS#: 7017666
Facts & features
Interior
Bedrooms & bathrooms
- Bedrooms: 3
- Bathrooms: 3
- Full bathrooms: 2
- 1/2 bathrooms: 1
Heating
- Natural Gas
Cooling
- HVAC SEER Rating, Central Air, Ceiling Fan(s), Programmable Thmstat
Appliances
- Included: Dryer, Washer, Water Softener Owned, Gas Stub for Range, Reverse Osmosis, Refrigerator, Built-in Microwave, Dishwasher, Disposal, Electric Oven, Gas Cooktop, Built-In Electric Oven
- Laundry: Inside
Features
- Pantry, Quartz Countertops, High Speed Internet, Double Vanity, Eat-in Kitchen, Breakfast Bar, 9+ Flat Ceilings, No Interior Steps, Kitchen Island, 3/4 Bath Master Bdrm
- Flooring: Carpet, Tile
- Windows: Screens, Double Pane Windows
- Has basement: No
- Has fireplace: No
Interior area
- Total structure area: 2,277
- Total interior livable area: 2,277 sqft
Property
Parking
- Total spaces: 4
- Parking features: Garage Door Opener, Direct Access, Attch'd Gar Cabinets
- Garage spaces: 2
- Uncovered spaces: 2
Accessibility
- Accessibility features: Zero-Grade Entry, Hard/Low Nap Floors, Accessible Hallway(s)
Features
- Stories: 1
- Patio & porch: Covered, Patio
- Spa features: None
- Fencing: Block
- Has view: Yes
- View description: Mountain(s)
Lot
- Size: 6,325 Square Feet
- Features: Borders Common Area, East/West Exposure, Sprinklers In Rear, Sprinklers In Front, Corner Lot, Desert Back, Desert Front, Gravel/Stone Front, Gravel/Stone Back
Details
- Parcel number: 40083704
Construction
Type & style
- Home type: SingleFamily
- Architectural style: Spanish
- Property subtype: Single Family Residence
Materials
- Stucco, Wood Frame, Painted
- Roof: Tile
Condition
- Year built: 2014
Details
- Builder name: William Ryan Homes
Utilities & green energy
- Sewer: Public Sewer
Green energy
- Energy efficient items: Solar Panels
Community & HOA
Community
- Features: Pool, Golf, Pickleball, Lake, Gated, Tennis Court(s), Playground, Biking/Walking Path, Fitness Center
- Subdivision: ESTRELLA PARCEL 5.3
HOA
- Has HOA: Yes
- Services included: Maintenance Grounds, Street Maint
- HOA fee: $396 quarterly
- HOA name: Estrella Comm Assoc.
- HOA phone: 623-386-1112
- Second HOA fee: $153 quarterly
- Second HOA name: Community Gate
- Second HOA phone: 623-386-1112
Location
- Region: Goodyear
Financial & listing details
- Price per square foot: $232/sqft
- Tax assessed value: $398,700
- Annual tax amount: $3,887
- Date on market: 5/22/2026
- Cumulative days on market: 120 days
- Listing terms: VA Loan,Cash,Conventional,1031 Exchange,FHA
- Ownership: Fee Simple
Estimated market value
Not available
Estimated sales range
Not available
Not available
Price history
| Date | Event | Price |
|---|---|---|
| 9/19/2026 | Listed for sale | $529,000-1.9%$232/sqft |
Source:  ARMLS #7017666 Report a problem | ||
| 7/22/2026 | Listing removed | $539,000$237/sqft |
Source: ARMLS #7017666 Report a problem | ||
| 6/25/2026 | Price change | $539,000-1.1%$237/sqft |
Source: ARMLS #7017666 Report a problem | ||
| 5/22/2026 | Listed for sale | $545,000+6.9%$239/sqft |
Source: ARMLS #7017666 Report a problem | ||
| 7/6/2023 | Sold | $510,000$224/sqft |
Source: ARMLS #6561317 Report a problem | ||
| 5/26/2023 | Listed for sale | $510,000+57.9%$224/sqft |
Source: ARMLS #6561317 Report a problem | ||
| 10/16/2019 | Sold | $323,000-0.6%$142/sqft |
Source: ARMLS #5962424 Report a problem | ||
| 9/16/2019 | Pending sale | $325,000$143/sqft |
Source: Serendra Group Realty, LLC #5962424 Report a problem | ||
| 9/12/2019 | Price change | $325,000-1.5%$143/sqft |
Source: Serendra Group Realty, LLC #5962424 Report a problem | ||
| 8/8/2019 | Price change | $330,000-1.5%$145/sqft |
Source: Serendra Group Realty, LLC #5962424 Report a problem | ||
| 5/31/2019 | Listed for sale | $335,000+15.5%$147/sqft |
Source: Serendra Group Realty, LLC #5933234 Report a problem | ||
| 8/27/2014 | Sold | $289,967$127/sqft |
Source: Public Record Report a problem | ||
Public tax history
| Year | Property taxes | Tax assessment |
|---|---|---|
| 2025 | $2,717 +4.1% | $39,870 -10.5% |
| 2024 | $2,609 +0.9% | $44,530 +74.6% |
| 2023 | $2,584 -27% | $25,503 -10.4% |
| 2022 | $3,539 +0.1% | $28,470 +2.3% |
| 2021 | $3,535 +6.6% | $27,820 +8.2% |
| 2020 | $3,317 +3.3% | $25,720 +5.7% |
| 2019 | $3,212 | $24,330 +3.2% |
| 2018 | $3,212 +2.1% | $23,580 +1.8% |
| 2017 | $3,146 +3.2% | $23,170 +3.3% |
| 2016 | $3,049 +262.1% | $22,420 +1.3% |
| 2015 | $842 | $22,130 +6815.6% |
| 2014 | -- | $320 |
Find assessor info on the county website
Monthly payment
Est. payment
Payment breakdown
Explore the cost of this home by adjusting the details. Changes won't be saved.Climate risks
Neighborhood: 85338
Nearby schools
Schools provided by the listing agent
- Elementary: Westar Elementary School
- Middle: Westar Elementary School
- High: Estrella Foothills High School
- District: Liberty Elementary District
Source: ARMLS. This data may not be complete. We recommend contacting the local school district to confirm school assignments for this home.

Similar homes
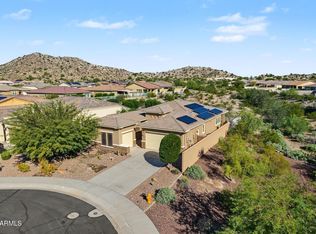
- $669,9004 bd3 ba2.2k sqft18174 W ACACIA Drive, Goodyear, AZ 85338For Sale
 MLS ID #7107132, Martin C Sears, West USA Realty. ARMLS
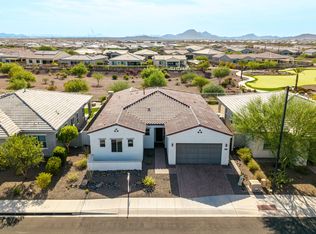
- $519,0003 bd3 ba2.2k sqft16234 S 179TH Drive, Goodyear, AZ 85338For Sale
 MLS ID #7075130, Rachel J Barkley, Real Broker. ARMLS
- $545,0003 bd3 ba2.3k sqft15544 S 181ST Lane, Goodyear, AZ 85338For Sale
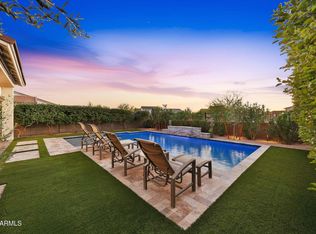 MLS ID #7091761, Tara Rutkowski, Realty ONE Group. ARMLS
- $499,9005 bd3 ba2.8k sqft10855 S 175TH Drive, Goodyear, AZ 85338For Sale
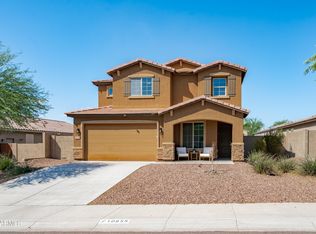 MLS ID #7060288, Rhonda Watson, Realty ONE Group. ARMLS
