Luxury living in the gated Golf Canyon community at Estrella Mountain. Situated on a premium cul-de-sac lot, this exceptional home offers privacy and sweeping open scenery. Lightly lived in by seasonal owners, it shows like new. Built by David Weekley Homes with soaring ceilings, 8-ft doors, custom tile, and a striking Stone Feature Wall. Gourmet kitchen with high-end appliances and oversized granite island. Spacious primary suite with spa-inspired bath. Flexible den ideal as office or 4th bedroom. Owned Solar, EV charger, Split 3rd car garage perfect for a casita, shop, or gym. Resort-style backyard with custom built in fireplace, soothing water feature, Panoramic Views with no block walls to impede the scenery! Fully Furnished. New Roof. Surrounded by World Class Golf Club of Estrella!
For sale
$699,000
18174 W ACACIA Drive, Goodyear, AZ 85338
4beds
2,255sqft
Single Family Residence
Built in 2016
7,465 Square Feet Lot
$-- Zestimate®
$310/sqft
$129/mo HOA
What's special
Custom built in fireplaceSoaring ceilingsSoothing water featureOversized granite islandSpa-inspired bathGourmet kitchenCustom tile
- 100 days |
- 246 |
- 7 |
Zillow last checked:
Listing updated:
Listed by:
David Ellison 623-688-0808,
HomeSmart
Source: ARMLS,MLS#: 7026967
Facts & features
Interior
Bedrooms & bathrooms
- Bedrooms: 4
- Bathrooms: 3
- Full bathrooms: 2
- 1/2 bathrooms: 1
Heating
- Heat Pump, ENERGY STAR Qualified Equipment
Cooling
- Central Air, Ceiling Fan(s), ENERGY STAR Qualified Equipment, Programmable Thmstat
Appliances
- Included: Dryer, Washer, Water Softener Owned, Refrigerator, Built-in Microwave, Dishwasher, Disposal, Built-In Electric Oven
Features
- Pantry, Granite Counters, Double Vanity, Eat-in Kitchen, Breakfast Bar, 9+ Flat Ceilings, Kitchen Island, Full Bth Master Bdrm, Separate Shwr & Tub
- Flooring: Tile
- Windows: Low Emissivity Windows, Double Pane Windows, ENERGY STAR Qualified Windows, Vinyl Frame
- Has basement: Yes
- Number of fireplaces: 2
- Fireplace features: Exterior Fireplace, Living Room, Gas
Interior area
- Total structure area: 2,255
- Total interior livable area: 2,255 sqft
Property
Parking
- Total spaces: 5
- Parking features: Garage, Open
- Garage spaces: 3
- Uncovered spaces: 2
Features
- Stories: 1
- Spa features: None
- Fencing: Back Yard,Wrought Iron
- Has view: Yes
- View description: Desert, Mountain(s)
Lot
- Size: 7,465 Square Feet
- Features: Sprinklers In Rear, Sprinklers In Front, Desert Back, Desert Front, Cul-De-Sac, Synthetic Grass Back, Irrigation Front, Irrigation Back
Details
- Parcel number: 40083624
Construction
Type & style
- Home type: SingleFamily
- Architectural style: Contemporary,Ranch,Spanish,Santa Barbara/Tuscan,Territorial/Santa Fe
- Property subtype: Single Family Residence
Materials
- Stucco, Wood Frame
- Roof: Tile
Condition
- Year built: 2016
Details
- Builder name: David Weekley
Utilities & green energy
- Sewer: Public Sewer
- Water: City Water
Community & HOA
Community
- Features: Pool, Pickleball, Lake, Gated, Tennis Court(s), Playground, Biking/Walking Path, Fitness Center
- Subdivision: ESTRELLA PARCEL 5.5 PHASE 1
HOA
- Has HOA: Yes
- Services included: Maintenance Grounds
- HOA fee: $129 monthly
- HOA name: NA
- HOA phone: 000-000-0000
Location
- Region: Goodyear
Financial & listing details
- Price per square foot: $310/sqft
- Tax assessed value: $478,000
- Annual tax amount: $3,130
- Date on market: 5/14/2026
- Cumulative days on market: 100 days
- Listing terms: Cash,Conventional,1031 Exchange,FHA,VA Loan
- Ownership: Fee Simple
Estimated market value
Not available
Estimated sales range
Not available
Not available
Price history
| Date | Event | Price |
|---|---|---|
| 5/14/2026 | Listed for sale | $699,000+50.4%$310/sqft |
Source:  ARMLS #7026967 Report a problem ARMLS #7026967 Report a problem | ||
| 11/4/2016 | Sold | $464,756$206/sqft |
Source: Public Record Report a problem | ||
Public tax history
| Year | Property taxes | Tax assessment |
|---|---|---|
| 2025 | $2,714 +4.1% | $47,800 -12.7% |
| 2024 | $2,606 +0.9% | $54,780 +115% |
| 2023 | $2,581 -18.2% | $25,476 -28.6% |
| 2022 | $3,155 +1.4% | $35,680 +2.6% |
| 2021 | $3,112 +7.6% | $34,770 +5% |
| 2020 | $2,891 +19.9% | $33,120 +9.6% |
| 2019 | $2,411 | $30,230 +16.9% |
| 2018 | $2,411 +2.7% | $25,870 +1.9% |
| 2017 | $2,348 +33.9% | $25,380 +321.9% |
| 2016 | $1,753 +53.9% | $6,015 +1.9% |
| 2015 | $1,139 | $5,904 +1601.4% |
| 2014 | -- | $347 |
Find assessor info on the county website
Monthly payment
Est. payment
Payment breakdown
Explore the cost of this home by adjusting the details. Changes won't be saved.Climate risks
Neighborhood: 85338
Nearby schools
GreatSchools rating
- 8/10Westar Elementary SchoolGrades: PK-8Distance: 1 mi
- 6/10Estrella Foothills High SchoolGrades: 9-12Distance: 1.4 mi
- 3/10BUHSD Institute of Online LearningGrades: 9-12Distance: 9 mi
Schools provided by the listing agent
- Elementary: Estrella Mountain Elementary School
- Middle: Estrella Mountain Elementary School
- High: Estrella Foothills High School
- District: Liberty Elementary District
Source: ARMLS. This data may not be complete. We recommend contacting the local school district to confirm school assignments for this home.
- $645,3003 bd2 ba2.2k sqft18180 W Acacia Dr, Goodyear, AZ 85338Off Market
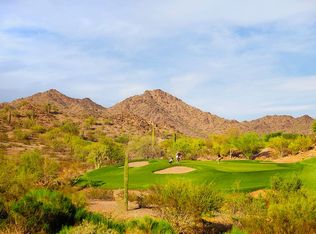
- $571,700-- bd2 ba2.1k sqft18186 W Acacia Dr, Goodyear, AZ 85338Off Market
- $548,800-- bd3 ba2.2k sqft18192 W Acacia Dr, Goodyear, AZ 85338Off Market
- $616,600-- bd3 ba2.5k sqft18179 W Acacia Dr, Goodyear, AZ 85338Off Market
- $629,400-- bd3 ba2.2k sqft18173 W Acacia Dr, Goodyear, AZ 85338Off Market
- $918,5004 bd4 ba3.4k sqft12038 S 181st Dr, Goodyear, AZ 85338Off Market
- $638,100-- bd3 ba2.7k sqft12013 S 182nd Ave, Goodyear, AZ 85338Off Market
- $674,0003 bd3 ba2.6k sqft18185 W Acacia Dr, Goodyear, AZ 85338Off Market
A local agent can set up tours, give advice and negotiate with sellers.
Similar homes
- $669,0004 bd3 ba2.5k sqft12029 S 185TH Drive, Goodyear, AZ 85338For Sale
 MLS ID #7031342, Cara Manhardt, HomeSmart. ARMLS
 - $723,0004 bd2 ba2.3k sqft18199 W BUCKHORN Drive, Goodyear, AZ 85338For Sale
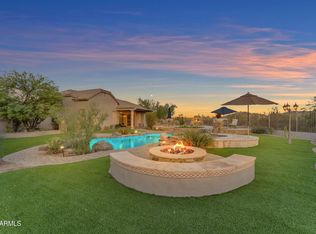 MLS ID #7060807, Martin C Sears, West USA Realty. ARMLS
 - $699,9004 bd3 ba2.9k sqft14440 S 178TH Drive, Goodyear, AZ 85338For Sale
 MLS ID #7051417, Rachael Richards, RHouse Realty. ARMLS
 - $685,0004 bd3 ba2.6k sqft14590 S 182ND Drive #14590 S, Goodyear, AZ 85338For Sale
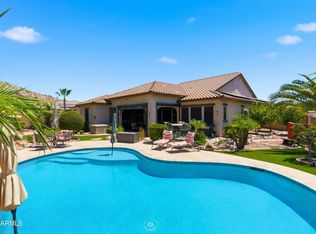 MLS ID #7034456, Renae Hall, Realty ONE Group. ARMLS
 - $620,0004 bd4 ba2.5k sqft12368 S 181ST Drive, Goodyear, AZ 85338For SaleMLS ID #7007257, Lisa Sowada, West USA Realty. ARMLS
- $699,0004 bd3 ba2.5k sqft16475 W FAWN Drive, Goodyear, AZ 85338For SaleMLS ID #7040387, Shelli R Bronstine, Coldwell Banker Realty. ARMLS
- $649,0005 bd3 ba3k sqft13497 S 184TH Avenue, Goodyear, AZ 85338For SaleMLS ID #7066463, Tara Rutkowski, Realty ONE Group. ARMLS
- $699,9003 bd3 ba2.7k sqft15413 S 183RD Lane, Goodyear, AZ 85338For SaleMLS ID #7049790, Tara Rutkowski, Realty ONE Group. ARMLS
- $610,0004 bd3 ba2.6k sqft17836 W PASEO Way, Goodyear, AZ 85338For SaleMLS ID #7066505, Amy Barnett, Realty ONE Group. ARMLS
- $585,0004 bd2 ba2.9k sqft12809 S 177TH Avenue, Goodyear, AZ 85338For SaleMLS ID #7027013, Christina Siwek, Engel & Voelkers Scottsdale. ARMLS
- $649,9993 bd3 ba2.8k sqft18194 W ESTES Way, Goodyear, AZ 85338For SaleMLS ID #7062667, Debora Beck, Realty ONE Group. ARMLS
- $679,0004 bd4 ba2.8k sqft16373 W BEAUTIFUL Lane, Goodyear, AZ 85338For SaleMLS ID #7022500, Michael Kent, RE/MAX Fine Properties. ARMLS
- $759,0004 bd3 ba2.9k sqft7750 S 167TH Avenue, Goodyear, AZ 85338For SaleMLS ID #7046056, George Laughton, EveryPlace. ARMLS
- $549,9004 bd3 ba2.4k sqft15405 S 182ND Lane, Goodyear, AZ 85338For SaleMLS ID #7037471, Ruben Luna, eXp Realty. ARMLS
- $529,9905 bd3 ba2.8k sqft10855 S 175TH Drive, Goodyear, AZ 85338For SaleMLS ID #7060288, Rhonda Watson, Realty ONE Group. ARMLS
- $480,0004 bd2 ba1.9k sqft17227 W DESERT SAGE Drive, Goodyear, AZ 85338For SaleMLS ID #7065428, Rebekah Stiasny, Engel & Volkers Gilbert. ARMLS
- $419,0003 bd2 ba1.8k sqft17926 W SANTA ALBERTA Lane, Goodyear, AZ 85338For SaleMLS ID #7066079, Jennifer J Polansky, Realty ONE Group. ARMLS
- $459,5003 bd2 ba1.7k sqft17542 W ROCK LEDGE Road, Goodyear, AZ 85338For SaleMLS ID #7034193, Beth M Rider, Keller Williams Arizona Realty. ARMLS
- $870,0004 bd4 ba3.2k sqft18620 W Sapium Way, Goodyear, AZ 85338For SaleMLS ID #7052236, Alyssa Laza, Jason Mitchell Real Estate. ARMLS
- $694,9003 bd4 ba2.3k sqft1722 N 165TH Lane, Goodyear, AZ 85395For SaleMLS ID #7047191, Beth M Rider, Keller Williams Arizona Realty. ARMLS
