Looking for a new home? This beautiful, spacious single-level residence in the Villages of Estrella is the one! Offering 4 beds + den, 2 baths + powder room, and a 2-car garage with a lovely desert landscape. The fabulous interior features tons of natural light, tall ceilings, a neutral palette, and tasteful flooring -- tile & Berber carpet in all the right places. You'll love the desirable semi-open layout, which perfectly balances privacy and connectivity!
The welcoming living space is paired with multi-sliding doors that seamlessly merge indoor and outdoor living. The gourmet kitchen boasts high-end stainless steel appliances with a gas cooktop, granite counters, mosaic tile backsplash, a walk-in pantry, recessed and pendant lighting, ample white cabinetry, and a huge island with break fast bar. A double-door den makes for a perfect private office!
Recent upgrades add even more value: the entire garage has been insulated -- walls, attic, and garage door -- and features a 220-volt outlet with an added breaker box. The driveway has been extended with pavers, and the backyard landscape was recently upgraded to include a beautiful pergola. Co-listing agent is related to seller.
For sale
Price cut: $4.1K (7/9)
$564,900
15405 S 182ND Lane, Goodyear, AZ 85338
4beds
2,470sqft
:
Get pre-qualified$3,533/mo
Single Family Residence
Built in 2016
8,190 Square Feet Lot
$560,000 Zestimate®
$229/sqft
$132/mo HOA
What's special
Desirable semi-open layoutWelcoming living spaceTall ceilingsTons of natural lightBeautiful spacious single-level residenceWalk-in pantryMosaic tile backsplash
- 53 days |
- 259 |
- 13 |
Zillow last checked:
Listing updated:
Listed by:
Ruben Luna 602-475-9545,
eXp Realty,
Carolyn Wichmann 928-271-0436,
eXp Realty
Source: ARMLS,MLS#: 7037471
Facts & features
Interior
Bedrooms & bathrooms
- Bedrooms: 4
- Bathrooms: 3
- Full bathrooms: 2
- 1/2 bathrooms: 1
Heating
- Natural Gas
Cooling
- Central Air, Ceiling Fan(s), Programmable Thmstat
Appliances
- Included: Dryer, Washer, Reverse Osmosis, Refrigerator, Built-in Microwave, Dishwasher, Disposal, Gas Cooktop, Built-In Electric Oven
Features
- Pantry, High Speed Internet, Granite Counters, Double Vanity, Eat-in Kitchen, Breakfast Bar, 9+ Flat Ceilings, No Interior Steps, Kitchen Island, Full Bth Master Bdrm, Separate Shwr & Tub
- Flooring: Carpet, Tile
- Windows: Low Emissivity Windows, Double Pane Windows, ENERGY STAR Qualified Windows
- Has basement: No
- Has fireplace: No
Interior area
- Total structure area: 2,470
- Total interior livable area: 2,470 sqft
Property
Parking
- Total spaces: 4
- Parking features: Attached, Garage Door Opener, Direct Access
- Attached garage spaces: 2
- Uncovered spaces: 2
Features
- Stories: 1
- Patio & porch: Covered
- Spa features: None
- Fencing: Back Yard,Block
- Has view: Yes
- View description: Mountain(s)
Lot
- Size: 8,190 Square Feet
- Features: Sprinklers In Rear, Sprinklers In Front, Desert Back, Desert Front, Gravel/Stone Front, Gravel/Stone Back, Synthetic Grass Back, Auto Timer H2O Front, Auto Timer H2O Back
Details
- Parcel number: 40058420
Construction
Type & style
- Home type: SingleFamily
- Architectural style: Ranch
- Property subtype: Single Family Residence
Materials
- Brick Veneer, Stucco, Wood Frame, Painted
- Roof: Tile
Condition
- Year built: 2016
Utilities & green energy
- Sewer: Public Sewer
- Water: City Water
Green energy
- Energy efficient items: Solar Panels
Community & HOA
Community
- Features: Pool, Golf, Pickleball, Lake, Community Media Room, Tennis Court(s), Playground, Biking/Walking Path, Fitness Center
- Subdivision: MONTECITO VILLAGE AT ESTRELLA MOUNTAIN RANCH PAREL
HOA
- Has HOA: Yes
- Services included: Maintenance Grounds
- HOA fee: $396 quarterly
- HOA name: Villages of Estrella
- HOA phone: 623-386-1112
Location
- Region: Goodyear
Financial & listing details
- Price per square foot: $229/sqft
- Tax assessed value: $427,600
- Annual tax amount: $3,182
- Date on market: 6/4/2026
- Cumulative days on market: 53 days
- Listing terms: Cash,Conventional,FHA,VA Loan
- Ownership: Fee Simple
- Road surface type: Paved
Estimated market value
$560,000
$532,000 - $588,000
$2,703/mo
Price history
| Date | Event | Price |
|---|---|---|
| 7/9/2026 | Price change | $564,900-0.7%$229/sqft |
Source:  ARMLS #7037471 Report a problem ARMLS #7037471 Report a problem | ||
| 6/4/2026 | Listed for sale | $569,000+45.9%$230/sqft |
Source: ARMLS #7037471 Report a problem | ||
| 7/6/2020 | Sold | $389,900$158/sqft |
Source: ARMLS #6067855 Report a problem | ||
| 5/28/2020 | Pending sale | $389,900$158/sqft |
Source: Berkshire Hathaway HomeServices Arizona Properties #6067855 Report a problem | ||
| 5/14/2020 | Price change | $389,900-1%$158/sqft |
Source: Berkshire Hathaway HomeServices Arizona Properties #6067855 Report a problem | ||
| 5/7/2020 | Price change | $394,000-0.3%$160/sqft |
Source: Berkshire Hathaway HomeServices Arizona Properties #6067855 Report a problem | ||
| 4/18/2020 | Listed for sale | $395,000+22.7%$160/sqft |
Source: Berkshire Hathaway HomeServices Arizona Properties #6067855 Report a problem | ||
| 7/27/2017 | Sold | $321,900$130/sqft |
Source: ARMLS #5547597 Report a problem | ||
Public tax history
| Year | Property taxes | Tax assessment |
|---|---|---|
| 2025 | $2,337 +4.1% | $42,760 -10.5% |
| 2024 | $2,244 +0.9% | $47,750 +117.6% |
| 2023 | $2,223 -22.2% | $21,940 -27.9% |
| 2022 | $2,857 +0.3% | $30,420 +3.4% |
| 2021 | $2,848 +6.7% | $29,430 +4.2% |
| 2020 | $2,670 +371% | $28,250 +12.7% |
| 2019 | $567 | $25,070 +390.1% |
| 2018 | $567 +0.7% | $5,115 +255.2% |
| 2017 | $563 -0.3% | $1,440 +123.3% |
| 2016 | $565 +2233% | $645 +18.6% |
| 2015 | $24 | $544 |
Find assessor info on the county website
Monthly payment
Est. payment
Payment breakdown
Explore the cost of this home by adjusting the details. Changes won't be saved.Climate risks
Neighborhood: 85338
Nearby schools
GreatSchools rating
- 8/10Westar Elementary SchoolGrades: PK-8Distance: 1.5 mi
- 6/10Estrella Foothills High SchoolGrades: 9-12Distance: 1.9 mi
- 3/10BUHSD Institute of Online LearningGrades: 9-12Distance: 10.9 mi
Schools provided by the listing agent
- Elementary: Westar Elementary School
- Middle: Westar Elementary School
- High: Estrella Foothills High School
- District: Liberty Elementary District
Source: ARMLS. This data may not be complete. We recommend contacting the local school district to confirm school assignments for this home.
- $655,9005 bd3 ba2.7k sqft15413 S 182nd Ln, Goodyear, AZ 85338Off Market
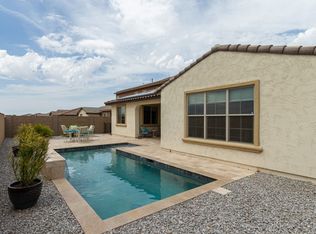
- $554,9003 bd2 ba2.1k sqft15355 S 182nd Ln, Goodyear, AZ 85338Off Market

- $641,7005 bd3 ba2.9k sqft15421 S 182nd Ln, Goodyear, AZ 85338Off Market
- $554,9004 bd2 ba2.4k sqft18253 W Tecoma Rd, Goodyear, AZ 85338Off Market
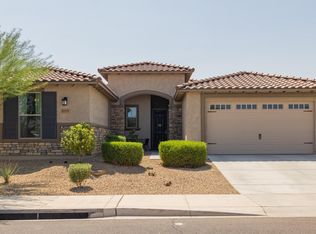
- $560,0004 bd2 ba2.1k sqft15429 S 182nd Ln, Goodyear, AZ 85338Sold
- $450,0004 bd3 ba1.9k sqft15444 S 182nd Ave, Goodyear, AZ 85338New Construction
- $537,1793 bd3 ba2.3k sqft15438 S 182nd Ave, Goodyear, AZ 85338Sold
- $530,0003 bd3 ba2.3k sqft15462 S 182nd Ave, Goodyear, AZ 85338Sold
A local agent can set up tours, give advice and negotiate with sellers.
Similar homes
- $--4 bd3 ba2.4k sqft12799 S 183rd Dr, Goodyear, AZ 85338Auction
 Auction.com 2
 - $679,9996 bd3 ba2.7k sqft18399 W MOUNTAIN SKY Avenue, Goodyear, AZ 85338For Sale
 MLS ID #7035788, Leonard Veloz, Realty ONE Group. ARMLS
 - $650,0004 bd3 ba2.9k sqft14214 S 179TH Avenue, Goodyear, AZ 85338For Sale
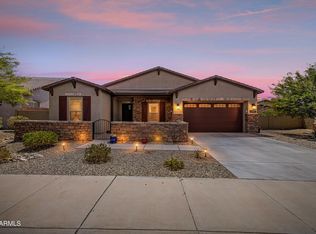 MLS ID #7043493, Debora Beck, Realty ONE Group. ARMLS
 - $599,9005 bd3 ba3k sqft13825 S 179TH Avenue, Goodyear, AZ 85338For Sale
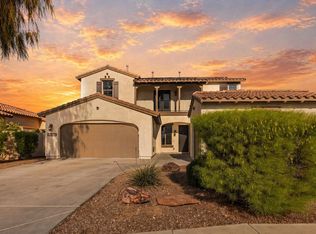 MLS ID #7017876, Shelley Pendergast, Western AZ Ranch & Real Estate LLC. ARMLS
 - $487,5004 bd2 ba1.8k sqft17627 W WIND SONG Avenue, Goodyear, AZ 85338For SaleMLS ID #7016552, Tara Rutkowski, Realty ONE Group. ARMLS
- $659,9004 bd3 ba2.8k sqft18179 W Narramore Road, Goodyear, AZ 85338For SaleMLS ID #6976324, Mark Summers, Copper Star Real Estate. ARMLS
- $467,9004 bd2 ba2.2k sqft11477 S COOLWATER Drive, Goodyear, AZ 85338For SaleMLS ID #7014028, Kerry O'Connor, Delex Realty. ARMLS
- $699,0004 bd3 ba2.2k sqft18174 W ACACIA Drive, Goodyear, AZ 85338For SaleMLS ID #7026967, David Ellison, HomeSmart. ARMLS
- $485,0004 bd3 ba2.4k sqft16825 W MOHAVE Street, Goodyear, AZ 85338For SaleMLS ID #7052274, Heather R Johnson, Coldwell Banker Realty. ARMLS
- $495,0004 bd3 ba1.8k sqft18018 W HESS Street, Goodyear, AZ 85338For SaleMLS ID #7040230, Nancy Bau, Long Realty Unlimited. ARMLS
- $414,8002 bd2 ba1.6k sqft18076 W REDWOOD Lane, Goodyear, AZ 85338For SaleMLS ID #7022861, Marcus Bowen, Realty ONE Group. ARMLS
- $419,9003 bd2 ba1.8k sqft11340 S COOLWATER Drive, Goodyear, AZ 85338For SaleMLS ID #7043267, Marlene Reyes-Burgess, Keller Williams, Professional Partners. ARMLS
- $780,0004 bd3 ba2.9k sqft7750 S 167TH Avenue, Goodyear, AZ 85338For SaleMLS ID #7046056, George Laughton, EveryPlace. ARMLS
- $600,0004 bd3 ba2.5k sqft2151 N BEVERLY Place, Buckeye, AZ 85396For SaleMLS ID #7046312, Cheryl Benjamin, Real Broker. ARMLS
- $525,0004 bd3 ba2.4k sqft2923 N 140TH Drive, Goodyear, AZ 85395For SaleMLS ID #7043430, John R Barile, HomeSmart. ARMLS
- $354,9992 bd2 ba1.4k sqft16632 S 175TH Drive, Goodyear, AZ 85338For SaleMLS ID #6967776, Elisha Olson, eXp Realty. ARMLS
- $590,0004 bd3 ba2.5k sqft20510 W PARK MEADOWS Drive, Buckeye, AZ 85396For SaleMLS ID #7018476, Allan Harsh, HomeSmart. ARMLS
- $590,0003 bd3 ba2.1k sqft3294 N SPRINGFIELD Street, Buckeye, AZ 85396For SaleMLS ID #7046201, Matthew Topie, eXp Realty. ARMLS
- $465,0003 bd3 ba1.8k sqft15216 W MCKINLEY Street, Goodyear, AZ 85338For SaleMLS ID #7038573, Keonna Giacomino, Real Broker. ARMLS
- $569,0004 bd4 ba2.8k sqft8521 S 67th Drive, Laveen, AZ 85339For SaleMLS ID #7013361, Ruben Luna, eXp Realty. ARMLS
