Welcome to this beautifully designed home featuring a true open-concept floorplan and 10-foot ceilings that create a bright, spacious feel from the moment you enter. The first floor includes a versatile office/den, perfect for working from home or creating a quiet retreat.
The great room is anchored by a stunning fireplace and opens to the outdoors through a 12-foot multi-slider pocketing door—creating seamless indoor-outdoor living ideal for entertaining or relaxing on Arizona evenings. The elegant Spanish-style exterior adds timeless curb appeal. The kitchen shines with granite countertops, a dramatic waterfall-edge island, and premium KitchenAid appliances, blending modern luxury with everyday function. Upstairs, the primary suite features an oversized walk-in closet.
Sold for $530,000
$530,000
15462 S 182ND Avenue, Goodyear, AZ 85338
3beds
2,331sqft
Single Family Residence
Built in 2026
6,000 Square Feet Lot
$532,000 Zestimate®
$227/sqft
$2,514 Estimated rent
Home value
$532,000
$489,000 - $580,000
$2,514/mo
Zestimate® history
Owner options
List your home for rent
$2,514/mo
Rent Zestimate®
Find your next renter with Zillow Rental Manager. Plus, with online applications, you can quickly screen prospective tenants – for free.
$2,514/mo
Rent Zestimate®
Refinance and save
$3,503/mo
Est. payment
Refinancing to a lower rate could help reduce your monthly payments and save thousands over the life of the loan.
$3,503/mo
Est. payment
Explore your selling options
Work with a Zillow partner agent
Leverage their expertise and Zillow's premium Showcase listings to get your home seen by more buyers.
Get startedList with your own agent
Get your home in front of millions of buyers by listing it on Zillow.
Learn how to do itSell it yourself
Take full control of how buyers see your home on Zillow by listing For Sale by Owner (FSBO).
List your homeWhat's special
Stunning fireplaceElegant spanish-style exteriorOpen-concept floorplanOversized walk-in closetGranite countertopsPremium kitchenaid appliancesDramatic waterfall-edge island
Zillow last checked:
Listing updated:
Listed by:
Zane Shull 623-670-6905,
Toll Brothers Real Estate
Bought with:
Non-MLS Agent
Non-MLS Office
Source: ARMLS,MLS#: 6966663
Facts & features
Interior
Bedrooms & bathrooms
- Bedrooms: 3
- Bathrooms: 3
- Full bathrooms: 2
- 1/2 bathrooms: 1
Heating
- Natural Gas
Cooling
- Central Air
Appliances
- Included: Built-in Microwave, Dishwasher, Gas Cooktop
- Laundry: Upper Level
Features
- Double Vanity, Eat-in Kitchen, Full Bth Master Bdrm
- Flooring: Carpet, Tile
- Has basement: No
- Number of fireplaces: 1
- Fireplace features: Family Room
Interior area
- Total structure area: 2,331
- Total interior livable area: 2,331 sqft
Property
Parking
- Total spaces: 4
- Parking features: Garage, Open
- Garage spaces: 2
- Uncovered spaces: 2
Features
- Stories: 2
- Spa features: None
- Fencing: Block
Lot
- Size: 6,000 Square Feet
- Features: Desert Front, Dirt Back, Auto Timer H2O Front
Details
- Parcel number: 40063898
Construction
Type & style
- Home type: SingleFamily
- Architectural style: Spanish
- Property subtype: Single Family Residence
Materials
- Stucco, Wood Frame
- Roof: Tile
Condition
- Year built: 2026
Details
- Builder name: Toll Brothers
Utilities & green energy
- Sewer: Public Sewer
- Water: City Water
Community & HOA
Community
- Features: Pool
- Subdivision: ESTRELLA PARCEL 9.28
HOA
- Has HOA: Yes
- Services included: Maintenance Grounds, Street Maint
- HOA fee: $396 quarterly
- HOA name: Villages at Estrella
- HOA phone: 480-921-7500
Location
- Region: Goodyear
Financial & listing details
- Price per square foot: $227/sqft
- Tax assessed value: $27,600
- Annual tax amount: $525
- Date on market: 4/8/2026
- Cumulative days on market: 50 days
- Listing terms: Cash,Conventional,FHA,VA Loan
- Ownership: Fee Simple
Price history
| Date | Event | Price |
|---|---|---|
| 4/27/2026 | Sold | $530,000-3.6%$227/sqft |
Source:  ARMLS #6966663 Report a problem ARMLS #6966663 Report a problem | ||
| 3/2/2026 | Pending sale | $550,000$236/sqft |
Source: ARMLS #6966663 Report a problem | ||
| 10/7/2025 | Listed for sale | $550,000+35%$236/sqft |
Source: Estrella North Report a problem | ||
| 6/18/2024 | Listing removed | $407,377$175/sqft |
Source: Estrella North Report a problem | ||
| 5/21/2024 | Listed for sale | $407,377$175/sqft |
Source: Estrella North Report a problem | ||
Public tax history
| Year | Property taxes | Tax assessment |
|---|---|---|
| 2025 | $95 +3.9% | $4,140 +411.1% |
| 2024 | $92 -69.5% | $810 -68.3% |
| 2023 | $301 -39.9% | $2,552 +146.3% |
| 2022 | $501 | $1,036 |
Find assessor info on the county website
Neighborhood: 85338
Nearby homes
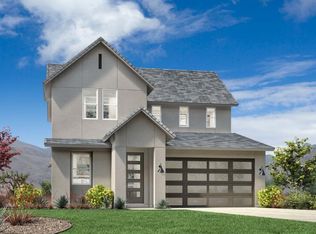
- $450,0004 bd3 ba1.9k sqft15444 S 182nd Ave, Goodyear, AZ 85338New Construction

- $517,0004 bd3 ba2.2k sqft15468 S 182nd Ave, Goodyear, AZ 85338Sold
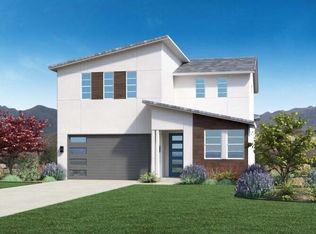
- $537,1793 bd3 ba2.3k sqft15438 S 182nd Ave, Goodyear, AZ 85338Sold
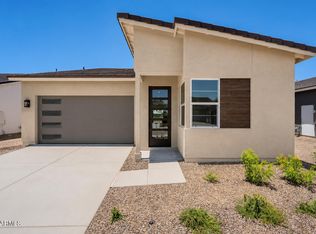
- $470,0004 bd3 ba1.9k sqft15474 S 182nd Ave, Goodyear, AZ 85335Pending
- $569,6663 bd2 ba2.3k sqft15432 S 182nd Ave, Goodyear, AZ 85338Sold
- $479,0003 bd2 ba1.6k sqft15480 S 182nd Ave, Goodyear, AZ 85338Sold
- $422,8244 bd3 ba2k sqft18184 W Raven Rd, Goodyear, AZ 85338Sold
- $500,0004 bd3 ba2.3k sqft15522 S 182nd Ave, Goodyear, AZ 85338Sold
Nearby schools
GreatSchools rating
- 8/10Westar Elementary SchoolGrades: PK-8Distance: 1.5 mi
- 6/10Estrella Foothills High SchoolGrades: 9-12Distance: 1.9 mi
- 3/10BUHSD Institute of Online LearningGrades: 9-12Distance: 10.9 mi
Schools provided by the listing agent
- Elementary: Estrella Mountain Elementary School
- Middle: Estrella Mountain Elementary School
- High: Estrella Foothills High School
- District: Liberty Elementary District
Source: ARMLS. This data may not be complete. We recommend contacting the local school district to confirm school assignments for this home.
Get a cash offer in 3 minutes
Find out how much your home could sell for in as little as 3 minutes with a no-obligation cash offer.
Estimated market value
$532,000
Get a cash offer in 3 minutes
Find out how much your home could sell for in as little as 3 minutes with a no-obligation cash offer.
Estimated market value
$532,000
- Arizona
- Maricopa County
- Goodyear
- 85338
- 15462 S 182ND Avenue
Nearby cities
Nearby zip codes
Other Goodyear Topics
