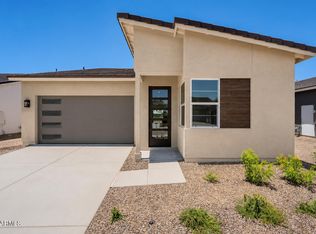
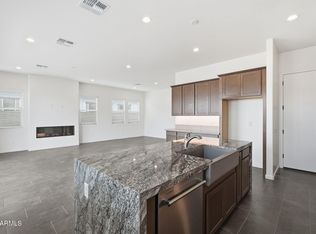
This elegant two-story home features 4 bedrooms and 3 bathrooms, blending modern sophistication with timeless design. The open-concept layout showcases a spacious great room and gourmet kitchen, perfect for entertaining. Upstairs, the primary suite offers a private retreat with a walk-in closet and spa-inspired bath, while secondary bedrooms provide comfort for family or guests. Personalize every detail at our in-house design studio, where you can select premium finishes, cabinetry, flooring, and more. With its refined style and tailored options, this home is designed to exceed expectations. Plus, enjoy community amenities including pools, a restaurant, and a fitness center — all just steps from home.
***Pricing subject to change based upon design studio selections***
Pending
$491,000
15468 S 182nd Avenue, Goodyear, AZ 85338
4beds
2,212sqft
Single Family Residence
Built in 2026
6,000 Square Feet Lot
$-- Zestimate®
$222/sqft
$125/mo HOA
What's special
Open-concept layoutSecondary bedrooms provide comfortSpa-inspired bathWalk-in closetGourmet kitchenSpacious great room
- 25 days |
- 6 |
- 0 |
Zillow last checked:
Listing updated:
Listed by:
Zane Shull 623-670-6905,
Toll Brothers Real Estate
Source: ARMLS,MLS#: 7001140
Facts & features
Interior
Bedrooms & bathrooms
- Bedrooms: 4
- Bathrooms: 3
- Full bathrooms: 3
Heating
- Natural Gas
Cooling
- Central Air
Appliances
- Included: Built-in Microwave, Dishwasher, Disposal, Gas Cooktop, Built-In Electric Oven
Features
- Non-laminate Counter, Double Vanity, Upstairs, Eat-in Kitchen, Kitchen Island, Pantry
- Windows: Double Pane Windows, ENERGY STAR Qualified Windows
- Has basement: No
- Has fireplace: No
Interior area
- Total structure area: 2,212
- Total interior livable area: 2,212 sqft
Property
Parking
- Total spaces: 4
- Parking features: Garage, Open
- Garage spaces: 2
- Uncovered spaces: 2
Features
- Stories: 2
- Patio & porch: Covered
- Spa features: None
- Fencing: Block,Wrought Iron
Lot
- Size: 6,000 Square Feet
- Features: Desert Front, Dirt Back
Details
- Parcel number: 40063897
Construction
Type & style
- Home type: SingleFamily
- Property subtype: Single Family Residence
Materials
- Stucco, Wood Frame, Painted
- Roof: Tile
Condition
- To Be Built
- New construction: No
- Year built: 2026
Details
- Builder name: Toll Brothers
- Warranty included: Yes
Utilities & green energy
- Sewer: Public Sewer
- Water: City Water
Community & HOA
Community
- Features: Pool, Golf, Lake, Playground, Biking/Walking Path, Fitness Center
- Subdivision: ESTRELLA PARCEL 9.28
HOA
- Has HOA: Yes
- Services included: Maintenance Grounds, Street Maint
- HOA fee: $375 quarterly
- HOA name: Villages at Estrella
- HOA phone: 480-921-7500
Location
- Region: Goodyear
Financial & listing details
- Price per square foot: $222/sqft
- Tax assessed value: $27,600
- Annual tax amount: $530
- Date on market: 6/27/2026
- Listing terms: Cash,FannieMae (HomePath),Conventional,FHA,VA Loan
- Ownership: Fee Simple
Estimated market value
Not available
Estimated sales range
Not available
Not available
Price history
| Date | Event | Price |
|---|---|---|
| 3/19/2026 | Pending sale | $491,000$222/sqft |
Source:  ARMLS #7001140 Report a problem ARMLS #7001140 Report a problem | ||
| 3/19/2026 | Price change | $491,000+0.2%$222/sqft |
Source: ARMLS #7001140 Report a problem | ||
| 3/7/2026 | Listed for sale | $490,000-0.2%$222/sqft |
Source:  Toll Brothers Inc. Report a problem Toll Brothers Inc. Report a problem | ||
| 1/29/2026 | Listing removed | $491,000$222/sqft |
Source: ARMLS #6923583 Report a problem | ||
| 9/23/2025 | Listed for sale | $491,000$222/sqft |
Source: ARMLS #6923583 Report a problem | ||
Public tax history
| Year | Property taxes | Tax assessment |
|---|---|---|
| 2025 | $95 +3.9% | $4,140 +411.1% |
| 2024 | $92 -69.5% | $810 -68.3% |
| 2023 | $301 -39.9% | $2,552 +146.3% |
| 2022 | $501 | $1,036 |
Find assessor info on the county website
Monthly payment
Est. payment
Payment breakdown
Explore the cost of this home by adjusting the details. Changes won't be saved.Climate risks
Neighborhood: 85338
Nearby schools
GreatSchools rating
- 8/10Westar Elementary SchoolGrades: PK-8Distance: 1.5 mi
- 6/10Estrella Foothills High SchoolGrades: 9-12Distance: 1.9 mi
- 3/10BUHSD Institute of Online LearningGrades: 9-12Distance: 10.9 mi
Schools provided by the listing agent
- Elementary: Westar Elementary School
- Middle: Westar Elementary School
- High: Estrella Foothills High School
- District: Liberty Elementary District
Source: ARMLS. This data may not be complete. We recommend contacting the local school district to confirm school assignments for this home.
- $470,0004 bd3 ba1.9k sqft15474 S 182nd Ave, Goodyear, AZ 85335Pending
- $530,0003 bd3 ba2.3k sqft15462 S 182nd Ave, Goodyear, AZ 85338Sold
- $450,0004 bd3 ba1.9k sqft15444 S 182nd Ave, Goodyear, AZ 85338New Construction

- $479,0003 bd2 ba1.6k sqft15480 S 182nd Ave, Goodyear, AZ 85338Sold

- $500,0004 bd3 ba2.3k sqft15522 S 182nd Ave, Goodyear, AZ 85338Sold
- $537,1793 bd3 ba2.3k sqft15438 S 182nd Ave, Goodyear, AZ 85338Sold
- $422,8244 bd3 ba2k sqft18184 W Raven Rd, Goodyear, AZ 85338Sold
- $569,6663 bd2 ba2.3k sqft15432 S 182nd Ave, Goodyear, AZ 85338Sold
A local agent can set up tours, give advice and negotiate with sellers.
Similar homes
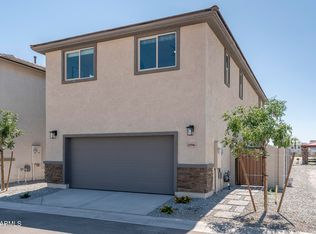
- $424,9904 bd3 ba2k sqft15596 S 180TH Lane, Goodyear, AZ 85338For Sale
 MLS ID #7014392, Andy Svitak, Risewell Homes. ARMLS
 - $499,0804 bd3 ba2.4k sqft17527 W ILLINI Street, Goodyear, AZ 85338New Construction
 ARMLS
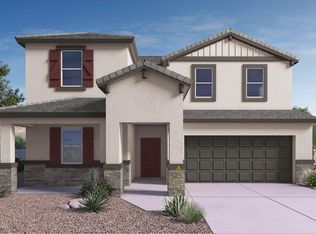
ARMLS - $504,6904 bd3 ba2.4k sqft17437 W ILLINI Street, Goodyear, AZ 85338New Construction
 ARMLS
ARMLS - $502,4004 bd3 ba2.4k sqft17492 W VISTA NORTE Street, Goodyear, AZ 85338For Sale
 MLS ID #7045229, Zabetta Furlough, DRH Properties Inc. ARMLS
 - from $539,9904 bd3 ba2.1k sqftSandstone Plan, Lucero Discovery Collection, Goodyear, AZ 85338New ConstructionTaylor Morrison
- $461,9904 bd3 ba2.3k sqft4274 S 178th Ln, Goodyear, AZ 85338New ConstructionPulte
- from $479,9905 bd3 ba2.5k sqftBailey Plan, El Cidro, Goodyear, AZ 85338New ConstructionMeritage Homes
- $486,9904 bd3 ba2.3k sqft4232 S 178th Ln, Goodyear, AZ 85338New ConstructionPulte
- $464,9904 bd2 ba2.1k sqft4190 S 178th Ln, Goodyear, AZ 85338New ConstructionPulte
- $507,9905 bd3 ba2.2k sqft15741 W WILLIAMS Street, Goodyear, AZ 85338New ConstructionARMLS
- from $493,9904 bd4 ba2.8k sqftPrato Plan, El Cidro, Goodyear, AZ 85338New ConstructionPulte
- from $476,9904 bd3 ba2.4k sqftOzark Plan, El Cidro, Goodyear, AZ 85338New ConstructionDR Horton
- from $447,9904 bd3 ba2.3k sqftCantania Plan, El Cidro, Goodyear, AZ 85338New ConstructionPulte
- from $479,9003 bd3 ba2.3k sqftAsh - El Cidro Plan, The Grove at El Cidro, Goodyear, AZ 85338New ConstructionWilliam Ryan Homes
- from $391,9903 bd3 ba2.3k sqftHillary Plan, CantaMia at Estrella 55+, Goodyear, AZ 85338New ConstructionTaylor Morrison
- from $599,9904 bd3 ba2.5k sqftSienna Plan, Lucero Discovery Collection, Goodyear, AZ 85338New ConstructionTaylor Morrison
- from $513,4904 bd3 ba2.5k sqftRevolution Plan 4083 Plan, Avion : Horizon, Goodyear, AZ 85338New ConstructionLennar Homes
- from $436,9904 bd2 ba2.1k sqftBarletta Plan, El Cidro, Goodyear, AZ 85338New ConstructionPulte
- $574,4904 bd3 ba2.5k sqft15747 W WILLIAMS Street, Goodyear, AZ 85338New ConstructionARMLS
- $519,4905 bd3 ba2.2k sqft15744 W Williams St, Goodyear, AZ 85338New ConstructionLennar Homes
