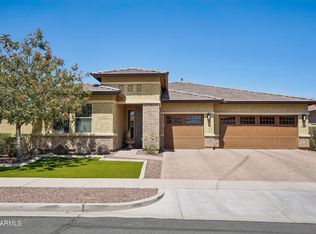
A single-level home in Verrado, set on a lot of more than 10,000 square feet with mountain views, an extended covered patio, and a paver fire-pit area in back. Built in 2017 and held by its original owners, this 4-bedroom, 2.5-bath plan offers just under 2,600 square feet on one level.
The kitchen is built around a large island with seating and finished with granite counters, espresso cabinetry, stainless steel appliances, and a walk-in pantry, opening directly to the family room. A separate formal living and dining space gives the floor plan a second gathering area, with plantation shutters and large-format tile through the main living spaces. The primary suite is set apart from the secondary bedrooms and includes a dual-sink vanity, a separate soaking tub and glass-enclosed shower, and large walk-in closet. Indoor laundry includes a utility sink.
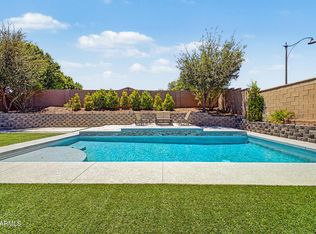
Out back, the extended covered patio looks onto a low-maintenance turf lawn, desert landscaping, and a separate paver seating area with a fire pit, all enclosed by a block wall. Mountain views carry across the yard, and a gated side yard adds space for storage. The home has a three-car garage and a desert front yard with a paver driveway.
Verrado is a master-planned community at the base of the White Tank Mountains in Buckeye, just off I-10 at Verrado Way. Residents have access to the Main Street District and its restaurants and shops, community parks, miles of hiking and biking trails, two Tom Lehman-designed golf courses, and the on-site Verrado schools, including Verrado Heritage Elementary and Verrado High School. The new Verrado Marketplace and Buckeye Commons, anchored by Target, Safeway, Harkins Theatres, and Costco, are adding shopping and dining minutes away, and White Tank Mountain Regional Park is a short drive for desert hiking.
For sale
$600,000
2151 N BEVERLY Place, Buckeye, AZ 85396
4beds
2,576sqft
:
Get pre-qualified$3,759/mo
Single Family Residence
Built in 2017
10,059 Square Feet Lot
$-- Zestimate®
$233/sqft
$146/mo HOA
What's special
Gated side yardExtended covered patioThree-car garageMountain viewsLow-maintenance turf lawnDesert landscapingSingle-level home
- 32 days |
- 585 |
- 40 |
Zillow last checked:
Listing updated:
Listed by:
Cheryl Benjamin 623-206-9936,
Real Broker
Source: ARMLS,MLS#: 7046312
Facts & features
Interior
Bedrooms & bathrooms
- Bedrooms: 4
- Bathrooms: 3
- Full bathrooms: 2
- 1/2 bathrooms: 1
Heating
- Forced Air, Natural Gas
Cooling
- Central Air, Ceiling Fan(s)
Appliances
- Included: Water Softener Owned, Refrigerator, Built-in Microwave, Dishwasher, Disposal, Gas Cooktop, Built-In Electric Oven
- Laundry: Inside, Gas Dryer Hookup
Features
- Pantry, High Speed Internet, Granite Counters, Double Vanity, Eat-in Kitchen, No Interior Steps, Kitchen Island, Full Bth Master Bdrm, Separate Shwr & Tub
- Flooring: Carpet, Tile
- Windows: Double Pane Windows
- Has basement: No
- Has fireplace: No
Interior area
- Total structure area: 2,576
- Total interior livable area: 2,576 sqft
Property
Parking
- Total spaces: 6
- Parking features: Attached, Garage Door Opener, Direct Access
- Attached garage spaces: 3
- Uncovered spaces: 3
Features
- Stories: 1
- Patio & porch: Covered
- Spa features: None
- Fencing: Block
Lot
- Size: 10,059 Square Feet
- Features: Corner Lot, Desert Back, Desert Front, Synthetic Grass Back, Auto Timer H2O Front, Auto Timer H2O Back, Irrigation Front, Irrigation Back
Details
- Parcel number: 50283522
Construction
Type & style
- Home type: SingleFamily
- Architectural style: Ranch
- Property subtype: Single Family Residence
Materials
- Stucco, Wood Frame, Painted
- Roof: Tile
Condition
- Year built: 2017
Details
- Builder name: AV Homes
Utilities & green energy
- Sewer: Public Sewer
- Water: Pvt Water Company
Community & HOA
Community
- Features: Pool, Golf, Community Spa Htd, Playground, Biking/Walking Path
- Subdivision: VERRADO
HOA
- Has HOA: Yes
- Services included: Maintenance Grounds
- HOA fee: $146 monthly
- HOA name: Verrado Comm Assoc
- HOA phone: 623-466-7008
Location
- Region: Buckeye
Financial & listing details
- Price per square foot: $233/sqft
- Tax assessed value: $544,200
- Annual tax amount: $4,411
- Date on market: 6/25/2026
- Cumulative days on market: 33 days
- Listing terms: Cash,Conventional,FHA,VA Loan
- Ownership: Fee Simple
Estimated market value
Not available
Estimated sales range
Not available
Not available
Price history
| Date | Event | Price |
|---|---|---|
| 6/25/2026 | Listed for sale | $600,000+82.4%$233/sqft |
Source:  ARMLS #7046312 Report a problem ARMLS #7046312 Report a problem | ||
| 6/27/2017 | Sold | $328,964$128/sqft |
Source: Public Record Report a problem | ||
Public tax history
| Year | Property taxes | Tax assessment |
|---|---|---|
| 2025 | $3,295 +9.9% | $54,420 -1.9% |
| 2024 | $2,999 +2.9% | $55,460 +108.3% |
| 2023 | $2,914 -24.7% | $26,628 -23.9% |
| 2022 | $3,872 +1.6% | $35,010 +10.5% |
| 2021 | $3,810 +0.9% | $31,680 +7.8% |
| 2020 | $3,777 +5.9% | $29,400 +4.5% |
| 2019 | $3,565 | $28,130 +150.4% |
| 2018 | $3,565 +303% | $11,235 -2% |
| 2017 | $885 +5% | $11,460 +73.6% |
| 2016 | $843 +441.8% | $6,600 +3.4% |
| 2015 | $156 | $6,384 +671% |
| 2014 | -- | $828 |
Find assessor info on the county website
Monthly payment
Est. payment
Payment breakdown
Explore the cost of this home by adjusting the details. Changes won't be saved.Climate risks
Neighborhood: Verrado
Nearby schools
GreatSchools rating
- 8/10Verrado Heritage Elementary SchoolGrades: PK-8Distance: 0.8 mi
- 5/10Verrado High SchoolGrades: 9-12Distance: 1.8 mi
Schools provided by the listing agent
- Elementary: Verrado Heritage Elementary School
- Middle: Verrado Heritage Elementary School
- High: Verrado High School
- District: Litchfield Elementary District
Source: ARMLS. This data may not be complete. We recommend contacting the local school district to confirm school assignments for this home.
- $565,000-- bd3 ba2.5k sqft2163 N Beverly Pl, Buckeye, AZ 85396Off Market
- $565,600-- bd3 ba2.5k sqft20427 W Park Meadows Dr, Buckeye, AZ 85396Off Market
- $470,0003 bd2 ba1.8k sqft2185 N Beverly Pl, Buckeye, AZ 85396Sold

- $668,900-- bd3 ba2.5k sqft20426 W Carlton Mnr, Buckeye, AZ 85396Off Market
- $517,8003 bd2 ba2.2k sqft20433 W Park Meadows Dr, Buckeye, AZ 85396Off Market
- $575,0002 bd3 ba2.2k sqft2199 N Beverly Pl, Buckeye, AZ 85396Sold
- $442,1003 bd2 ba1.8k sqft20432 W Carlton Mnr, Buckeye, AZ 85396Off Market
- $735,1004 bd3 ba3k sqft2212 N Beverly Pl, Buckeye, AZ 85396Off Market
A local agent can set up tours, give advice and negotiate with sellers.
Similar homes
- $590,0004 bd3 ba2.5k sqft20510 W PARK MEADOWS Drive, Buckeye, AZ 85396For Sale
 MLS ID #7018476, Allan Harsh, HomeSmart. ARMLS
 - $590,0003 bd3 ba2.1k sqft3294 N SPRINGFIELD Street, Buckeye, AZ 85396For Sale
 MLS ID #7046201, Matthew Topie, eXp Realty. ARMLS
 - $725,0004 bd3 ba3k sqft2261 N BEVERLY Place, Buckeye, AZ 85396For Sale
 MLS ID #7030090, Matthew Martinez, Howe Realty. ARMLS
 - $575,0006 bd5 ba3k sqft1655 N 214TH Avenue, Buckeye, AZ 85396For Sale
 MLS ID #7044926, Amy Barnett, Realty ONE Group. ARMLS
 - $480,0004 bd3 ba2.9k sqft1649 N 212TH Drive, Buckeye, AZ 85396For SaleMLS ID #7027246, Tasha Goins, eXp Realty. ARMLS
- $470,0004 bd2 ba2.3k sqft21377 W Almeria Road, Buckeye, AZ 85396For SaleMLS ID #7036381, Timothy J Cusick, Homelogic Real Estate. ARMLS
- $420,0004 bd3 ba2k sqft2159 N MARKETSIDE Avenue, Buckeye, AZ 85396For SaleMLS ID #7032180, Matthew Topie, eXp Realty. ARMLS
- $785,0005 bd4 ba3.4k sqft2975 N SUMMER Street, Buckeye, AZ 85396For SaleMLS ID #7037956, Carin S Nguyen, Real Broker. ARMLS
- $445,0003 bd2 ba1.7k sqft21056 W GRANADA Road, Buckeye, AZ 85396For SaleMLS ID #7042524, Giselle Gutierrez, eXp Realty. ARMLS
- $399,9903 bd3 ba1.8k sqft2119 N MARKETSIDE Avenue, Buckeye, AZ 85396For SaleMLS ID #7030074, Natalie Fabian, Pak Home Realty. ARMLS
- $505,9954 bd3 ba2.6k sqft19035 W MADISON Street, Buckeye, AZ 85326For SaleMLS ID #7030619, Soledad M. Ramirez-Valencia, Realty ONE Group. ARMLS
- $524,9005 bd4 ba3.7k sqft22907 W HOPI Street, Buckeye, AZ 85326For SaleMLS ID #7057171, Timothy J Cusick, Homelogic Real Estate. ARMLS
- $439,9004 bd3 ba2.5k sqft19771 W WOODLANDS Avenue, Buckeye, AZ 85326For SaleMLS ID #7042959, Todd Heilesen, West USA Realty. ARMLS
- $580,0004 bd2 ba2.1k sqft3695 N 144TH Drive, Goodyear, AZ 85395For SaleMLS ID #7023785, Carin S Nguyen, Real Broker. ARMLS
- $625,0004 bd4 ba3k sqft15430 W SELLS Drive, Goodyear, AZ 85395For SaleMLS ID #7015215, James Ferris, Berkshire Hathaway HomeServices Arizona Properties. ARMLS
- $640,0003 bd3 ba2.4k sqft15748 W ASHLAND Avenue, Goodyear, AZ 85395For SaleMLS ID #7022136, Nic Silvester, West USA Realty. ARMLS
- $599,5005 bd4 ba3.7k sqft15014 W WINDSOR Avenue, Goodyear, AZ 85395For SaleMLS ID #6994946, Susan Nevel, A.Z. & Associates. ARMLS
- $465,0004 bd3 ba2.6k sqft30213 W FAIRMOUNT Avenue, Buckeye, AZ 85396For SaleMLS ID #7044691, Ryan Herrera, RE/MAX Excalibur. ARMLS
- $620,0002 bd3 ba2.5k sqft27585 W TONOPAH Drive, Buckeye, AZ 85396For SaleMLS ID #7021119, Gabriel Santellano, Orchard Brokerage. ARMLS
- $519,9004 bd3 ba2.1k sqft19155 W HAZELWOOD Street, Litchfield Park, AZ 85340For SaleMLS ID #7020010, Janelle Lloyd, Realty ONE Group. ARMLS
