Imagine waking up to beautiful natural light filtering in through the bay window, exiting onto to the back patio and enjoying your morning coffee in front of a bubbling fountain.
You'll love getting ready in your primary suite bathroom with full length tiled shower and an incredible custom closet with drawers, shelves, and tons of hanging.
The gourmet kitchen is the heart of the home, with an island made for conversation, double oven for cooking Sunday dinner, and stainless steel gas cooktop for the chef in you. The cabinets were extended into the family dining area as an extended buffet area and storage, covered with granite countertops that match the kitchen.
If formal dining is your jam, the coffered ceiling formal dining room accommodates an extended table for entertaining. The home office has glass french doors that overlooks the living room, providing a perfect work from home space or studio for crafting. This home has elegant and luxurious touches like 5" baseboards, large secondary bedrooms, and tasteful paint.
There are three garage spaces that are split, with the single car garage also having access to the hallway, allowing for easy storage or an in-law suite in the secondary bedrooms.
You'll love the security of the gated Portales community while having access to all that GSQ and the growing City of Goodyear offers, easy access to the 10 and the 303.
This is a special home that you will love from the moment that you walk in, come and see it today.
For sale
Price cut: $10K (8/4)
$630,000
15748 W ASHLAND Avenue, Goodyear, AZ 85395
3beds
2,493sqft
:
Get pre-qualified$3,953/mo
Single Family Residence
Built in 2015
9,169 Square Feet Lot
$-- Zestimate®
$253/sqft
$200/mo HOA
What's special
Double ovenTasteful paintBubbling fountainBack patioGourmet kitchenStainless steel gas cooktopLarge secondary bedrooms
- 104 days |
- 307 |
- 6 |
Zillow last checked:
Listing updated:
Listed by:
Nic Silvester 602-481-7268,
West USA Realty
Source: ARMLS,MLS#: 7022136
Facts & features
Interior
Bedrooms & bathrooms
- Bedrooms: 3
- Bathrooms: 3
- Full bathrooms: 2
- 1/2 bathrooms: 1
Heating
- Natural Gas, Ceiling
Cooling
- Central Air, Ceiling Fan(s)
Appliances
- Included: Dryer, Washer, Built-in Microwave, Dishwasher, Disposal, Gas Cooktop, Built-In Electric Oven
- Laundry: Inside
Features
- High Speed Internet, Granite Counters, Double Vanity, Eat-in Kitchen, Breakfast Bar, 9+ Flat Ceilings, No Interior Steps, Kitchen Island, Pantry, 3/4 Bath Master Bdrm
- Flooring: Carpet, Tile, Wood
- Windows: Low Emissivity Windows
- Has basement: No
- Number of fireplaces: 1
- Fireplace features: Living Room, Gas
Interior area
- Total structure area: 2,493
- Total interior livable area: 2,493 sqft
Video & virtual tour
Property
Parking
- Total spaces: 5
- Parking features: Attached, Garage Door Opener, Direct Access, Side Vehicle Entry
- Attached garage spaces: 3
- Uncovered spaces: 2
Features
- Stories: 1
- Patio & porch: Covered, Patio
- Spa features: None
- Fencing: Back Yard,Block
Lot
- Size: 9,169 Square Feet
- Features: North/South Exposure, Sprinklers In Front, Gravel/Stone Front, Gravel/Stone Back, Synthetic Grass Back
Details
- Parcel number: 50811314
Construction
Type & style
- Home type: SingleFamily
- Architectural style: Ranch
- Property subtype: Single Family Residence
Materials
- Stucco, Wood Frame, Painted
- Roof: Tile
Condition
- Year built: 2015
Details
- Builder name: Maracay Homes
Utilities & green energy
- Sewer: Public Sewer
- Water: City Water
Community & HOA
Community
- Features: Gated, Playground, Biking/Walking Path
- Subdivision: PALM VALLEY PHASE 8 NORTH PARCEL
HOA
- Has HOA: Yes
- Services included: Maintenance Grounds
- HOA fee: $200 monthly
- HOA name: Palm Valley
- HOA phone: 602-437-4777
Location
- Region: Goodyear
Financial & listing details
- Price per square foot: $253/sqft
- Tax assessed value: $496,000
- Annual tax amount: $3,461
- Date on market: 5/1/2026
- Cumulative days on market: 105 days
- Listing terms: Cash,Conventional
- Ownership: Fee Simple
- Road surface type: Paved
Estimated market value
Not available
Estimated sales range
Not available
Not available
Price history
| Date | Event | Price |
|---|---|---|
| 8/4/2026 | Price change | $630,000-1.6%$253/sqft |
Source:  ARMLS #7022136 Report a problem ARMLS #7022136 Report a problem | ||
| 7/6/2026 | Price change | $640,000-1.5%$257/sqft |
Source: ARMLS #7022136 Report a problem | ||
| 6/5/2026 | Price change | $650,000-1.5%$261/sqft |
Source: ARMLS #7022136 Report a problem | ||
| 5/1/2026 | Listed for sale | $660,000+83%$265/sqft |
Source: ARMLS #7022136 Report a problem | ||
| 11/25/2015 | Sold | $360,678$145/sqft |
Source: Public Record Report a problem | ||
Public tax history
| Year | Property taxes | Tax assessment |
|---|---|---|
| 2025 | $2,841 +3.7% | $49,600 -5.3% |
| 2024 | $2,740 +3.8% | $52,400 +86% |
| 2023 | $2,640 -14% | $28,171 -13% |
| 2022 | $3,070 -4.5% | $32,380 +0.7% |
| 2021 | $3,214 +3.9% | $32,160 +5.7% |
| 2020 | $3,093 +1% | $30,420 +3.6% |
| 2019 | $3,061 | $29,360 +5.3% |
| 2018 | $3,061 +6.1% | $27,870 +0.8% |
| 2017 | $2,885 +340% | $27,660 +238.3% |
| 2016 | $656 | $8,175 +68.8% |
| 2015 | $656 | $4,842 |
| 2014 | -- | $4,842 -9.7% |
| 2013 | -- | $5,360 +24.1% |
| 2009 | -- | $4,320 -78% |
| 2008 | -- | $19,600 |
Find assessor info on the county website
Monthly payment
Est. payment
Payment breakdown
Explore the cost of this home by adjusting the details. Changes won't be saved.Climate risks
Neighborhood: 85395
Nearby schools
GreatSchools rating
- 6/10Scott L Libby Elementary SchoolGrades: PK-6Distance: 3.7 mi
- 7/10Verrado Middle SchoolGrades: 5-8Distance: 6.5 mi
- 7/10Millennium High SchoolGrades: 9-12Distance: 1.8 mi
Schools provided by the listing agent
- Elementary: Mabel Padgett Elementary School
- Middle: Western Sky Middle School
- High: Verrado High School
- District: Litchfield Elementary District
Source: ARMLS. This data may not be complete. We recommend contacting the local school district to confirm school assignments for this home.
- $753,0004 bd3 ba3.1k sqft15760 W Ashland Ave, Goodyear, AZ 85395Off Market
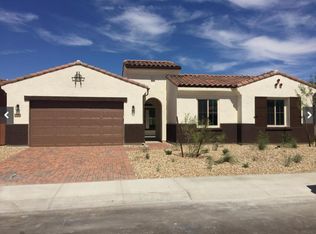
- $731,2004 bd3 ba3.2k sqft15736 W Ashland Ave, Goodyear, AZ 85395Off Market
- $704,600-- bd3 ba3k sqft15772 W Ashland Ave, Goodyear, AZ 85395Off Market
- $638,700-- bd3 ba2.7k sqft15724 W Ashland Ave, Goodyear, AZ 85395Off Market
- $658,4005 bd3 ba3.1k sqft15753 W Ashland Ave, Goodyear, AZ 85395Off Market
- $557,600-- bd3 ba2.3k sqft15741 W Ashland Ave, Goodyear, AZ 85395Off Market
- $627,100-- bd3 ba2.4k sqft15765 W Ashland Ave, Goodyear, AZ 85395Off Market
- $638,8003 bd2 ba3k sqft15712 W Ashland Ave, Goodyear, AZ 85395Off Market
A local agent can set up tours, give advice and negotiate with sellers.
Similar homes
- $649,9004 bd3 ba2.8k sqft14426 W AVALON Drive, Goodyear, AZ 85395For Sale
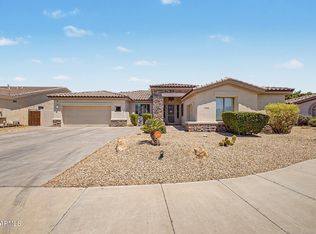 MLS ID #7064264, Steven S. Padilla, RE/MAX Fine Properties. ARMLS
 - $765,0004 bd3 ba2.9k sqft2369 N 156TH Drive, Goodyear, AZ 85395For Sale
 MLS ID #7019506, Dave Rutter, Keller Williams Integrity First Realty. ARMLS
 - $625,0004 bd4 ba3k sqft15430 W SELLS Drive, Goodyear, AZ 85395For Sale
 MLS ID #7015215, James Ferris, Berkshire Hathaway HomeServices Arizona Properties. ARMLS
 - $665,0003 bd3 ba2.3k sqft14074 W Holly Street, Goodyear, AZ 85395For Sale
 MLS ID #7038278, Andrea Bartsch, Award Realty. ARMLS
 - $749,9994 bd3 ba2.6k sqft15680 W Desert Flower Drive, Goodyear, AZ 85395For SaleMLS ID #7059284, Alexa Valdez, HomeSmart. ARMLS
- $659,0004 bd3 ba2.2k sqft14309 W CYPRESS Street, Goodyear, AZ 85395For SaleMLS ID #7036943, Kyle Conroy, Realty ONE Group. ARMLS
- $639,0004 bd3 ba2.5k sqft2157 N 139TH Drive, Goodyear, AZ 85395For SaleMLS ID #7033111, Beth Ann Savage, Realty ONE Group. ARMLS
- $699,9003 bd4 ba2.3k sqft1722 N 165TH Lane, Goodyear, AZ 85395For SaleMLS ID #7047191, Beth M Rider, Keller Williams Arizona Realty. ARMLS
- $690,0002 bd3 ba2k sqft2734 N 170TH Avenue, Goodyear, AZ 85395For SaleMLS ID #7057899, Shawn Rogers, West USA Realty. ARMLS
- $575,0003 bd3 ba3k sqft625 S 173RD Drive, Goodyear, AZ 85338For SaleMLS ID #7059948, Jessica Tartaglio, My Home Group Real Estate. ARMLS
- $899,0004 bd3 ba3k sqft4610 N 186TH Lane, Goodyear, AZ 85395For SaleMLS ID #7061787, Shelly Dickenson, Redfin Corporation. ARMLS
- $639,0005 bd6 ba3.2k sqft20697 W DELANEY Drive, Buckeye, AZ 85396For SaleMLS ID #7063308, Jacqueline Heule, Realty ONE Group. ARMLS
- $539,0004 bd3 ba2.5k sqft2484 S 172ND Lane, Goodyear, AZ 85338For SaleMLS ID #7062864, Carin S Nguyen, Real Broker. ARMLS
- $649,9993 bd3 ba2.8k sqft18194 W ESTES Way, Goodyear, AZ 85338For SaleMLS ID #7062667, Debora Beck, Realty ONE Group. ARMLS
- $780,0004 bd3 ba3.1k sqft18322 W COOLIDGE Street, Goodyear, AZ 85395For SaleMLS ID #7051009, Stephanie Bates, Delex Realty. ARMLS
- $590,0004 bd3 ba2.5k sqft20510 W PARK MEADOWS Drive, Buckeye, AZ 85396For SaleMLS ID #7018476, Allan Harsh, HomeSmart. ARMLS
- $630,0004 bd3 ba2.5k sqft19045 W MERCER Lane, Surprise, AZ 85388For SaleMLS ID #7061555, Arvid Peterson, eXp Realty. ARMLS
- $585,5003 bd2 ba2.1k sqft20754 W SUNRISE Court, Buckeye, AZ 85396For SaleMLS ID #7050086, Joseph N Klein, Insight Development Group. ARMLS
- $820,0004 bd3 ba2.5k sqft3945 N FOUNDER Circle, Buckeye, AZ 85396For SaleMLS ID #7062829, Ryan Burda, Realty ONE Group. ARMLS
- $485,0004 bd3 ba2.4k sqft16825 W MOHAVE Street, Goodyear, AZ 85338For SaleMLS ID #7052274, Heather R Johnson, Coldwell Banker Realty. ARMLS
