Beautifully upgraded Alora floor plan in PebbleCreek, Goodyear's premier Robson Resort an Active Adult Community, offering the perfect blend of elegance, comfort, and an exceptional Arizona lifestyle. This inviting home features an open-concept design with abundant natural light, spacious living areas, and stylish finishes throughout. The well-appointed kitchen offers ample cabinetry, generous counter space, and a breakfast bar that flows seamlessly into the great room, perfect for everyday living and entertaining. The private primary suite includes an expanded walk-in shower and walk-in closet, while guest accommodations provide comfort and privacy. Enjoy Arizona's beautiful weather in the low-maintenance backyard, ideal for morning coffee, outdoor dining, or relaxing evenings. PebbleCreek offers an unmatched resort lifestyle with championship golf courses, 3 heated pools (indoor lap pool), fitness centers, pickleball and tennis courts, creative arts studios, 2 restaurants, clubs, classes, and endless social activities. Conveniently located near shopping, dining, medical facilities, entertainment, and freeway access, this exceptional home provides the perfect opportunity to enjoy the best of PebbleCreek living.
For sale
$690,000
2734 N 170TH Avenue, Goodyear, AZ 85395
2beds
2,082sqft
:
Get pre-qualified$4,404/mo
Single Family Residence
Built in 2022
6,600 Square Feet Lot
$-- Zestimate®
$331/sqft
$294/mo HOA
What's special
Open-concept designWell-appointed kitchenPrivate primary suiteExpanded walk-in showerAbundant natural lightStylish finishes throughoutGenerous counter space
- 6 days |
- 165 |
- 8 |
Likely to sell faster than
Zillow last checked:
Listing updated:
Listed by:
Shawn Rogers 480-313-7031,
West USA Realty,
Alane Dicken 623-294-5502,
West USA Realty
Source: ARMLS,MLS#: 7057899
Facts & features
Interior
Bedrooms & bathrooms
- Bedrooms: 2
- Bathrooms: 3
- Full bathrooms: 2
- 1/2 bathrooms: 1
Heating
- Natural Gas
Cooling
- Central Air, Programmable Thmstat
Appliances
- Included: Dryer, Washer, Gas Stub for Range, Reverse Osmosis, Refrigerator, Built-in Microwave, Dishwasher, Disposal, Gas Cooktop, Built-In Electric Oven
- Laundry: Inside, Gas Dryer Hookup
Features
- Pantry, Non-laminate Counter, Quartz Countertops, High Speed Internet, Double Vanity, Eat-in Kitchen, Breakfast Bar, 9+ Flat Ceilings, Kitchen Island, 3/4 Bath Master Bdrm
- Flooring: Tile
- Windows: Double Pane Windows, ENERGY STAR Qualified Windows, Tinted Windows
- Has basement: No
- Has fireplace: No
Interior area
- Total structure area: 2,082
- Total interior livable area: 2,082 sqft
Property
Parking
- Total spaces: 5
- Parking features: Attached, Garage Door Opener, Direct Access, Attch'd Gar Cabinets, Over Height Garage, Golf Cart Garage
- Attached garage spaces: 2.5
- Uncovered spaces: 2.5
Accessibility
- Accessibility features: Lever Handles, Hard/Low Nap Floors, Bath Roll-In Shower, Bath Raised Toilet, Bath Lever Faucets, Bath Grab Bars, Accessible Hallway(s)
Features
- Stories: 1
- Patio & porch: Covered, Patio
- Exterior features: Rain Gutters, Screened in Patio(s)
- Spa features: None
- Fencing: Wrought Iron
- Has view: Yes
- View description: Mountain(s)
Lot
- Size: 6,600 Square Feet
- Features: East/West Exposure, Sprinklers In Rear, Sprinklers In Front, Desert Back, Desert Front, Synthetic Grass Frnt, Synthetic Grass Back, Auto Timer H2O Front, Auto Timer H2O Back, Irrigation Front, Irrigation Back
Details
- Parcel number: 50816452
- Special conditions: Age Restricted (See Remarks)
Construction
Type & style
- Home type: SingleFamily
- Architectural style: Ranch
- Property subtype: Single Family Residence
Materials
- Synthetic Stucco, Stucco, Wood Frame
- Foundation: Slab
- Roof: Tile
Condition
- Year built: 2022
Details
- Builder name: Robson
Utilities & green energy
- Sewer: Public Sewer
- Water: City Water
Community & HOA
Community
- Features: Pool, Racquetball, Golf, Pickleball, Gated, Community Spa, Community Spa Htd, Transportation Svcs, Guarded Entry, Tennis Court(s), Biking/Walking Path, Fitness Center
- Security: Security Guard
- Senior community: Yes
- Subdivision: PEBBLECREEK PHASE 2 UNIT 60
HOA
- Has HOA: Yes
- Services included: Maintenance Grounds, Street Maint
- HOA fee: $1,761 semi-annually
- HOA name: PebbleCreek HOA
- HOA phone: 480-895-4264
Location
- Region: Goodyear
Financial & listing details
- Price per square foot: $331/sqft
- Tax assessed value: $509,000
- Annual tax amount: $2,656
- Date on market: 7/22/2026
- Cumulative days on market: 6 days
- Listing terms: Cash,Conventional,VA Loan
- Ownership: Fee Simple
- Road surface type: Asphalt
Estimated market value
Not available
Estimated sales range
Not available
Not available
Price history
| Date | Event | Price |
|---|---|---|
| 7/24/2026 | Listed for sale | $690,000$331/sqft |
Source:  ARMLS #7057899 Report a problem ARMLS #7057899 Report a problem | ||
Public tax history
| Year | Property taxes | Tax assessment |
|---|---|---|
| 2025 | $2,382 +3.7% | $50,900 +4.8% |
| 2024 | $2,297 -11.8% | $48,560 +105.6% |
| 2023 | $2,604 +1423.5% | $23,615 +184.7% |
| 2022 | $171 +2.3% | $8,295 +368.6% |
| 2021 | $167 +0.9% | $1,770 +5.4% |
| 2020 | $166 | $1,680 +2.8% |
| 2019 | -- | $1,635 |
Find assessor info on the county website
Monthly payment
Est. payment
Payment breakdown
Explore the cost of this home by adjusting the details. Changes won't be saved.Climate risks
Neighborhood: 85395
Nearby schools
GreatSchools rating
- 6/10Scott L Libby Elementary SchoolGrades: PK-6Distance: 2.3 mi
- NAWhite Tanks Learning CenterGrades: K-8Distance: 2.5 mi
- 7/10Millennium High SchoolGrades: 9-12Distance: 2.9 mi
- $604,100-- bd3 ba2k sqft2742 N 170th Ave, Goodyear, AZ 85395Off Market
- $520,500-- bd-- ba1.6k sqft2726 N 170th Ave, Goodyear, AZ 85395Off Market
- $607,700-- bd3 ba1.9k sqft2750 N 170th Ave, Goodyear, AZ 85395Off Market
- $735,0002 bd3 ba1.9k sqft16987 W Princeton Ave, Goodyear, AZ 85395Sold

- $655,500-- bd3 ba1.9k sqft2735 N 170th Ave, Goodyear, AZ 85395Off Market
- $589,200-- bd3 ba1.8k sqft2743 N 170th Ave, Goodyear, AZ 85395Off Market
- $682,6002 bd3 ba1.8k sqft2758 N 170th Ave, Goodyear, AZ 85395Off Market
- $648,100-- bd3 ba1.8k sqft16979 W Princeton Ave, Goodyear, AZ 85395Off Market
A local agent can set up tours, give advice and negotiate with sellers.
Similar homes
- $624,9003 bd2 ba2k sqft3093 N 159TH Drive, Goodyear, AZ 85395For Sale
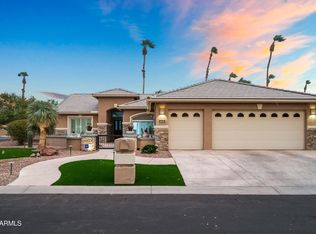 MLS ID #7044894, Kathleen M Cooley, West USA Realty. ARMLS
 - $564,9002 bd2 ba2.1k sqft3705 N HOGAN Drive, Goodyear, AZ 85395For Sale
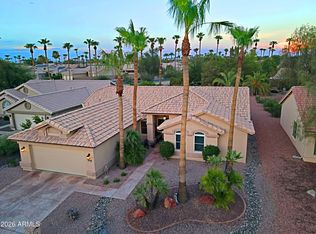 MLS ID #7057863, Roy Bruce Johnson, Realty ONE Group. ARMLS
 - $--4 bd3 ba2.1k sqft17959 W Elm St, Goodyear, AZ 85395Auction
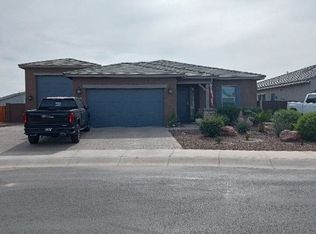 Auction.com 2
 - $489,9003 bd2 ba2k sqft13503 W MONTE VISTA Circle, Goodyear, AZ 85395For Sale
 MLS ID #7052225, Michael Wiley, HomeSmart. ARMLS
 - $--3 bd3 ba2k sqft15742 W Madison St, Goodyear, AZ 85338AuctionXome
- $--4 bd2 ba1.8k sqft17350 W Lilac St, Goodyear, AZ 85338AuctionAuction.com 2
- $--3 bd2 ba1.9k sqft15997 W Woodlands Ave, Goodyear, AZ 85338AuctionAuction.com 2
- $--3 bd3 ba1.9k sqft15532 W Meade Ln, Goodyear, AZ 85338AuctionAuction.com 2
- $--4 bd3 ba2k sqft1817 N 127th Ave, Avondale, AZ 85392AuctionAuction.com 2
- $--3 bd2 ba1.4k sqft17690 W Tonto St, Goodyear, AZ 85338AuctionXome
- $--3 bd3 ba2.1k sqft3225 N 126th Ln, Avondale, AZ 85392AuctionAuction.com 2
- $--3 bd2 ba1.2k sqft16112 W Buchanan St, Goodyear, AZ 85338AuctionAuction.com 2
- $--3 bd3 ba2.2k sqft19559 W Lincoln St, Buckeye, AZ 85326AuctionAuction.com 2
- $--3 bd2 ba1.6k sqft11804 W Windsor Ave, Avondale, AZ 85392AuctionAuction.com 2
- $--5 bd3 ba2.5k sqft15476 W Yucatan Dr, Surprise, AZ 85379AuctionAuction.com 2
- $--3 bd3 ba2.4k sqft4132 N 94th Ave, Phoenix, AZ 85037AuctionAuction.com 2
- $--3 bd2 ba1.8k sqft118 N 108th Dr, Avondale, AZ 85323AuctionAuction.com 2
- $--4 bd3 ba2k sqft24162 W Whyman Ave, Buckeye, AZ 85326AuctionAuction.com 2
- $--4 bd2 ba2.3k sqft4702 N 111th Dr, Phoenix, AZ 85037AuctionAuction.com 2
- $--3 bd2 ba1.3k sqft3801 N 125th Dr, Avondale, AZ 85392AuctionAuction.com 2
