Situated on an oversized cul-de-sac corner lot in the highly sought-after gated Palm Valley Golf Course community this beautiful 3-bedroom (plus study) split floor plan home offers spacious living and upgrades galore.
The well-appointed kitchen includes granite countertops, a breakfast bar, bay-window breakfast nook, built-in oven plus gas cooktop, reverse osmosis system, and all appliances convey--including the washer and dryer.
The spacious primary suite is a true retreat with a bay window, luxurious ensuite bath featuring dual sinks, a separate soaking tub and shower, and a generous walk-in closet.
Step outside to your own tropical backyard oasis complete with an expansive covered patio, sparkling play pool with waterfall, landscape lighting, automatic irrigation timers- -perfect for relaxing or entertaining year-round.
Additional highlights include soaring 10-foot ceilings, 18-inch tile flooring throughout living areas, surround sound pre-wire, ceiling fans, wood blinds, cellular shades, sunscreens, security system, RV gate, 2.5 car garage for additional storage space, garage cabinets, storage shed and a newer A/C unit (2021) pls new compressor (2024), desirable north/south exposure
Conveniently located just minutes from top-rated schools, parks, shopping, restaurants, hospitals, and freeway access.
For sale
$489,900
13503 W MONTE VISTA Circle, Goodyear, AZ 85395
3beds
2,041sqft
:
Get pre-qualified$2,961/mo
Single Family Residence
Built in 2002
8,354 Square Feet Lot
$-- Zestimate®
$240/sqft
$76/mo HOA
What's special
Well-appointed kitchenRv gateTropical backyard oasisAutomatic irrigation timersLandscape lightingGas cooktopReverse osmosis system
- 11 days |
- 601 |
- 57 |
Likely to sell faster than
Zillow last checked:
Listing updated:
Listed by:
Michael Wiley 480-343-4534,
HomeSmart,
Adam Hamilton 623-399-0380,
HomeSmart
Source: ARMLS,MLS#: 7052225
Facts & features
Interior
Bedrooms & bathrooms
- Bedrooms: 3
- Bathrooms: 2
- Full bathrooms: 2
Heating
- Natural Gas
Cooling
- Central Air, Ceiling Fan(s)
Appliances
- Included: Dryer, Washer, Reverse Osmosis, Refrigerator, Built-in Microwave, Dishwasher, Disposal, Gas Cooktop, Built-In Electric Oven
Features
- Non-laminate Counter, Granite Counters, Double Vanity, Breakfast Bar, Kitchen Island, Pantry, Full Bth Master Bdrm, Separate Shwr & Tub
- Flooring: Carpet, Laminate, Tile
- Windows: Skylight(s), Solar Screens
- Has basement: No
- Has fireplace: No
Interior area
- Total structure area: 2,041
- Total interior livable area: 2,041 sqft
Property
Parking
- Total spaces: 2.5
- Parking features: Attached, RV Gate, Attch'd Gar Cabinets
- Attached garage spaces: 2.5
Features
- Stories: 1
- Patio & porch: Covered, Patio
- Exterior features: Storage
- Has private pool: Yes
- Pool features: Outdoor Pool, Play Pool
- Spa features: None
- Fencing: Block
Lot
- Size: 8,354 Square Feet
- Features: North/South Exposure, Sprinklers In Rear, Sprinklers In Front, Corner Lot, Desert Front, Cul-De-Sac, Auto Timer H2O Front, Auto Timer H2O Back
Details
- Additional structures: Shed(s)
- Parcel number: 50198297
Construction
Type & style
- Home type: SingleFamily
- Property subtype: Single Family Residence
Materials
- Stucco, Wood Frame, Painted
- Foundation: Slab
- Roof: Tile
Condition
- Year built: 2002
Details
- Builder name: Engle
Utilities & green energy
- Sewer: Public Sewer
- Water: City Water
Community & HOA
Community
- Features: Gated
- Security: Security System Owned
- Subdivision: PALM VALLEY PHASE 1 PARCEL 17A AMD
HOA
- Has HOA: Yes
- Services included: Maintenance Grounds
- HOA fee: $178 quarterly
- HOA name: Palmilla Greens
- HOA phone: 480-551-4300
- Second HOA fee: $205 annually
- Second HOA name: Palm Valley
- Second HOA phone: 480-551-4300
Location
- Region: Goodyear
Financial & listing details
- Price per square foot: $240/sqft
- Tax assessed value: $407,100
- Annual tax amount: $2,426
- Date on market: 7/28/2026
- Cumulative days on market: 12 days
- Listing terms: Cash,Conventional,FHA,VA Loan
- Ownership: Fee Simple
Estimated market value
Not available
Estimated sales range
Not available
Not available
Price history
| Date | Event | Price |
|---|---|---|
| 7/28/2026 | Listed for sale | $489,900+105.8%$240/sqft |
Source:  ARMLS #7052225 Report a problem ARMLS #7052225 Report a problem | ||
| 11/25/2003 | Sold | $238,000+23%$117/sqft |
Source: ARMLS #2058627 Report a problem | ||
| 3/12/2002 | Sold | $193,470$95/sqft |
Source: Public Record Report a problem | ||
Public tax history
| Year | Property taxes | Tax assessment |
|---|---|---|
| 2025 | $2,028 +3.7% | $40,710 -4.9% |
| 2024 | $1,955 +3.8% | $42,830 +113.1% |
| 2023 | $1,884 -21.7% | $20,102 -24.4% |
| 2022 | $2,405 -1.2% | $26,600 +4.5% |
| 2021 | $2,433 +1.1% | $25,460 +9.3% |
| 2020 | $2,407 +0.9% | $23,300 +9.8% |
| 2019 | $2,385 | $21,230 +4% |
| 2018 | $2,385 +8.2% | $20,410 +8.2% |
| 2017 | $2,204 +9% | $18,870 +6.7% |
| 2016 | $2,022 +0% | $17,680 +5.5% |
| 2015 | $2,021 | $16,760 +22.3% |
| 2014 | -- | $13,700 +16.3% |
| 2013 | -- | $11,780 -5.2% |
| 2012 | -- | $12,430 -10.4% |
| 2011 | -- | $13,880 -11.7% |
| 2010 | -- | $15,720 -30% |
| 2009 | -- | $22,450 -24.4% |
| 2008 | -- | $29,700 +13.4% |
| 2007 | -- | $26,200 +65.8% |
| 2006 | -- | $15,800 |
| 2005 | -- | $15,800 +13.7% |
| 2004 | -- | $13,900 |
| 2003 | -- | $13,900 +234.1% |
| 2002 | -- | $4,160 |
Find assessor info on the county website
Monthly payment
Est. payment
Payment breakdown
Explore the cost of this home by adjusting the details. Changes won't be saved.Climate risks
Neighborhood: 85395
Nearby schools
GreatSchools rating
- 7/10Palm Valley Elementary SchoolGrades: PK-8Distance: 0.6 mi
- 7/10Millennium High SchoolGrades: 9-12Distance: 2.3 mi
- 5/10Western Sky Middle SchoolGrades: 5-8Distance: 1.9 mi
Schools provided by the listing agent
- Elementary: Palm Valley Elementary
- Middle: Western Sky Middle School
- High: Millennium High School
- District: Litchfield Elementary District
Source: ARMLS. This data may not be complete. We recommend contacting the local school district to confirm school assignments for this home.
- $546,9004 bd3 ba2.8k sqft13513 W Monte Vista Cir, Goodyear, AZ 85395Off Market

- $440,0003 bd2 ba2k sqft2036 N 135th Dr, Goodyear, AZ 85395Sold

- $617,200-- bd4 ba3.1k sqft13523 W Monte Vista Cir, Goodyear, AZ 85395Off Market
- $473,6003 bd2 ba2.1k sqft2049 N 135th Dr, Goodyear, AZ 85395Off Market

- $589,6004 bd3 ba3.1k sqft2041 N 135th Dr, Goodyear, AZ 85395Off Market
- $458,5003 bd2 ba2.1k sqft13506 W Monte Vista Cir, Goodyear, AZ 85395Off Market
- $619,7004 bd3 ba3.1k sqft2055 N 135th Dr, Goodyear, AZ 85395Off Market
- $468,5003 bd2 ba2.1k sqft2033 N 135th Dr, Goodyear, AZ 85395Off Market
A local agent can set up tours, give advice and negotiate with sellers.
Similar homes
- $375,0003 bd2 ba1.5k sqft13557 W CYPRESS Street, Goodyear, AZ 85395For Sale
 MLS ID #7055409, Michael Kent, RE/MAX Fine Properties. ARMLS
 - $420,0003 bd2 ba1.9k sqft4217 N 150TH Avenue, Goodyear, AZ 85395For Sale
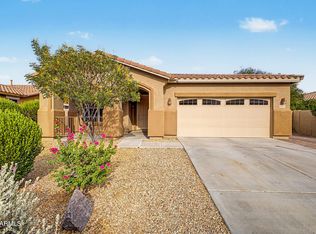 MLS ID #7037575, Joe Bourland, eXp Realty. ARMLS
 - $659,0004 bd3 ba2.2k sqft14309 W CYPRESS Street, Goodyear, AZ 85395For Sale
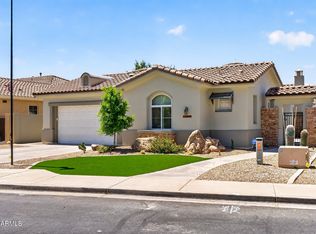 MLS ID #7036943, Kyle Conroy, Realty ONE Group. ARMLS
 - $386,0003 bd2 ba1.2k sqft14204 W WELDON Avenue W, Goodyear, AZ 85395For Sale
 MLS ID #7038896, Juan Arce, HomeSmart. ARMLS
 - $490,0005 bd3 ba1.9k sqft10828 W MONTE VISTA Road, Avondale, AZ 85392For SaleMLS ID #7041998, Lorine Ann Lovett, eXp Realty. ARMLS
- $395,0002 bd2 ba1.6k sqft15251 W VERDE Lane, Goodyear, AZ 85395For SaleMLS ID #7041668, Angela M Walls, RE/MAX Fine Properties. ARMLS
- $375,0002 bd2 ba1.4k sqft3681 N 153RD Lane, Goodyear, AZ 85395For SaleMLS ID #7058115, Todd Young, West USA Realty. ARMLS
- $420,0003 bd2 ba1.8k sqft13729 W LUKE Avenue, Litchfield Park, AZ 85340For SaleMLS ID #7051919, Lenore Primrose, My Home Group Real Estate. ARMLS
- $625,0002 bd3 ba2k sqft16819 W CORONADO Road, Goodyear, AZ 85395For SaleMLS ID #7050936, Mimi Brown, Keller Williams, Professional Partners. ARMLS
- $400,0004 bd2 ba2k sqft12217 W MONROE Street, Avondale, AZ 85323For SaleMLS ID #7058010, Gregory Swann, BloodhoundRealty.com. ARMLS
- $575,0003 bd3 ba3k sqft625 S 173RD Drive, Goodyear, AZ 85338For SaleMLS ID #7059948, Jessica Tartaglio, My Home Group Real Estate. ARMLS
- $625,0004 bd3 ba2.9k sqft12435 W MONTE VISTA Road, Avondale, AZ 85392For SaleMLS ID #7054210, Andy Kothe, My Home Group Real Estate. ARMLS
- $399,9994 bd2 ba1.8k sqft1914 N 109TH Drive, Avondale, AZ 85392For SaleMLS ID #7041332, Frank S Roccuzzo, Barrett Real Estate. ARMLS
- $625,0004 bd4 ba3k sqft15430 W SELLS Drive, Goodyear, AZ 85395For SaleMLS ID #7015215, James Ferris, Berkshire Hathaway HomeServices Arizona Properties. ARMLS
- $435,0003 bd2 ba1.6k sqft11935 W JACKSON Street, Avondale, AZ 85323For SaleMLS ID #6906374, Joe Bourland, eXp Realty. ARMLS
- $420,0003 bd3 ba2.1k sqft9131 W HUBBELL Street, Phoenix, AZ 85037For SaleMLS ID #7053254, Ancie Mendez, Six Zero Two Real Estate Group LLC. ARMLS
- $--4 bd3 ba2.4k sqft12799 S 183rd Dr, Goodyear, AZ 85338AuctionAuction.com 2
- $485,0003 bd3 ba2.5k sqft12172 N 150TH Lane, Surprise, AZ 85379For SaleMLS ID #7032418, Becky Garcia, eXp Realty. ARMLS
- $385,0004 bd2 ba1.5k sqft8430 W CORA Lane, Phoenix, AZ 85037For SaleMLS ID #7062074, Valeria Carrera, A.Z. & Associates. ARMLS
- $499,0004 bd3 ba2.4k sqft2334 N 195TH Drive, Buckeye, AZ 85396For SaleMLS ID #7016470, Matthew Topie, eXp Realty. ARMLS
