
Low down payment and down payment assistance programs may be available for qualified buyers. Rare waterfront opportunity under $410,000 with a NEW ROOF completed in 2026 and a flexible 3-bedroom + den floorplan that can easily function as a 4th bedroom, home office, or guest room.
This beautifully updated single-level home offers approximately 1,870 square feet, fresh interior paint, brand-new carpet, and peaceful lake views from the backyard. Enjoy direct access to scenic walking paths, relaxing waterfront sunsets, and one of the most unique lifestyle opportunities available in this price range.
The open-concept layout is bright, clean, and move-in ready, while the backyard provides the perfect setting for entertaining, morning coffee by the water, fishing from the shoreline, or simply enjoying the tranquil lake setting.
Located in the sought-after Crystal Gardens lake community, residents enjoy scenic lakes, walking paths, parks, and a lifestyle rarely found at this price point. Conveniently located near shopping, dining, schools, entertainment, and easy I-10 access, this home offers an ideal location for commuting throughout the West Valley and Phoenix metro area.
Whether you're a first-time buyer, move-up buyer, or someone simply looking for a unique waterfront property without the premium price tag, this home delivers exceptional value, lifestyle, and affordability. Don't miss this rare opportunity to own a lakefront home in one of Avondale's most distinctive communities.
For sale
Price cut: $1K (7/22)
$405,900
1914 N 109TH Drive, Avondale, AZ 85392
4beds
1,870sqft
:
Get pre-qualified$2,490/mo
Single Family Residence
Built in 2000
8,237 Square Feet Lot
$-- Zestimate®
$217/sqft
$46/mo HOA
What's special
- 44 days |
- 927 |
- 78 |
Zillow last checked:
Listing updated:
Listed by:
Frank S Roccuzzo 602-723-2306,
Barrett Real Estate
Source: ARMLS,MLS#: 7041332
Facts & features
Interior
Bedrooms & bathrooms
- Bedrooms: 4
- Bathrooms: 2
- Full bathrooms: 2
Heating
- Forced Air, Natural Gas
Cooling
- Central Air, Ceiling Fan(s)
Appliances
- Included: Dryer, Washer, Refrigerator, Disposal
- Laundry: Inside
Features
- Eat-in Kitchen, Breakfast Bar, Vaulted Ceiling(s), Pantry, Full Bth Master Bdrm, Separate Shwr & Tub
- Flooring: Carpet, Tile
- Windows: Skylight(s), Double Pane Windows
- Has basement: No
- Number of fireplaces: 1
- Fireplace features: Gas
Interior area
- Total structure area: 1,870
- Total interior livable area: 1,870 sqft
Property
Parking
- Total spaces: 2
- Parking features: Garage
- Garage spaces: 2
Features
- Stories: 1
- Spa features: None
- Fencing: Back Yard,Block,Wrought Iron
- Has view: Yes
- View description: Lake, Mountain(s)
- Has water view: Yes
- Water view: Lake
- Waterfront features: Waterfront
Lot
- Size: 8,237 Square Feet
- Features: Waterfront, Sprinklers In Rear, Sprinklers In Front, Desert Back, Desert Front, Cul-De-Sac
Details
- Parcel number: 10230299
Construction
Type & style
- Home type: SingleFamily
- Property subtype: Single Family Residence
Materials
- Stucco, Wood Frame, Painted
- Roof: Tile
Condition
- Year built: 2000
Details
- Builder name: Huntington
Utilities & green energy
- Sewer: Public Sewer
- Water: City Water
Community & HOA
Community
- Features: Lake, Biking/Walking Path
- Subdivision: CRYSTAL GARDENS PARCEL 2B
HOA
- Has HOA: Yes
- Services included: Maintenance Grounds
- HOA fee: $46 monthly
- HOA name: Crystal Gardens
- HOA phone: 623-935-2439
Location
- Region: Avondale
Financial & listing details
- Price per square foot: $217/sqft
- Tax assessed value: $362,300
- Annual tax amount: $2,467
- Date on market: 6/13/2026
- Cumulative days on market: 44 days
- Listing terms: Cash,Conventional,FHA,VA Loan
- Ownership: Fee Simple
Estimated market value
Not available
Estimated sales range
Not available
Not available
Price history
| Date | Event | Price |
|---|---|---|
| 7/22/2026 | Price change | $405,900-0.2%$217/sqft |
Source:  ARMLS #7041332 Report a problem ARMLS #7041332 Report a problem | ||
| 6/19/2026 | Price change | $406,900-0.1%$218/sqft |
Source: ARMLS #7041332 Report a problem | ||
| 6/12/2026 | Price change | $407,500-0.1%$218/sqft |
Source: ARMLS #7041332 Report a problem | ||
| 6/6/2026 | Listed for sale | $408,000$218/sqft |
Source: ARMLS #6998663 Report a problem | ||
| 6/2/2026 | Contingent | $408,000$218/sqft |
Source: ARMLS #6998663 Report a problem | ||
| 5/23/2026 | Price change | $408,000-0.4%$218/sqft |
Source: ARMLS #6998663 Report a problem | ||
| 5/15/2026 | Price change | $409,500-0.1%$219/sqft |
Source: ARMLS #6998663 Report a problem | ||
| 5/8/2026 | Price change | $409,900-1%$219/sqft |
Source: ARMLS #6998663 Report a problem | ||
| 5/5/2026 | Price change | $414,000-0.2%$221/sqft |
Source: ARMLS #6998663 Report a problem | ||
| 5/1/2026 | Price change | $415,000-0.2%$222/sqft |
Source: ARMLS #6998663 Report a problem | ||
| 4/22/2026 | Listed for sale | $416,000$222/sqft |
Source: ARMLS #6998663 Report a problem | ||
| 4/6/2026 | Listing removed | $416,000$222/sqft |
Source: ARMLS #6998663 Report a problem | ||
| 3/23/2026 | Price change | $416,000-2.1%$222/sqft |
Source: ARMLS #6998663 Report a problem | ||
| 3/14/2026 | Listed for sale | $425,000+37.1%$227/sqft |
Source: ARMLS #6998663 Report a problem | ||
| 11/15/2005 | Sold | $310,000+90.1%$166/sqft |
Source: ARMLS #2398016 Report a problem | ||
| 8/18/2000 | Sold | $163,097$87/sqft |
Source: Public Record Report a problem | ||
Public tax history
| Year | Property taxes | Tax assessment |
|---|---|---|
| 2025 | $2,435 +13% | $36,230 -5.2% |
| 2024 | $2,155 -2% | $38,220 +139% |
| 2023 | $2,200 +2.2% | $15,990 -33% |
| 2022 | $2,152 +8.2% | $23,860 +6.4% |
| 2021 | $1,990 -1% | $22,430 +5.9% |
| 2020 | $2,009 +5.9% | $21,180 +8.9% |
| 2019 | $1,897 | $19,450 +6.5% |
| 2018 | $1,897 +8.7% | $18,260 +6.7% |
| 2017 | $1,746 +8.6% | $17,120 +6.7% |
| 2016 | $1,607 -4.5% | $16,050 +15.6% |
| 2015 | $1,683 | $13,880 +23.4% |
| 2014 | -- | $11,250 +20.1% |
| 2013 | -- | $9,370 -5.5% |
| 2012 | -- | $9,920 -8.7% |
| 2011 | -- | $10,870 -14.5% |
| 2010 | -- | $12,710 -37.1% |
| 2009 | -- | $20,210 -18.5% |
| 2008 | -- | $24,800 +11% |
| 2007 | -- | $22,350 +58% |
| 2006 | -- | $14,150 |
| 2005 | -- | $14,150 +1.4% |
| 2004 | -- | $13,950 |
| 2003 | -- | $13,950 +11.6% |
| 2002 | -- | $12,500 |
Find assessor info on the county website
Monthly payment
Est. payment
Payment breakdown
Explore the cost of this home by adjusting the details. Changes won't be saved.Climate risks
Neighborhood: Crystal Garden
Nearby schools
GreatSchools rating
- 4/10Canyon Breeze Elementary SchoolGrades: PK-8Distance: 1 mi
- 8/10West Point High SchoolGrades: 9-12Distance: 0.9 mi
Schools provided by the listing agent
- Elementary: Rio Vista Elementary
- Middle: Rio Vista Elementary
- High: La Joya Community High School
- District: Pendergast Elementary District
Source: ARMLS. This data may not be complete. We recommend contacting the local school district to confirm school assignments for this home.
- $371,6003 bd2 ba1.5k sqft1910 N 109th Dr, Avondale, AZ 85392Off Market
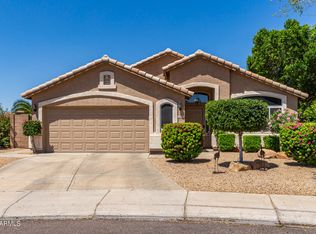
- $464,300-- bd3 ba1.9k sqft1918 N 109th Dr, Avondale, AZ 85392Off Market
- $550,0004 bd2 ba1.9k sqft1909 N 109th Dr, Avondale, AZ 85392Sold
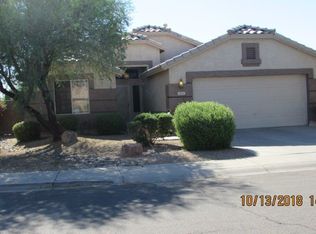
- $381,3003 bd2 ba1.5k sqft1902 N 109th Dr, Avondale, AZ 85392Off Market
- $443,8003 bd2 ba1.8k sqft1905 N 109th Dr, Avondale, AZ 85392Off Market
- $469,6004 bd3 ba1.9k sqft1901 N 109th Dr, Avondale, AZ 85392Off Market
- $409,500-- bd3 ba1.9k sqft10912 W Granada Rd, Avondale, AZ 85392Off Market
- $442,3004 bd3 ba2.5k sqft10909 W Palm Ln, Avondale, AZ 85392Off Market
A local agent can set up tours, give advice and negotiate with sellers.
Similar homes
- $399,0003 bd2 ba1.6k sqft11199 W MONTE VISTA Road, Avondale, AZ 85392For Sale
 MLS ID #7026479, Brian AJ Flatley II, eXp Realty. ARMLS
 - $490,0005 bd3 ba1.9k sqft10828 W MONTE VISTA Road, Avondale, AZ 85392For Sale
 MLS ID #7041998, Lorine Ann Lovett, eXp Realty. ARMLS
 - $419,0004 bd3 ba2.1k sqft12694 W MULBERRY Drive, Avondale, AZ 85392For Sale
 MLS ID #7005069, Larry Crider, Success Property Brokers. ARMLS
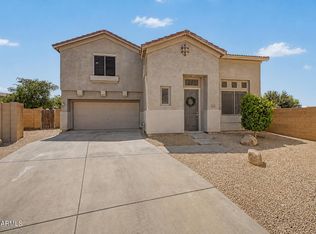
 - $399,9004 bd3 ba1.6k sqft14365 W LEXINGTON Avenue, Goodyear, AZ 85395For Sale
 MLS ID #7034025, Eric Brown Jr, W and Partners, LLC. ARMLS
 - $410,0004 bd2 ba1.5k sqft9961 W MACKENZIE Drive, Phoenix, AZ 85037For SaleMLS ID #7034080, Citlaly Rojo, My Home Group Real Estate. ARMLS
- $460,0004 bd3 ba2k sqft10861 W FILLMORE Street, Avondale, AZ 85323For SaleMLS ID #7010676, Julie Allen, eXp Realty. ARMLS
- $464,9993 bd2 ba1.8k sqft11921 W ADAMS Street, Avondale, AZ 85323For SaleMLS ID #7038011, Anna Dunn, West USA Realty. ARMLS
- $415,0003 bd2 ba1.8k sqft10610 W ENCINAS Lane, Tolleson, AZ 85353For SaleMLS ID #7034922, Joseph Ryan, Jason Mitchell Real Estate. ARMLS
- $420,0003 bd2 ba1.5k sqft2633 S 81ST Lane, Phoenix, AZ 85043For SaleMLS ID #7037301, Ryan O'Sullivan, American Key Realty. ARMLS
- $385,0003 bd2 ba1.4k sqft10445 W CORDES Road, Tolleson, AZ 85353For SaleMLS ID #7040921, Maria Rojas Silva, RealtyONEGroup Mountain Desert. ARMLS
- $405,0004 bd2 ba1.7k sqft19585 W WASHINGTON Street, Buckeye, AZ 85326For SaleMLS ID #7036601, Martha Craft, West USA Realty. ARMLS
- $389,9003 bd2 ba2.1k sqft2930 S 161ST Drive, Goodyear, AZ 85338For SaleMLS ID #7042277, Anthony Papadopoulos, Arizona Great Properties. ARMLS
- $414,0004 bd2 ba2.2k sqft7005 S 57TH Avenue, Laveen, AZ 85339For SaleMLS ID #7006217, Rahul Vohra, HomeSmart. ARMLS
- $398,8994 bd2 ba1.7k sqft17668 W Desert Bloom Street, Goodyear, AZ 85338For SaleMLS ID #7011621, Brenda Ann Bruehl, Fathom Realty Elite. ARMLS
- $489,0004 bd3 ba2.7k sqft4112 S 104TH Lane, Tolleson, AZ 85353For SaleMLS ID #7046543, Cindy Morales, Real Broker. ARMLS
- $425,0004 bd3 ba2.3k sqft5241 W SHUMWAY FARM Road, Laveen, AZ 85339For SaleMLS ID #7049637, Szilvia Diaz, Property Hub LLC. ARMLS
- $470,0004 bd3 ba2.3k sqft11014 W MARGUERITE Avenue, Tolleson, AZ 85353For SaleMLS ID #7052936, Tevin Knowles, Orchard Brokerage. ARMLS
- $345,0003 bd2 ba1k sqft11222 W ROMA Avenue, Phoenix, AZ 85037For SaleMLS ID #7046425, Joshua Moreno, West USA Realty. ARMLS
- $420,0004 bd3 ba2k sqft2159 N MARKETSIDE Avenue, Buckeye, AZ 85396For SaleMLS ID #7032180, Matthew Topie, eXp Realty. ARMLS
- $369,9003 bd2 ba1.5k sqft13531 W SOLANO Drive, Litchfield Park, AZ 85340For SaleMLS ID #7038137, Kelly Michael, HomeSmart. ARMLS
