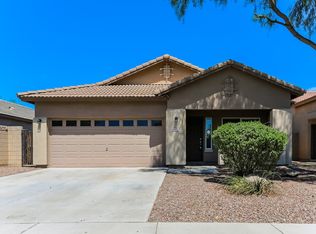
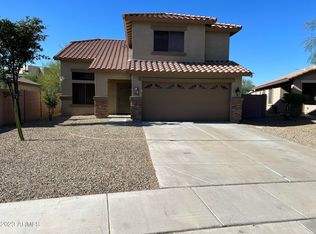
AVAILABLE FOR IMMEDIATE MOVE-IN!
Enjoy the best of both worlds in this stunning, nearly-new 3-bedroom home with a versatile flex room and 2.5 bathrooms! Just 3 years young, this beautifully designed home offers the look and feel of new constructionwith the added bonus of a breathtaking, professionally landscaped backyard oasis.
Designed for relaxation and entertaining, the backyard features elegant travertine, a cozy fire pit, and lush, low-maintenance artificial turfthe perfect setting for weekend gatherings or peaceful evenings under the stars.

Inside, you'll love the stylish oversized plank tile flooring and a gorgeous, modern kitchen featuring stainless steel gas appliances, elegant white-linen cabinetry, and upgraded quartz countertops.
Contemporary style, thoughtful upgrades, and an exceptional outdoor retreatthis home truly has it all! Come experience the perfect place to call home.
The 3 bar stools and outdoor furniture present on-site are provided 'as-is' for tenant use or disposal at tenant's discretion and are not maintained or warranted by landlord.
Rent - $2,400 + 2% tenant care fee
Refundable Security Deposit - $1,874.20
Nonrefundable Cleaning Fee - $404.80
Non-Refundable Application Fee - $50/Per adult over the age of 18
One Time Admin Fee - $150
Re-Key Fee - $121
Pet Fee - $250/Pet (Upon Lessor's Approval)
Text or call Listing Agent for a private tour!
David Pickett
E&G Real Estate Services
AMENITIES:

* COMMUNITY POOL
By submitting your information on this page you consent to being contacted by the Property Manager and RentEngine via SMS, phone, or email.
House for rent
Single family residence
Available now
Cats, dogs OK
In unit laundry
On street parking
What's special
Lush low-maintenance artificial turfElegant white-linen cabinetryCozy fire pitUpgraded quartz countertopsStainless steel gas appliancesGorgeous modern kitchenVersatile flex room
- 1 day |
- -- |
- -- |
Zillow last checked:
Listing updated:
Travel times

Let’s turn your rent into credit progress
Build credit history with every on-time payment and get credit for the payment you’re already making.
Facts & features
Interior
Bedrooms & bathrooms
- Bedrooms: 4
- Bathrooms: 3
- Full bathrooms: 2
- 1/2 bathrooms: 1
Appliances
- Included: Dryer, Washer
- Laundry: In Unit
Interior area
- Total interior livable area: 2,024 sqft
Property
Parking
- Parking features: On Street
- Details: Contact manager
Details
- Parcel number: 10256093
Construction
Type & style
- Home type: SingleFamily
- Property subtype: Single Family Residence
Community & HOA
Location
- Region: Avondale
Financial & listing details
- Lease term: 1 Year
Nearby apartments for rent

Price history
| Date | Event | Price |
|---|---|---|
| 10/19/2026 | Listed for rent | $2,400$1/sqft |
Source: Zillow Rentals Report a problem | ||
| 10/6/2026 | Listing removed | $450,000$222/sqft |
Source: eXp Realty #7010676 Report a problem | ||
| 8/21/2026 | Price change | $450,000-2.2%$222/sqft |
Source:  ARMLS #7010676 Report a problem ARMLS #7010676 Report a problem | ||
| 5/22/2026 | Price change | $460,000-2.1%$227/sqft |
Source: ARMLS #7010676 Report a problem | ||
| 4/23/2026 | Listed for sale | $470,000-1.1%$232/sqft |
Source: ARMLS #7010676 Report a problem | ||
| 8/8/2023 | Sold | $475,000$235/sqft |
Source: ARMLS #6562141 Report a problem | ||
| 6/11/2023 | Pending sale | $475,000$235/sqft |
Source: ARMLS #6562141 Report a problem | ||
| 5/30/2023 | Listed for sale | $475,000+50.3%$235/sqft |
Source: ARMLS #6562141 Report a problem | ||
| 5/26/2020 | Sold | $315,959$156/sqft |
Source: Public Record Report a problem | ||