Best priced home in the highly desirable Dreaming Summit community of Litchfield Park. Offering 3 bedrooms, 2 bathrooms, and approximately 1,517 square feet of thoughtfully designed living space, this move-in-ready residence blends comfort, style, and functionality.
The bright, open floor plan features vaulted ceilings, abundant natural light, and spacious living areas that flow seamlessly for everyday living and entertaining. Beautifully updated kitchen showcases elegant quartz countertops, refreshed finishes, and ample cabinetry, creating a modern and inviting space for cooking and gathering.
The private primary suite offers a walk-in closet and ensuite bath, while two additional bedrooms provide flexibility for guests, a home office, or growing households. Outside, enjoy a low-maintenance backyard complete with a covered patio and fire pit area perfect for relaxing Arizona evenings.
Additional highlights include a two-car garage, updated interior finishes, high-speed fiber internet availability, and a desirable single-level layout. Conveniently located near parks, schools, shopping, dining, golf courses, Luke Air Force Base, Loop 303, and I-10, this home provides easy access to everything the West Valley has to offer.
Don't miss the opportunity to own this beautifully maintained home in one of Litchfield Park's most sought-after neighborhoods.
Accepting backups
Price increase: $20K (8/3)
$369,900
13531 W SOLANO Drive, Litchfield Park, AZ 85340
3beds
1,517sqft
Single Family Residence
Built in 2002
6,094 Square Feet Lot
$-- Zestimate®
$244/sqft
$131/mo HOA
What's special
- 71 days |
- 302 |
- 13 |
Zillow last checked:
Listing updated:
Listed by:
Kelly Michael 602-399-3720,
HomeSmart,
Erica M Zuniga 602-402-2914,
HomeSmart
Source: ARMLS,MLS#: 7038137
Facts & features
Interior
Bedrooms & bathrooms
- Bedrooms: 3
- Bathrooms: 2
- Full bathrooms: 2
Heating
- Electric
Cooling
- Central Air, Ceiling Fan(s)
Appliances
- Included: Dryer, Washer, Refrigerator, Built-in Microwave, Dishwasher, Disposal
- Laundry: Inside
Features
- Quartz Countertops, High Speed Internet, Double Vanity, No Interior Steps, Vaulted Ceiling(s), Pantry, 3/4 Bath Master Bdrm
- Flooring: Carpet, Tile
- Windows: Double Pane Windows
- Has basement: No
- Has fireplace: No
Interior area
- Total structure area: 1,517
- Total interior livable area: 1,517 sqft
Property
Parking
- Total spaces: 4
- Parking features: RV Gate, Garage Door Opener, Direct Access, Attch'd Gar Cabinets
- Garage spaces: 2
- Uncovered spaces: 2
Features
- Stories: 1
- Patio & porch: Covered, Patio
- Spa features: None
- Fencing: Block
Lot
- Size: 6,094 Square Feet
- Features: North/South Exposure, Gravel/Stone Front, Gravel/Stone Back, Synthetic Grass Back
Details
- Parcel number: 50162334
Construction
Type & style
- Home type: SingleFamily
- Architectural style: Santa Barbara/Tuscan
- Property subtype: Single Family Residence
Materials
- Stucco, Wood Frame, Painted
- Roof: Tile
Condition
- Year built: 2002
Details
- Builder name: Richmond American
Utilities & green energy
- Sewer: Private Sewer
- Water: City Water, Pvt Water Company
Community & HOA
Community
- Features: Near Bus Stop, Playground, Biking/Walking Path
- Subdivision: DREAMING SUMMIT
HOA
- Has HOA: Yes
- Services included: Maintenance Grounds, Other (See Remarks), Trash
- HOA fee: $131 monthly
- HOA name: Brown Management
- HOA phone: 480-539-1396
Location
- Region: Litchfield Park
Financial & listing details
- Price per square foot: $244/sqft
- Tax assessed value: $308,600
- Annual tax amount: $1,172
- Date on market: 6/19/2026
- Cumulative days on market: 70 days
- Listing terms: Cash,Conventional,FHA,VA Loan
- Ownership: Fee Simple
Estimated market value
Not available
Estimated sales range
Not available
Not available
Price history
| Date | Event | Price |
|---|---|---|
| 8/3/2026 | Price change | $369,900+5.7%$244/sqft |
Source:  ARMLS #7038137 Report a problem ARMLS #7038137 Report a problem | ||
| 7/27/2026 | Price change | $349,900-5.4%$231/sqft |
Source: ARMLS #7038137 Report a problem | ||
| 6/19/2026 | Listed for sale | $369,900+45.1%$244/sqft |
Source: ARMLS #7038137 Report a problem | ||
| 7/20/2025 | Listing removed | $2,200$1/sqft |
Source: Zillow Rentals Report a problem | ||
| 7/12/2025 | Listed for rent | $2,200$1/sqft |
Source: Zillow Rentals Report a problem | ||
| 2/26/2020 | Sold | $255,000$168/sqft |
Source: ARMLS #6014636 Report a problem | ||
| 1/23/2020 | Pending sale | $255,000$168/sqft |
Source: Service First Realty LLC #6014636 Report a problem | ||
| 1/16/2020 | Listed for sale | $255,000$168/sqft |
Source: Service First Realty LLC #6014636 Report a problem | ||
| 1/4/2020 | Pending sale | $255,000$168/sqft |
Source: Service First Realty LLC #6014636 Report a problem | ||
| 1/2/2020 | Price change | $255,000-3.8%$168/sqft |
Source: Service First Realty LLC #6014636 Report a problem | ||
| 12/14/2019 | Listed for sale | $265,000+66.7%$175/sqft |
Source: Service First Realty LLC #6014636 Report a problem | ||
| 6/18/2015 | Sold | $159,000+0.3%$105/sqft |
Source: ARMLS #5125356 Report a problem | ||
| 4/21/2015 | Pending sale | $158,499$104/sqft |
Source: Realty ONE Group #5125356 Report a problem | ||
| 3/12/2015 | Price change | $158,4990%$104/sqft |
Source: Realty One Group #5125356 Report a problem | ||
| 1/2/2015 | Price change | $158,500-1.2%$104/sqft |
Source: Realty One Group #5125356 Report a problem | ||
| 11/19/2014 | Price change | $160,500-0.6%$106/sqft |
Source: Realty One Group #5125356 Report a problem | ||
| 10/23/2014 | Price change | $161,500-0.2%$106/sqft |
Source: Realty One Group #5125356 Report a problem | ||
| 9/16/2014 | Price change | $161,900-1.2%$107/sqft |
Source: Realty One Group #5125356 Report a problem | ||
| 8/19/2014 | Price change | $163,900-0.6%$108/sqft |
Source: Realty One Group #5125356 Report a problem | ||
| 6/5/2014 | Listed for sale | $164,900+9.9%$109/sqft |
Source: Welcome Home Realty #5125356 Report a problem | ||
| 2/12/2003 | Sold | $150,000+19.8%$99/sqft |
Source: Public Record Report a problem | ||
| 3/11/2002 | Sold | $125,190$83/sqft |
Source: Public Record Report a problem | ||
Public tax history
| Year | Property taxes | Tax assessment |
|---|---|---|
| 2025 | $1,057 +3.4% | $30,860 -4.3% |
| 2024 | $1,022 +2.9% | $32,260 +148.1% |
| 2023 | $993 -7.6% | $13,003 -33.4% |
| 2022 | $1,075 -5.4% | $19,530 +6.4% |
| 2021 | $1,137 +2.5% | $18,360 +7.3% |
| 2020 | $1,109 +1.2% | $17,110 +13.5% |
| 2019 | $1,096 | $15,080 +4.6% |
| 2018 | $1,096 +9.8% | $14,410 +10.8% |
| 2017 | $999 -7.1% | $13,000 +6.1% |
| 2016 | $1,075 -8.8% | $12,250 +11.4% |
| 2015 | $1,180 | $11,000 +23.5% |
| 2014 | -- | $8,910 +16.9% |
| 2013 | -- | $7,620 -8.5% |
| 2012 | -- | $8,330 -8.2% |
| 2011 | -- | $9,070 -14.4% |
| 2010 | -- | $10,600 -34.8% |
| 2009 | -- | $16,260 -24% |
| 2008 | -- | $21,400 +18.6% |
| 2007 | -- | $18,050 +61.9% |
| 2006 | -- | $11,150 |
| 2005 | -- | $11,150 +10.9% |
| 2004 | -- | $10,050 +305.2% |
| 2003 | -- | $2,480 |
Find assessor info on the county website
Monthly payment
Est. payment
Payment breakdown
Explore the cost of this home by adjusting the details. Changes won't be saved.Climate risks
Neighborhood: 85340
Nearby schools
GreatSchools rating
- 6/10Dreaming Summit Elementary SchoolGrades: PK-6Distance: 0.4 mi
- 5/10Western Sky Middle SchoolGrades: 5-8Distance: 2.2 mi
- 6/10Canyon View High SchoolGrades: 9-12Distance: 6.7 mi
Schools provided by the listing agent
- Elementary: Dreaming Summit Elementary
- Middle: Western Sky Middle School
- High: Millennium High School
- District: Litchfield Elementary District
Source: ARMLS. This data may not be complete. We recommend contacting the local school district to confirm school assignments for this home.
- $384,7004 bd2 ba2k sqft13535 W Solano Dr, Litchfield Park, AZ 85340Off Market

- $389,4004 bd2 ba1.8k sqft13527 W Solano Dr, Litchfield Park, AZ 85340Off Market
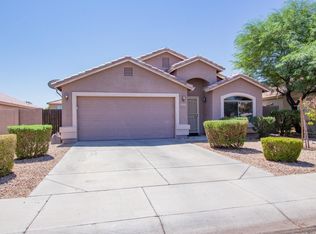
- $405,3004 bd2 ba1.5k sqft13539 W Solano Dr, Litchfield Park, AZ 85340Off Market

- $362,8004 bd2 ba1.5k sqft13523 W Solano Dr, Litchfield Park, AZ 85340Off Market
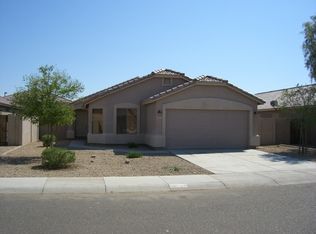
- $563,200-- bd3 ba3.4k sqft13550 W Montebello Ave, Litchfield Park, AZ 85340Off Market
- $570,0004 bd3 ba3.3k sqft13556 W Montebello Ave, Litchfield Park, AZ 85340Sold
- $531,8005 bd3 ba3.4k sqft13544 W Montebello Ct, Litchfield Park, AZ 85340Off Market
- $354,9003 bd2 ba1.5k sqft13543 W Solano Dr, Litchfield Park, AZ 85340Off Market
A local agent can set up tours, give advice and negotiate with sellers.
Similar homes
- $419,9994 bd3 ba2k sqft12315 W RANCHO Drive, Litchfield Park, AZ 85340For Sale
 MLS ID #7064594, Michelle L Minik, Realty of America LLC. ARMLS
 - $386,0003 bd2 ba1.2k sqft14204 W WELDON Avenue W, Goodyear, AZ 85395For Sale
 MLS ID #7038896, Juan Arce, HomeSmart. ARMLS
 - $395,0003 bd2 ba1.9k sqft4217 N 150TH Avenue, Goodyear, AZ 85395For Sale
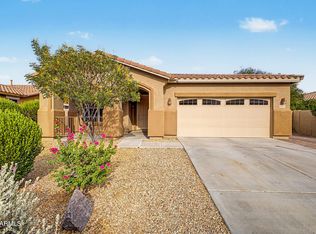 MLS ID #7037575, Joe Bourland, eXp Realty. ARMLS
 - $345,0003 bd2 ba1.2k sqft15215 N 153RD Drive, Surprise, AZ 85379For Sale
 MLS ID #7063461, Karen Burkardt, Realty ONE Group. ARMLS
 - $359,9004 bd2 ba1.4k sqft15435 W MESCAL Street, Surprise, AZ 85379For SaleMLS ID #7069515, Sarah Pickering, West USA Realty. ARMLS
- $374,0002 bd2 ba1.7k sqft17850 N NAVARRO Court, Surprise, AZ 85374For SaleMLS ID #7071459, Leolinda Bowers, Leolinda Realty. ARMLS
- $385,0003 bd2 ba1.5k sqft14911 W PORT ROYALE Lane, Surprise, AZ 85379For SaleMLS ID #7069118, Stephanie L Honeycutt, Jason Mitchell Real Estate. ARMLS
- $390,0004 bd4 ba1.9k sqft12222 W DREYFUS Drive, El Mirage, AZ 85335For SaleMLS ID #7070379, Brian AJ Flatley II, eXp Realty. ARMLS
- $399,9003 bd3 ba2.2k sqft17939 W HATCHER Road, Waddell, AZ 85355For SaleMLS ID #7023993, Julia V Varner, Revinre. ARMLS
- $350,0003 bd2 ba1.4k sqft15654 N ULRICH Way, Surprise, AZ 85374For SaleMLS ID #7056348, Brooke Charmaine Carlton, Renters Warehouse Arizona, LLC. ARMLS
- $372,5003 bd2 ba1.7k sqft11166 W MOUNTAIN VIEW Drive, Avondale, AZ 85323For SaleMLS ID #7039430, Elie Tijero, eXp Realty. ARMLS
- $374,9903 bd2 ba1.6k sqft16214 W YOUNG Street, Surprise, AZ 85374For SaleMLS ID #7045224, Karen Burkardt, Realty ONE Group. ARMLS
- $363,4003 bd3 ba1.7k sqft9590 N 81ST Drive, Peoria, AZ 85345For SaleMLS ID #7017376, Michael Sayegh, Fathom Realty Elite. ARMLS
- $400,0004 bd2 ba2k sqft12217 W MONROE Street, Avondale, AZ 85323For SaleMLS ID #7058010, Gregory Swann, BloodhoundRealty.com. ARMLS
- $419,0004 bd3 ba2.1k sqft12694 W MULBERRY Drive, Avondale, AZ 85392For SaleMLS ID #7005069, Larry Crider, Success Property Brokers. ARMLS
- $399,0004 bd2 ba1.5k sqft17155 W SELDON Lane, Waddell, AZ 85355For SaleMLS ID #7052317, Kyle V Medcalf, Berkshire Hathaway HomeServices Arizona Properties. ARMLS
- $389,9003 bd2 ba2.1k sqft2930 S 161ST Drive, Goodyear, AZ 85338For SaleMLS ID #7042277, Anthony Papadopoulos, Arizona Great Properties. ARMLS
- $352,9003 bd2 ba1.3k sqft15351 W PORT ROYALE Lane, Surprise, AZ 85379For SaleMLS ID #7005735, Al Ramos, eXp Realty. ARMLS
- $399,0003 bd2 ba1.7k sqft16554 N 162ND Lane, Surprise, AZ 85374For SaleMLS ID #7058692, Neil Veneroso, West USA Realty. ARMLS
- $439,9003 bd2 ba1.6k sqft6526 W ORAIBI Drive, Glendale, AZ 85308For SaleMLS ID #7072215, Danny Kallay, Compass. ARMLS
