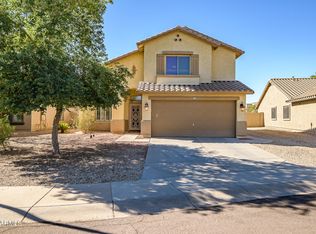
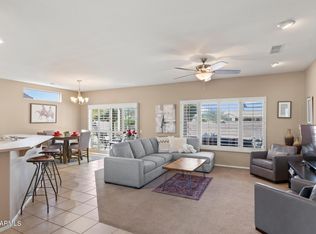
This beautifully maintained 3-bedroom, 2-bath home is ready for you! With newer tile flooring throughout and newer carpet in the bedrooms. The split floor plan offers privacy, while the open kitchen and family room make entertaining a breeze. You'll love the kitchen's stainless steel appliances, granite counters, travertine backsplash, and spacious island. Plus, the fridge, washer, and dryer are all included! The large master suite features a walk-in closet, and the updated bathroom boasts a huge walk-in shower, vanity, and stylish European double sinks. Updated fixtures, brushed nickel door knobs, and hinges add a modern touch. And the best part? Solar panels provide a $30 monthly credit on your electricity bill! Don't miss out on this fantastic home!
For sale
Price cut: $10K (9/19)
$355,000
16214 W YOUNG Street, Surprise, AZ 85374
3beds
1,668sqft
Single Family Residence
Built in 2000
5,535 Square Feet Lot
$354,300 Zestimate®
$213/sqft
$30/mo HOA
What's special
Spacious islandTravertine backsplashWalk-in closetGranite countersLarge master suiteNewer tile flooring throughout
- 126 days
- 425
- 57
Zillow last checked:
Listing updated:
Listed by:
Karen Burkardt 623-428-9846,
Realty ONE Group
Source: ARMLS,MLS#: 7045224
Facts & features
Interior
Bedrooms & bathrooms
- Bedrooms: 3
- Bathrooms: 2
- Full bathrooms: 2
Heating
- Forced Air, Natural Gas
Cooling
- Central Air, Ceiling Fan(s), Programmable Thmstat
Appliances
- Included: Dryer, Washer, Refrigerator, Built-in Microwave, Dishwasher, Disposal, Electric Range, Electric Oven
- Laundry: Inside
Features
- High Speed Internet, Granite Counters, Double Vanity, Master Downstairs, Eat-in Kitchen, Breakfast Bar, No Interior Steps, Vaulted Ceiling(s), Kitchen Island, Pantry, 3/4 Bath Master Bdrm
- Flooring: Carpet, Tile
- Windows: Double Pane Windows, Tinted Windows
- Has basement: No
- Has fireplace: No
Interior area
- Total structure area: 1,668
- Total interior livable area: 1,668 sqft
Property
Parking
- Total spaces: 4
- Parking features: Garage Door Opener, Direct Access
- Garage spaces: 2
- Uncovered spaces: 2
Features
- Stories: 1
- Patio & porch: Covered, Patio
- Exterior features: Private Yard
- Spa features: None
- Fencing: Block
- Has view: Yes
- View description: Mountain(s)
Lot
- Size: 5,535 Square Feet
- Features: North/South Exposure, Sprinklers In Front, Desert Front, Gravel/Stone Back, Auto Timer H2O Front
Details
- Parcel number: 50193547
- Special conditions: Owner/Agent
Construction
Type & style
- Home type: SingleFamily
- Architectural style: Ranch
- Property subtype: Single Family Residence
Materials
- Stucco, Wood Frame, Painted
- Roof: Tile
Condition
- Year built: 2000
Details
- Builder name: STANDARD PACIFIC
Utilities & green energy
- Sewer: Public Sewer
Green energy
- Energy efficient items: Solar Panels
Community & HOA
Community
- Features: Playground, Biking/Walking Path
- Subdivision: MOUNTAIN VISTA RANCH
HOA
- Has HOA: Yes
- Services included: Maintenance Grounds
- HOA fee: $90 quarterly
- HOA name: Mountain Vista Ranch
- HOA phone: 602-957-9191
Location
- Region: Surprise
Financial & listing details
- Price per square foot: $213/sqft
- Tax assessed value: $312,300
- Annual tax amount: $1,294
- Date on market: 6/22/2026
- Cumulative days on market: 126 days
- Listing terms: VA Loan,Cash,Conventional,Also for Rent,FHA
- Ownership: Fee Simple
- Road surface type: Paved
Estimated market value
$354,300
$337,000 - $372,000
$1,968/mo
Price history
| Date | Event | Price |
|---|---|---|
| 10/3/2026 | Listed for rent | $1,900-4.8%$1/sqft |
Source: Zillow Rentals Report a problem | ||
| 9/19/2026 | Price change | $355,000-2.7%$213/sqft |
Source:  ARMLS #7045224 Report a problem ARMLS #7045224 Report a problem | ||
| 9/12/2026 | Price change | $365,000-1.4%$219/sqft |
Source: ARMLS #7045224 Report a problem | ||
| 9/1/2026 | Price change | $370,000-1.3%$222/sqft |
Source: ARMLS #7045224 Report a problem | ||
| 8/13/2026 | Price change | $374,9900%$225/sqft |
Source: ARMLS #7045224 Report a problem | ||
| 7/27/2026 | Listed for sale | $375,000$225/sqft |
Source: ARMLS #7045224 Report a problem | ||
| 7/16/2026 | Contingent | $375,000$225/sqft |
Source: ARMLS #7045224 Report a problem | ||
| 6/23/2026 | Listed for sale | $375,000+87%$225/sqft |
Source: ARMLS #7045224 Report a problem | ||
| 6/22/2026 | Listing removed | $1,995$1/sqft |
Source: Zillow Rentals Report a problem | ||
| 5/12/2026 | Listed for rent | $1,995$1/sqft |
Source: Zillow Rentals Report a problem | ||
| 2/22/2025 | Listing removed | $1,995$1/sqft |
Source: Zillow Rentals Report a problem | ||
| 2/14/2025 | Price change | $1,995-7.2%$1/sqft |
Source: Zillow Rentals Report a problem | ||
| 2/8/2025 | Listed for rent | $2,150+13.2%$1/sqft |
Source: Zillow Rentals Report a problem | ||
| 5/13/2023 | Listing removed | -- |
Source: Zillow Rentals Report a problem | ||
| 4/29/2023 | Listed for rent | $1,900+28.8%$1/sqft |
Source: Zillow Rentals Report a problem | ||
| 2/24/2021 | Listing removed | -- |
Source: Owner Report a problem | ||
| 4/14/2020 | Listing removed | $1,475$1/sqft |
Source: Owner Report a problem | ||
| 4/1/2020 | Listed for rent | $1,475+5.4%$1/sqft |
Source: Owner Report a problem | ||
| 9/8/2019 | Listing removed | $1,400$1/sqft |
Source: Owner Report a problem | ||
| 9/6/2019 | Listed for rent | $1,400$1/sqft |
Source: Owner Report a problem | ||
| 8/19/2016 | Sold | $200,500+1.8%$120/sqft |
Source: ARMLS #5473299 Report a problem | ||
| 7/21/2016 | Listed for sale | $197,000+57.6%$118/sqft |
Source: Century 21 Arizona Foothills #5473299 Report a problem | ||
| 5/24/2010 | Sold | $125,000+46.7%$75/sqft |
Source: ARMLS #4360783 Report a problem | ||
| 3/22/2010 | Sold | $85,200-37.3%$51/sqft |
Source: Public Record Report a problem | ||
| 11/13/2003 | Sold | $135,900+25.8%$81/sqft |
Source: Public Record Report a problem | ||
| 4/12/2000 | Sold | $108,017$65/sqft |
Source: Public Record Report a problem | ||
Public tax history
| Year | Property taxes | Tax assessment |
|---|---|---|
| 2025 | $1,254 +0.2% | $31,230 -7.9% |
| 2024 | $1,252 +1.3% | $33,920 +165.7% |
| 2023 | $1,235 -1.8% | $12,765 -38.5% |
| 2022 | $1,258 -2.5% | $20,750 +9.7% |
| 2021 | $1,291 +2% | $18,920 +5.1% |
| 2020 | $1,266 +2.8% | $18,000 +10% |
| 2019 | $1,232 | $16,370 +9.4% |
| 2018 | $1,232 +7.5% | $14,970 +14.5% |
| 2017 | $1,146 +35% | $13,070 +6.6% |
| 2016 | $849 -3.8% | $12,260 +4.1% |
| 2015 | $882 | $11,780 +24.9% |
| 2014 | -- | $9,430 +26.1% |
| 2013 | -- | $7,480 -5% |
| 2012 | -- | $7,870 -11.6% |
| 2011 | -- | $8,900 -15.1% |
| 2010 | -- | $10,480 -33.3% |
| 2009 | -- | $15,710 -20.1% |
| 2008 | -- | $19,650 +9.8% |
| 2007 | -- | $17,900 +58.4% |
| 2006 | -- | $11,300 |
| 2005 | -- | $11,300 +14.1% |
| 2004 | -- | $9,900 |
| 2003 | -- | $9,900 +5.9% |
| 2002 | -- | $9,350 |
Find assessor info on the county website
Monthly payment
Est. payment
Payment breakdown
Explore the cost of this home by adjusting the details. Changes won't be saved.Climate risks
Neighborhood: 85374
Nearby schools
Schools provided by the listing agent
- Elementary: Kingswood Elementary School
- Middle: Kingswood Elementary School
- High: Valley Vista High School
- District: Dysart Unified District
Source: ARMLS. This data may not be complete. We recommend contacting the local school district to confirm school assignments for this home.


Similar homes
- $350,0004 bd3 ba1.9k sqft16740 N 153RD Drive, Surprise, AZ 85374For Sale
 MLS ID #7086386, Daulton Hopkins, Citiea. ARMLS
 - $375,0003 bd2 ba1.6k sqft15803 N 155th Drive, Surprise, AZ 85374For Sale
 MLS ID #7087041, Brad York, The Brokery. ARMLS
 - $364,5002 bd2 ba1.4k sqft19450 N HIDDEN CANYON Drive, Surprise, AZ 85374For Sale
 MLS ID #7086885, Josee Plant, Realty ONE Group. ARMLS
 - $374,0002 bd2 ba1.7k sqft17850 N NAVARRO Court, Surprise, AZ 85374For Sale
 MLS ID #7071459, Leolinda Bowers, Leolinda Realty. ARMLS
