Welcome to this charming home in Litchfield Manor! Offering NEW HVAC 3 beds + den, 2 baths, a 2-car garage, and a desert landscape. The inviting interior features abundant natural light, a neutral palette, herringbone wood-look tile flooring in common areas, and soft carpet in bedrooms. You'll love the seamlessly flowing open layout, made airy by the vaulted ceiling! The impressive kitchen boasts new SS appliances, granite counters, recessed lighting, a pantry, wood shaker cabinetry and a 2-tier peninsula w/breakfast bar. The versatile den is perfect for an office! The large main bedroom has an ensuite with dual vessel sinks, separate tubs/shower, & a walk-in closet. Check out the spacious backyard, showcasing a covered patio, lush lawn, fire pit, and a storage shed! Make this yours!
For sale
Price cut: $15K (6/11)
$425,000
14491 N 135TH Drive, Surprise, AZ 85379
3beds
1,879sqft
:
Get pre-qualified$2,621/mo
Single Family Residence
Built in 2005
9,089 Square Feet Lot
$-- Zestimate®
$226/sqft
$62/mo HOA
What's special
Covered patioLush lawnSpacious backyardRecessed lightingNeutral paletteWalk-in closetGranite counters
- 79 days |
- 282 |
- 26 |
Zillow last checked:
Listing updated:
Listed by:
Brittany Crowell 623-256-2595,
My Home Group Real Estate
Source: ARMLS,MLS#: 7027021
Facts & features
Interior
Bedrooms & bathrooms
- Bedrooms: 3
- Bathrooms: 2
- Full bathrooms: 2
Heating
- Natural Gas
Cooling
- Central Air
Appliances
- Included: Dryer, Washer, Refrigerator, Built-in Microwave, Dishwasher, Disposal, Electric Range
- Laundry: Inside
Features
- High Speed Internet, Granite Counters, Double Vanity, Eat-in Kitchen, Breakfast Bar, 9+ Flat Ceilings, No Interior Steps, Vaulted Ceiling(s), Kitchen Island, Pantry, Full Bth Master Bdrm, Separate Shwr & Tub
- Flooring: Carpet, Tile
- Windows: Double Pane Windows
- Has basement: No
- Has fireplace: No
Interior area
- Total structure area: 1,879
- Total interior livable area: 1,879 sqft
Property
Parking
- Total spaces: 4
- Parking features: Attached, Garage Door Opener, Direct Access
- Attached garage spaces: 2
- Uncovered spaces: 2
Features
- Stories: 1
- Patio & porch: Covered, Patio
- Exterior features: Storage
- Spa features: None
- Fencing: Back Yard,Block
Lot
- Size: 9,089 Square Feet
- Features: East/West Exposure, Sprinklers In Rear, Desert Back, Desert Front, Gravel/Stone Front, Gravel/Stone Back, Grass Back, Auto Timer H2O Back, Irrigation Front, Irrigation Back
Details
- Additional structures: Shed(s)
- Parcel number: 50916229
Construction
Type & style
- Home type: SingleFamily
- Architectural style: Ranch
- Property subtype: Single Family Residence
Materials
- Stucco, Wood Frame, Painted
- Roof: Tile
Condition
- Year built: 2005
Details
- Builder name: Westmark
Utilities & green energy
- Sewer: Public Sewer
- Water: City Water
Community & HOA
Community
- Features: Playground, Biking/Walking Path
- Subdivision: LITCHFIELD MANOR PARCEL 9
HOA
- Has HOA: Yes
- Services included: Maintenance Grounds
- HOA fee: $187 quarterly
- HOA name: Litchfield Manor
- HOA phone: 480-551-4300
Location
- Region: Surprise
Financial & listing details
- Price per square foot: $226/sqft
- Tax assessed value: $358,500
- Annual tax amount: $1,289
- Date on market: 5/12/2026
- Cumulative days on market: 80 days
- Listing terms: Cash,Conventional,FHA,VA Loan
- Ownership: Fee Simple
- Road surface type: Paved
Estimated market value
Not available
Estimated sales range
Not available
Not available
Price history
| Date | Event | Price |
|---|---|---|
| 6/11/2026 | Price change | $425,000-3.4%$226/sqft |
Source:  ARMLS #7027021 Report a problem ARMLS #7027021 Report a problem | ||
| 5/12/2026 | Listed for sale | $440,000+11.4%$234/sqft |
Source: ARMLS #7027021 Report a problem | ||
| 1/13/2023 | Sold | $395,000+1.5%$210/sqft |
Source: ARMLS #6499785 Report a problem | ||
| 12/20/2022 | Pending sale | $389,000$207/sqft |
Source:  RE/MAX International #6499785 Report a problem RE/MAX International #6499785 Report a problem | ||
| 12/18/2022 | Listed for sale | $389,000+47.3%$207/sqft |
Source: ARMLS #6499785 Report a problem | ||
| 1/16/2020 | Sold | $264,000+0.8%$141/sqft |
Source: ARMLS #5999911 Report a problem | ||
| 12/13/2019 | Pending sale | $262,000$139/sqft |
Source: eXp Realty #5999911 Report a problem | ||
| 12/11/2019 | Price change | $262,000-3.3%$139/sqft |
Source: eXp Realty #5999911 Report a problem | ||
| 11/20/2019 | Price change | $270,999-1.5%$144/sqft |
Source: eXp Realty #5999911 Report a problem | ||
| 11/5/2019 | Listed for sale | $274,999+59%$146/sqft |
Source: eXp Realty #5999911 Report a problem | ||
| 9/24/2013 | Sold | $173,000+7.5%$92/sqft |
Source: Public Record Report a problem | ||
| 5/24/2013 | Sold | $161,000-19.5%$86/sqft |
Source: Public Record Report a problem | ||
| 12/21/2012 | Listing removed | $199,900$106/sqft |
Source: Keller Williams Professional Partners #4863360 Report a problem | ||
| 12/15/2012 | Listed for sale | $199,900+82.1%$106/sqft |
Source: Homepath Report a problem | ||
| 10/17/2012 | Sold | $109,800-15.3%$58/sqft |
Source: Public Record Report a problem | ||
| 6/28/2012 | Listed for sale | $129,650-48.1%$69/sqft |
Source: Realty ONE Group #4780417 Report a problem | ||
| 2/23/2007 | Sold | $250,000+16.3%$133/sqft |
Source: Public Record Report a problem | ||
| 10/23/2006 | Sold | $215,000-12.3%$114/sqft |
Source: Public Record Report a problem | ||
| 6/22/2005 | Sold | $245,178$130/sqft |
Source: Public Record Report a problem | ||
Public tax history
| Year | Property taxes | Tax assessment |
|---|---|---|
| 2025 | $1,226 -0.3% | $35,850 -4% |
| 2024 | $1,230 +1.4% | $37,330 +146.9% |
| 2023 | $1,213 -3.9% | $15,119 -34.4% |
| 2022 | $1,262 -4.8% | $23,030 +7.1% |
| 2021 | $1,325 -12.3% | $21,510 +8.4% |
| 2020 | $1,510 +1.8% | $19,850 +10.2% |
| 2019 | $1,484 | $18,020 +6.8% |
| 2018 | $1,484 +7.4% | $16,880 +10.8% |
| 2017 | $1,382 +13.1% | $15,230 +5.3% |
| 2016 | $1,222 | $14,460 |
Find assessor info on the county website
Monthly payment
Est. payment
Payment breakdown
Explore the cost of this home by adjusting the details. Changes won't be saved.Climate risks
Neighborhood: 85379
Nearby schools
GreatSchools rating
- 7/10West Point Elementary SchoolGrades: PK-8Distance: 0.7 mi
- 7/10Valley Vista High SchoolGrades: 7-12Distance: 2.1 mi
Schools provided by the listing agent
- Elementary: West Point Elementary School
- Middle: West Point Elementary School
- High: Valley Vista High School
- District: Dysart Unified District
Source: ARMLS. This data may not be complete. We recommend contacting the local school district to confirm school assignments for this home.
- $499,200-- bd3 ba2.3k sqft14507 N 135th Dr, Surprise, AZ 85379Off Market
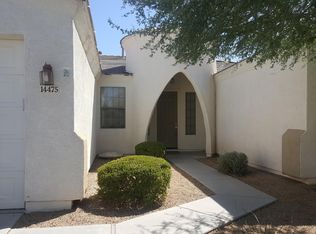
- $419,7003 bd2 ba2.3k sqft14475 N 135th Dr, Surprise, AZ 85379Off Market
- $336,2003 bd2 ba1.2k sqft14536 N 134th Ln, Surprise, AZ 85379Off Market

- $380,600-- bd3 ba2.1k sqft14548 N 134th Ln, Surprise, AZ 85379Off Market
- $350,500-- bd2 ba1.5k sqft14524 N 134th Ln, Surprise, AZ 85379Off Market
- $510,0004 bd3 ba3k sqft14459 N 135th Dr, Surprise, AZ 85379Sold
- $392,5004 bd3 ba2.1k sqft14512 N 134th Ln, Surprise, AZ 85379Off Market
- $635,7006 bd3 ba3.6k sqft14523 N 135th Dr, Surprise, AZ 85379Off Market
A local agent can set up tours, give advice and negotiate with sellers.
Similar homes
- $359,0003 bd2 ba1.6k sqft14912 N 138TH Lane, Surprise, AZ 85379For Sale
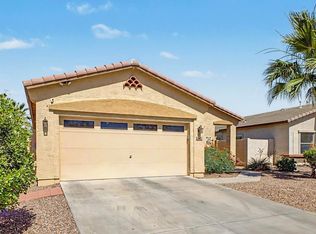 MLS ID #7032887, Laura Couty, HomeSmart. ARMLS
 - $435,0005 bd3 ba2.5k sqft14578 W EVANS Drive, Surprise, AZ 85379For Sale
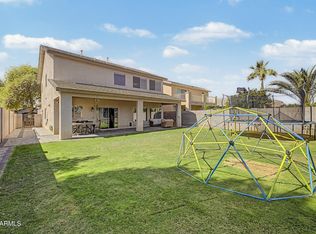 MLS ID #7008879, Jonathan Bodeen, HomeSmart. ARMLS
 - $419,0004 bd2 ba1.6k sqft13256 W DESERT ROCK Drive, Surprise, AZ 85374For Sale
 MLS ID #7052774, Daniel T Birk, Fathom Realty Elite. ARMLS
 - $470,0003 bd3 ba2.2k sqft14559 W POINSETTIA Drive, Surprise, AZ 85379For Sale
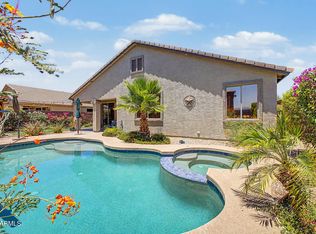 MLS ID #7044048, Brenda Miertschin, eXp Realty. ARMLS
 - $383,0004 bd2 ba1.7k sqft11879 N 146TH Avenue, Surprise, AZ 85379For SaleMLS ID #7005801, Lisa A Dixon, HomeSmart. ARMLS
- $424,8884 bd3 ba2.6k sqft13347 N 151ST Drive, Surprise, AZ 85379For SaleMLS ID #7036989, Ingrid Morales, Century 21 Northwest. ARMLS
- $515,0005 bd4 ba2.5k sqft14276 W DESERT HILLS Drive, Surprise, AZ 85379For SaleMLS ID #7049002, Jonah Khoshaba, Realty ONE Group. ARMLS
- $384,0003 bd2 ba1.4k sqft16491 W ROCK SPRINGS Lane, Surprise, AZ 85374For SaleMLS ID #7023335, Danielle Amann, West USA Realty. ARMLS
- $430,0003 bd2 ba1.6k sqft8815 W PORT AU PRINCE Lane, Peoria, AZ 85381For SaleMLS ID #7022458, Staci Bawden, Realty Executives Arizona Territory. ARMLS
- $385,0004 bd3 ba1.9k sqft16574 W COTTONWOOD Street, Surprise, AZ 85388For SaleMLS ID #7049520, Carin S Nguyen, Real Broker. ARMLS
- $415,0003 bd2 ba1.6k sqft14426 W COTTONTAIL Lane, Surprise, AZ 85387For SaleMLS ID #7048693, Wendy Fite, HomeSmart. ARMLS
- $415,0003 bd2 ba1.9k sqft10696 N 188TH Drive, Surprise, AZ 85388For SaleMLS ID #7012734, Sharon D Steele, Russ Lyon Sotheby's International Realty. ARMLS
- $377,0003 bd2 ba1.7k sqft17896 W DALEY Lane, Surprise, AZ 85387For SaleMLS ID #7058154, Edgar Martin, SERHANT.. ARMLS
- $499,5002 bd2 ba2.3k sqft17967 W Stinson Drive, Surprise, AZ 85374For SaleMLS ID #7040506, Mary Fusinski, ProSmart Realty. ARMLS
- $399,0003 bd2 ba1.7k sqft8924 N 182ND Avenue, Waddell, AZ 85355For SaleMLS ID #7004322, April M Taylor, HomeSmart. ARMLS
- $525,0002 bd2 ba1.9k sqft15764 W SPRING TREE Way, Surprise, AZ 85374For SaleMLS ID #7034093, Darin J Gordon, Redfin Corporation. ARMLS
- $392,0003 bd2 ba1.4k sqft10188 W PUGET Avenue, Peoria, AZ 85345For SaleMLS ID #7045881, Mayte Marquez Morier, eXp Realty. ARMLS
- $470,0003 bd2 ba1.6k sqft9185 W IRMA Lane, Peoria, AZ 85382For SaleMLS ID #7053285, Radojka Lala Smith, eXp Realty. ARMLS
- $419,9004 bd2 ba2k sqft2013 N 119TH Drive, Avondale, AZ 85392For SaleMLS ID #7022487, Beatriz Ortega, A.Z. & Associates. ARMLS
- $460,0004 bd2 ba2.1k sqft7307 N 73RD Drive, Glendale, AZ 85303For SaleMLS ID #7058051, Mary Ann Wong, Berkshire Hathaway HomeServices Arizona Properties. ARMLS
