Welcome to this beautiful single-story home in a prime Glendale location, just minutes from State Farm Stadium and the vibrant Westgate Entertainment District, offering premier shopping, dining, and entertainment. This spacious 4-bedroom, 2-bath home features a desirable great room floor plan filled with abundant natural light, creating an inviting space for everyday living and effortless entertaining.
The well-designed kitchen is the heart of the home, showcasing a large island with a single-basin sink overlooking the dining area and family room, generous cabinetry, and a brand-new gas range. In addition to the four bedrooms, a separate front living room offers the flexibility to serve as a formal sitting room, home office, playroom, or media room. Three of the four bedrooms feature walk-in closets, providing exceptional storage.
Enjoy valuable upgrades designed for comfort, efficiency, and convenience, including owned solar, a tankless water heater, a new insulated garage door, an EV charger, and an RV gate. With easy freeway access to Loop 101 and US-60, commuting throughout the Valley is a breeze. This move-in-ready home offers the perfect combination of space, functionality, energy efficiency, and modern amenities.
For sale
$460,000
7307 N 73RD Drive, Glendale, AZ 85303
4beds
2,112sqft
:
Get pre-qualified$2,794/mo
Single Family Residence
Built in 2003
8,011 Square Feet Lot
$-- Zestimate®
$218/sqft
$85/mo HOA
What's special
New insulated garage doorRv gateSingle-story homeAbundant natural lightGenerous cabinetryBrand-new gas rangeWell-designed kitchen
- 7 days |
- 373 |
- 17 |
Zillow last checked:
Listing updated:
Listed by:
Mary Ann Wong 602-810-3485,
Berkshire Hathaway HomeServices Arizona Properties
Source: ARMLS,MLS#: 7058051
Facts & features
Interior
Bedrooms & bathrooms
- Bedrooms: 4
- Bathrooms: 2
- Full bathrooms: 2
Heating
- Natural Gas
Cooling
- Central Air, Ceiling Fan(s)
Appliances
- Included: Dryer, Washer, Water Softener Owned, Refrigerator, Built-in Microwave, Dishwasher, Disposal, Gas Range
Features
- Double Vanity, Eat-in Kitchen, Breakfast Bar, Vaulted Ceiling(s), Kitchen Island, Pantry
- Flooring: Carpet, Tile
- Windows: Screens, Double Pane Windows
- Has basement: No
- Number of fireplaces: 1
- Fireplace features: Gas
Interior area
- Total structure area: 2,112
- Total interior livable area: 2,112 sqft
Property
Parking
- Total spaces: 5
- Parking features: RV Gate, Garage Door Opener, Electric Vehicle Charging Station(s)
- Garage spaces: 2
- Uncovered spaces: 3
Features
- Stories: 1
- Patio & porch: Covered
- Spa features: None
- Fencing: Block
Lot
- Size: 8,011 Square Feet
- Features: Corner Lot, Desert Back, Desert Front
Details
- Parcel number: 14326083
Construction
Type & style
- Home type: SingleFamily
- Property subtype: Single Family Residence
Materials
- Stucco, Wood Frame, Painted
- Roof: Tile
Condition
- Year built: 2003
Details
- Builder name: Trend Homes
Utilities & green energy
- Sewer: Public Sewer
- Water: City Water
Community & HOA
Community
- Subdivision: PARADISE VIEWS
HOA
- Has HOA: Yes
- Services included: Maintenance Grounds
- HOA fee: $85 monthly
- HOA name: Paradise Views
- HOA phone: 480-759-4945
Location
- Region: Glendale
Financial & listing details
- Price per square foot: $218/sqft
- Tax assessed value: $331,600
- Annual tax amount: $1,930
- Date on market: 7/24/2026
- Cumulative days on market: 7 days
- Listing terms: Cash,FannieMae (HomePath),Conventional,FHA,VA Loan
- Ownership: Fee Simple
Estimated market value
Not available
Estimated sales range
Not available
Not available
Price history
| Date | Event | Price |
|---|---|---|
| 7/24/2026 | Listed for sale | $460,000+165.9%$218/sqft |
Source:  ARMLS #7058051 Report a problem ARMLS #7058051 Report a problem | ||
| 7/3/2003 | Sold | $173,008$82/sqft |
Source: Public Record Report a problem | ||
Public tax history
| Year | Property taxes | Tax assessment |
|---|---|---|
| 2025 | $1,901 +4.1% | $33,160 -10.7% |
| 2024 | $1,827 +10.3% | $37,150 +161.3% |
| 2023 | $1,656 -1% | $14,215 -39.4% |
| 2022 | $1,673 -0.8% | $23,450 +7.1% |
| 2021 | $1,685 +1% | $21,900 +5.7% |
| 2020 | $1,668 +4.3% | $20,710 +10% |
| 2019 | $1,599 | $18,820 +7.4% |
| 2018 | $1,599 -1.4% | $17,530 +19.7% |
| 2017 | $1,622 +11.7% | $14,650 +1.6% |
| 2016 | $1,452 +2.5% | $14,420 +16.3% |
| 2015 | $1,417 | $12,400 +30.9% |
| 2014 | -- | $9,470 +13.7% |
| 2013 | -- | $8,330 |
| 2012 | -- | $8,330 -19.7% |
| 2011 | -- | $10,380 -15.5% |
| 2010 | -- | $12,280 -40.4% |
| 2009 | -- | $20,620 -9.6% |
| 2008 | -- | $22,800 +21.3% |
| 2007 | -- | $18,800 +38.2% |
| 2006 | -- | $13,600 |
| 2005 | -- | $13,600 +415.2% |
| 2004 | -- | $2,640 |
| 2003 | -- | -- |
Find assessor info on the county website
Monthly payment
Est. payment
Payment breakdown
Explore the cost of this home by adjusting the details. Changes won't be saved.Climate risks
Neighborhood: 85303
Nearby schools
GreatSchools rating
- 4/10Desert SpiritGrades: PK-8Distance: 0.1 mi
- 8/10Independence High SchoolGrades: 9-12Distance: 0.8 mi
Schools provided by the listing agent
- Elementary: Desert Spirit
- Middle: Desert Spirit
- High: Independence High School
- District: Glendale Elementary District
Source: ARMLS. This data may not be complete. We recommend contacting the local school district to confirm school assignments for this home.
- $431,8005 bd2 ba2.5k sqft7311 N 73rd Dr, Glendale, AZ 85303Off Market
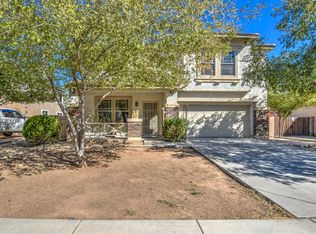
- $443,1004 bd3 ba2.3k sqft7315 N 73rd Dr, Glendale, AZ 85303Off Market

- $387,600-- bd2 ba2.4k sqft7303 W Nicolet Ave, Glendale, AZ 85303Off Market
- $380,0003 bd3 ba2.3k sqft7307 W Nicolet Ave, Glendale, AZ 85303Sold

- $396,700-- bd2 ba2.3k sqft7258 W Nicolet Ave, Glendale, AZ 85303Off Market
- $407,4004 bd2 ba2.4k sqft7306 N 73rd Dr, Glendale, AZ 85303Off Market
- $427,800-- bd2 ba2.3k sqft7310 N 73rd Dr, Glendale, AZ 85303Off Market
- $402,8004 bd2 ba1.7k sqft7311 W Nicolet Ave, Glendale, AZ 85303Off Market
A local agent can set up tours, give advice and negotiate with sellers.
Similar homes
- $490,0004 bd2 ba2.6k sqft8365 W BERRIDGE Lane, Glendale, AZ 85305For Sale
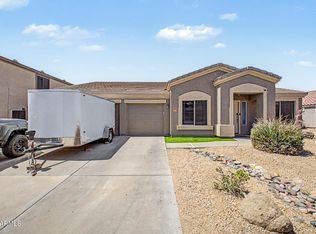 MLS ID #7034895, Brayan Villegas Leon, A.Z. & Associates. ARMLS
 - $499,9995 bd3 ba2.6k sqft10155 W GOLDEN Lane, Peoria, AZ 85345For Sale
 MLS ID #7058566, Shawn Sullivan, Delex Realty. ARMLS
 - $445,0005 bd3 ba2.5k sqft13023 W LAMAR Road, Glendale, AZ 85307For Sale
 MLS ID #7052221, David Coombs, Howe Realty. ARMLS
 - $434,9004 bd3 ba1.8k sqft8557 W RUE DE LAMOUR --, Peoria, AZ 85381For Sale
 MLS ID #7050677, Slater Rock Higgins, Unique Real Estate. ARMLS
 - $445,0003 bd2 ba1.5k sqft7603 W ORAIBI Drive, Glendale, AZ 85308For SaleMLS ID #7040169, Gabriel Ruvalcaba, My Home Group Real Estate. ARMLS
- $489,9003 bd2 ba1.6k sqft20633 N 63rd Drive, Glendale, AZ 85308For SaleMLS ID #7023688, Erin Deal, Deal Realty. ARMLS
- $520,0004 bd3 ba2k sqft19541 N 53RD Avenue, Glendale, AZ 85308For SaleMLS ID #7046274, Crystal Holtorf, My Home Group Real Estate. ARMLS
- $550,0004 bd2 ba2.1k sqft5173 W MURIEL Drive, Glendale, AZ 85308For SaleMLS ID #7049755, Aneezah Nabee Hawkins, Russ Lyon Sotheby's International Realty. ARMLS
- $580,0004 bd3 ba2.6k sqft6579 W ORAIBI Drive, Glendale, AZ 85308For SaleMLS ID #7057707, Michael L Rapaport, West USA Realty. ARMLS
- $469,9994 bd3 ba2.1k sqft4327 W T RYAN Lane, Laveen, AZ 85339For SaleMLS ID #7044442, Jaime Munoz Sanchez, HomeSmart. ARMLS
- $565,0004 bd2 ba2.4k sqft9581 W RUTH Avenue, Peoria, AZ 85345For SaleMLS ID #7009094, Debra Gallagher, Delex Realty. ARMLS
- $460,0003 bd2 ba1.5k sqft14902 N 150TH Avenue, Surprise, AZ 85379For SaleMLS ID #7047328, Andrew McCargar, Done Deal. ARMLS
- $470,0003 bd3 ba2.2k sqft14559 W POINSETTIA Drive, Surprise, AZ 85379For SaleMLS ID #7044048, Brenda Miertschin, eXp Realty. ARMLS
- $469,8204 bd3 ba2.7k sqft9204 W RIVERSIDE Avenue, Tolleson, AZ 85353For SaleMLS ID #7032751, Robert Dominguez, My Home Group Real Estate. ARMLS
- $399,0004 bd2 ba1.8k sqft417 S 113TH Avenue, Avondale, AZ 85323For SaleMLS ID #7052354, Kristine N Zimny, eXp Realty. ARMLS
- $449,0003 bd2 ba1.6k sqft6458 W SADDLEHORN Road, Phoenix, AZ 85083For SaleMLS ID #7046940, Duke Padilla, West USA Realty. ARMLS
- $390,0004 bd3 ba2.2k sqft12371 W TURNEY Avenue, Avondale, AZ 85392For SaleMLS ID #7047070, Gregory R Janis, Redfin Corporation. ARMLS
- $425,0004 bd3 ba2.2k sqft8431 S 50TH Drive, Laveen, AZ 85339For SaleMLS ID #7037553, Ruben Luna, eXp Realty. ARMLS
- $525,0003 bd2 ba2k sqft15842 N 76th Lane, Peoria, AZ 85382For SaleMLS ID #7013117, Brian G Bouterie, Realty Executives Arizona Territory. ARMLS
- $425,0004 bd3 ba2.3k sqft5241 W SHUMWAY FARM Road, Laveen, AZ 85339For SaleMLS ID #7049637, Szilvia Diaz, Property Hub LLC. ARMLS
