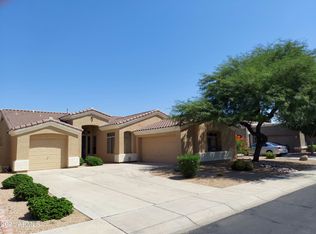
Looking for a single-level home with no interior steps, a split floor plan, low maintenance yard, and close to schools, parks, and major freeways? This 4-bedroom, 2-bath home with a den, features tile throughout, a new roof, new windows, and only one owner. The family room includes a gas fireplace and opens to the backyard through double French doors. The adjacent kitchen features granite countertops, a double oven, and newer appliances. The primary bathroom includes a walk-in closet and an updated shower. Wood blinds and ceiling fans are installed throughout the home. The den can be used as a home office, playroom, or gym. The backyard features desert landscaping and a stone table for outdoor seating and dining. Located in a low-HOA community with dog-friendly walking trails, a neighborhood playground within walking distance, Deer Valley High School nearby, and easy access to Loop 101 and I-17. This home is now ready for its next owner.
Contingent
Price cut: $10K (7/31)
$550,000
5173 W MURIEL Drive, Glendale, AZ 85308
4beds
2,193sqft
Single Family Residence
Built in 1999
7,150 Square Feet Lot
$-- Zestimate®
$251/sqft
$83/mo HOA
What's special
Split floor planDouble ovenNew windowsLow maintenance yardGranite countertopsBackyard features desert landscapingTile throughout
- 51 days |
- 210 |
- 8 |
Zillow last checked:
Listing updated:
Listed by:
Aneezah Nabee Hawkins 480-793-6851,
Russ Lyon Sotheby's International Realty
Source: ARMLS,MLS#: 7049755
Facts & features
Interior
Bedrooms & bathrooms
- Bedrooms: 4
- Bathrooms: 2
- Full bathrooms: 2
Heating
- Electric
Cooling
- Central Air, Ceiling Fan(s)
Appliances
- Included: Dryer, Washer, Reverse Osmosis, Refrigerator, Dishwasher, Disposal, Electric Oven, Electric Cooktop
Features
- Granite Counters, Double Vanity, Eat-in Kitchen, Breakfast Bar, 9+ Flat Ceilings, No Interior Steps, Kitchen Island
- Flooring: Tile
- Windows: Double Pane Windows
- Has basement: No
- Number of fireplaces: 1
- Fireplace features: Gas
Interior area
- Total structure area: 2,193
- Total interior livable area: 2,193 sqft
Property
Parking
- Total spaces: 10
- Parking features: Attached, Garage Door Opener
- Attached garage spaces: 2
- Carport spaces: 4
- Covered spaces: 6
- Uncovered spaces: 4
Features
- Stories: 1
- Patio & porch: Covered
- Spa features: None
- Fencing: Back Yard,Block
Lot
- Size: 7,150 Square Feet
- Features: Desert Back, Desert Front
Details
- Parcel number: 23108437
Construction
Type & style
- Home type: SingleFamily
- Architectural style: Spanish
- Property subtype: Single Family Residence
Materials
- Stucco, Wood Frame, Painted
- Roof: Tile
Condition
- Year built: 1999
Details
- Builder name: Morrison Homes
Utilities & green energy
- Sewer: Public Sewer
- Water: City Water
Community & HOA
Community
- Subdivision: TOUCHSTONE
HOA
- Has HOA: Yes
- Services included: Maintenance Grounds
- HOA fee: $500 semi-annually
- HOA name: West Glen
- HOA phone: 602-957-9191
Location
- Region: Glendale
Financial & listing details
- Price per square foot: $251/sqft
- Tax assessed value: $419,800
- Annual tax amount: $2,239
- Date on market: 7/3/2026
- Cumulative days on market: 52 days
- Listing terms: Cash,Conventional,FHA,VA Loan
- Ownership: Fee Simple
Estimated market value
Not available
Estimated sales range
Not available
Not available
Price history
| Date | Event | Price |
|---|---|---|
| 8/6/2026 | Contingent | $550,000$251/sqft |
Source:  ARMLS #7049755 Report a problem ARMLS #7049755 Report a problem | ||
| 8/6/2026 | Listed for sale | $550,000$251/sqft |
Source: ARMLS #7049755 Report a problem | ||
| 8/6/2026 | Pending sale | $550,000$251/sqft |
Source: ARMLS #7049755 Report a problem | ||
| 7/31/2026 | Price change | $550,000-1.8%$251/sqft |
Source: ARMLS #7049755 Report a problem | ||
| 7/3/2026 | Listed for sale | $560,000+230.2%$255/sqft |
Source: ARMLS #7049755 Report a problem | ||
| 4/30/1999 | Sold | $169,600$77/sqft |
Source: Public Record Report a problem | ||
Public tax history
| Year | Property taxes | Tax assessment |
|---|---|---|
| 2025 | $2,189 +0.2% | $41,980 -4.2% |
| 2024 | $2,184 +0.8% | $43,800 +74.1% |
| 2023 | $2,167 +0.6% | $25,163 -12.9% |
| 2022 | $2,154 -4.1% | $28,880 +8% |
| 2021 | $2,246 +2.6% | $26,750 +4.3% |
| 2020 | $2,190 +2.5% | $25,650 +5.9% |
| 2019 | $2,136 | $24,210 +5.6% |
| 2018 | $2,136 +2.8% | $22,920 +7.9% |
| 2017 | $2,078 +13.7% | $21,250 +0.6% |
| 2016 | $1,828 +4.8% | $21,130 +9.7% |
| 2015 | $1,744 | $19,260 +18.7% |
| 2014 | -- | $16,220 +3.1% |
| 2013 | -- | $15,730 +10.3% |
| 2012 | -- | $14,260 -14.4% |
| 2011 | -- | $16,650 -16.2% |
| 2010 | -- | $19,860 -24.9% |
| 2009 | -- | $26,450 -12.4% |
| 2008 | -- | $30,200 +16.6% |
| 2007 | -- | $25,900 +42.7% |
| 2006 | -- | $18,150 |
| 2005 | -- | $18,150 +16% |
| 2004 | -- | $15,650 |
| 2003 | -- | $15,650 +9.1% |
| 2002 | -- | $14,350 |
Find assessor info on the county website
Monthly payment
Est. payment
Payment breakdown
Explore the cost of this home by adjusting the details. Changes won't be saved.Climate risks
Neighborhood: West Glen
Nearby schools
GreatSchools rating
- 7/10Greenbrier Elementary SchoolGrades: PK-6Distance: 1.3 mi
- 4/10Desert Sky Middle SchoolGrades: 7-8Distance: 0.2 mi
- 6/10Deer Valley High SchoolGrades: 7-12Distance: 0.5 mi
Schools provided by the listing agent
- Elementary: Greenbrier Elementary School
- Middle: Desert Sky Middle School
- High: Deer Valley High School
- District: Deer Valley Unified District
Source: ARMLS. This data may not be complete. We recommend contacting the local school district to confirm school assignments for this home.
- $490,9003 bd2 ba2.1k sqft5177 W Muriel Dr, Glendale, AZ 85308Off Market
- $607,3004 bd3 ba2.8k sqft5169 W Muriel Dr, Glendale, AZ 85308Off Market

- $482,9003 bd2 ba1.9k sqft5172 W Karen Dr, Glendale, AZ 85308Off Market
- $462,300-- bd3 ba1.8k sqft5176 W Karen Dr, Glendale, AZ 85308Off Market
- $520,900-- bd3 ba1.9k sqft5181 W Muriel Dr, Glendale, AZ 85308Off Market
- $491,200-- bd3 ba2.1k sqft5168 W Karen Dr, Glendale, AZ 85308Off Market
- $527,1004 bd2 ba2.1k sqft5165 W Muriel Dr, Glendale, AZ 85308Off Market
- $582,8204 bd2 ba1.9k sqft5174 W Muriel Dr, Glendale, AZ 85308Sold
A local agent can set up tours, give advice and negotiate with sellers.
Similar homes
- $625,0004 bd2 ba2.3k sqft21096 N 64TH Avenue, Glendale, AZ 85308For Sale
 MLS ID #7062688, Matt M. Borkowski, HomeSmart. ARMLS
 - $569,0005 bd3 ba2.2k sqft7015 W BLACKHAWK Drive, Glendale, AZ 85308For Sale
 MLS ID #7028722, Mehrzad Paimany, DeLex Realty. ARMLS
 - $679,0004 bd3 ba3k sqft6210 W JULIE Drive, Glendale, AZ 85308For Sale
 MLS ID #7052333, Ward Stone, RE/MAX Foothills. ARMLS
 - $529,9003 bd2 ba1.5k sqft16220 N 62ND Lane, Glendale, AZ 85306For Sale
 MLS ID #7043946, Christina Parks, Homelight Realty and Management. ARMLS
 - $625,0002 bd3 ba1.7k sqft7046 W ROSE GARDEN Lane, Glendale, AZ 85308For SaleMLS ID #7065064, Jessica Rosin, eXp Realty. ARMLS
- $624,8004 bd3 ba2.2k sqft16310 N 36TH Drive, Phoenix, AZ 85053For SaleMLS ID #7060813, Kenny Klaus, Real Broker. ARMLS
- $535,0003 bd2 ba1.7k sqft5975 W ALAMEDA Road, Glendale, AZ 85310For SaleMLS ID #7054711, Christian Feher, West USA Realty. ARMLS
- $514,9993 bd2 ba1.8k sqft7928 W BEAUBIEN Drive, Peoria, AZ 85382For SaleMLS ID #7042955, Crystal Weyers, HomeSmart. ARMLS
- $587,9004 bd3 ba2.6k sqft3933 W SAGUARO PARK Lane, Glendale, AZ 85310For SaleMLS ID #7059454, Maged Nagi, HomeSmart. ARMLS
- $645,5004 bd2 ba2.1k sqft6929 W MONTE LINDO --, Glendale, AZ 85310For SaleMLS ID #7032586, Tammy Brockman, Russ Lyon Sotheby's International Realty. ARMLS
- $588,5004 bd2 ba2.2k sqft8714 W MORTEN Avenue, Glendale, AZ 85305For SaleMLS ID #7033249, Thomas A Mastromatto, Mountain Lake Realty. ARMLS
- $499,9003 bd3 ba2.1k sqft3745 W WILLOW Avenue, Phoenix, AZ 85029For SaleMLS ID #7059233, Cathleen T Holdsworth, Compass Point Realty. ARMLS
- $497,0004 bd2 ba2.2k sqft11643 N 149TH Lane, Surprise, AZ 85379For SaleMLS ID #7069474, Michelle L Minik, Realty of America LLC. ARMLS
- $509,9003 bd2 ba2.1k sqft8748 W SIERRA PINTA Drive, Peoria, AZ 85382For SaleMLS ID #7038354, Theodore Hagberg, HomeSmart. ARMLS
- $549,9994 bd2 ba2.4k sqft13155 W MONTEREY Way, Litchfield Park, AZ 85340For SaleMLS ID #7051149, Juan Carlos Grimaldo, eXp Realty. ARMLS
- $569,9004 bd3 ba2.3k sqft10594 W LONE CACTUS Drive, Peoria, AZ 85382For SaleMLS ID #7026119, Andrea Madison, Keller Williams, Professional Partners. ARMLS
- $519,9904 bd3 ba2.2k sqft27317 N 63RD Drive, Phoenix, AZ 85083For SaleMLS ID #6955001, Shelby K DiBiase, eXp Realty. ARMLS
- $570,0005 bd3 ba2.5k sqft29736 N 69TH Drive, Peoria, AZ 85383For SaleMLS ID #7060432, Melinda Muller, Arizona Best Real Estate. ARMLS
- $490,0004 bd2 ba2.6k sqft8365 W BERRIDGE Lane, Glendale, AZ 85305For SaleMLS ID #7034895, Brayan Villegas Leon, A.Z. & Associates. ARMLS
- $535,0004 bd2 ba2.5k sqft13388 W CHAPAROSA Way, Peoria, AZ 85383For SaleMLS ID #7045337, Cam Morrier, Occasio Realty. ARMLS
