This 2312 square foot single family home has 4 bedrooms and 2.0 bathrooms. This home is located at 21096 N 64th Ave, Glendale, AZ 85308.
Pre-foreclosure
Street View
Est. $630,100
21096 N 64th Ave, Glendale, AZ 85308
4beds
2baths
2,312sqft
SingleFamily
Built in 1994
7,700 Square Feet Lot
$630,100 Zestimate®
$273/sqft
$50/mo HOA
Overview
- 30 days |
- 43 |
- 1 |
Facts & features
Interior
Bedrooms & bathrooms
- Bedrooms: 4
- Bathrooms: 2
Heating
- Other, Gas
Cooling
- Refrigerator
Appliances
- Included: Dishwasher, Dryer, Garbage disposal, Microwave, Range / Oven, Refrigerator, Washer
Features
- Flooring: Tile, Carpet
- Basement: None
- Has fireplace: Yes
Interior area
- Total interior livable area: 2,312 sqft
Property
Parking
- Total spaces: 3
- Parking features: Garage - Attached
Features
- Exterior features: Wood
- Has view: Yes
- View description: Mountain
Lot
- Size: 7,700 Square Feet
Details
- Parcel number: 20022871
Construction
Type & style
- Home type: SingleFamily
Materials
- Roof: Tile
Condition
- Year built: 1994
Community & HOA
HOA
- Has HOA: Yes
- HOA fee: $50 monthly
Location
- Region: Glendale
Financial & listing details
- Price per square foot: $273/sqft
- Tax assessed value: $540,800
- Annual tax amount: $2,924
Visit our professional directory to find a foreclosure specialist in your area that can help with your home search.
Find a foreclosure agentForeclosure details
Estimated market value
$630,100
$592,000 - $662,000
$3,285/mo
Price history
| Date | Event | Price |
|---|---|---|
| 11/25/2003 | Sold | $265,000+19.1%$115/sqft |
Source:  ARMLS #2040781 Report a problem ARMLS #2040781 Report a problem | ||
| 2/16/1999 | Sold | $222,500-1.1%$96/sqft |
Source: Public Record Report a problem | ||
| 10/16/1997 | Sold | $225,000+24.3%$97/sqft |
Source: Public Record Report a problem | ||
| 12/6/1996 | Sold | $181,000+14.3%$78/sqft |
Source: Public Record Report a problem | ||
| 10/31/1994 | Sold | $158,324$68/sqft |
Source: Public Record Report a problem | ||
Public tax history
| Year | Property taxes | Tax assessment |
|---|---|---|
| 2025 | $2,924 +0.2% | $54,080 -3.5% |
| 2024 | $2,918 +0.8% | $56,020 +66.6% |
| 2023 | $2,895 +0.6% | $33,617 -6.9% |
| 2022 | $2,878 -4.1% | $36,120 +7.8% |
| 2021 | $3,001 +2.6% | $33,520 +4.6% |
| 2020 | $2,926 +2.5% | $32,060 +2.2% |
| 2019 | $2,854 | $31,370 -0.1% |
| 2018 | $2,854 +2.8% | $31,400 +6.6% |
| 2017 | $2,776 +13.7% | $29,460 +4.5% |
| 2016 | $2,442 +2.2% | $28,200 -0.8% |
| 2015 | $2,389 | $28,430 +23.8% |
| 2014 | -- | $22,970 +16.6% |
| 2013 | -- | $19,700 |
| 2012 | -- | $19,700 -1.1% |
| 2011 | -- | $19,910 -19% |
| 2010 | -- | $24,580 -23.7% |
| 2009 | -- | $32,220 -15.9% |
| 2008 | -- | $38,300 +10.2% |
| 2007 | -- | $34,750 +60.5% |
| 2006 | -- | $21,650 |
| 2005 | -- | $21,650 +13.4% |
| 2004 | -- | $19,100 |
| 2003 | -- | $19,100 +8.5% |
| 2002 | -- | $17,600 |
Find assessor info on the county website
Monthly payment
Climate risks
Neighborhood: Arrowhead Ranch
Nearby schools
GreatSchools rating
- 9/10Legend Springs Elementary SchoolGrades: PK-6Distance: 0.3 mi
- 9/10Mountain Ridge High SchoolGrades: 7-12Distance: 0.9 mi
- 7/10Hillcrest Middle SchoolGrades: 7-8Distance: 1.1 mi
- $788,3004 bd2 ba2.1k sqft21102 N 64th Ave, Glendale, AZ 85308Off Market
- $588,900-- bd2 ba2.1k sqft21090 N 64th Ave, Glendale, AZ 85308Off Market
- $585,000-- bd2 ba2.1k sqft21108 N 64th Ave, Glendale, AZ 85308Off Market
- $654,100-- bd3 ba2.3k sqft21084 N 64th Ave, Glendale, AZ 85308Off Market
- $609,0004 bd2 ba2.1k sqft21095 N 64th Ave, Glendale, AZ 85308Off Market
- $574,800-- bd2 ba2.1k sqft6392 W Firebird Dr, Glendale, AZ 85308Off Market
- $561,300-- bd-- ba-- sqft21080 N 64th Ave, Glendale, AZ 85308Off Market
- $611,0003 bd2 ba2.1k sqft21089 N 64th Ave, Glendale, AZ 85308Off Market
Similar homes
- $589,0004 bd2 ba1.9k sqft6322 W POTTER Drive, Glendale, AZ 85308For Sale
 MLS ID #7050295, Adam Hamblen, Realty One Group. ARMLS
 - $664,9004 bd2 ba2.4k sqft20617 N 56TH Drive, Glendale, AZ 85308For Sale
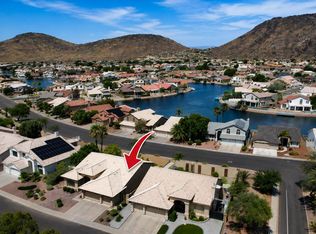 MLS ID #7058019, Blaine Wiggins, HomeSmart. ARMLS
 - $623,0004 bd2 ba2k sqft6319 W VILLA MARIA Drive, Glendale, AZ 85308For Sale
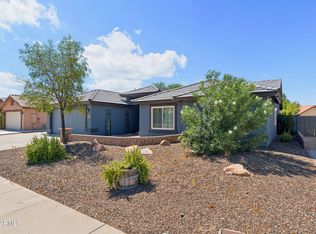 MLS ID #7057600, Jill Li, West USA Realty. ARMLS
 - $635,0004 bd2 ba2.5k sqft19277 N 66TH Avenue, Glendale, AZ 85308For Sale
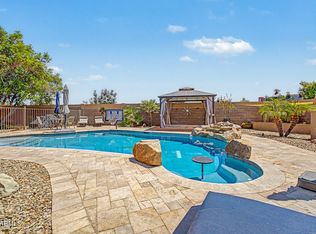 MLS ID #7051027, Sherri L Pinneo, Keller Williams, Professional Partners. ARMLS
 - $619,9994 bd3 ba2.4k sqft6754 W MONONA Drive, Glendale, AZ 85308For SaleMLS ID #6987294, Nicole OReilly, Barrett Real Estate. ARMLS
- $580,0004 bd3 ba2.6k sqft6579 W ORAIBI Drive, Glendale, AZ 85308For SaleMLS ID #7057707, Michael L Rapaport, West USA Realty. ARMLS
- $625,0004 bd3 ba2.8k sqft5952 W MORNING DOVE Drive, Glendale, AZ 85308For SaleMLS ID #7016994, Gavriel Yagudayev, eXp Realty. ARMLS
- $679,0004 bd3 ba2.8k sqft5993 W AURORA Drive, Glendale, AZ 85308For SaleMLS ID #7037951, Rebecca Durfey, Keller Williams, Professional Partners. ARMLS
- $630,0004 bd3 ba2.6k sqft6140 W ORAIBI Drive, Glendale, AZ 85308For SaleMLS ID #7055360, Greg Hidder, Compass. ARMLS
- $589,9003 bd2 ba1.9k sqft6768 W LONE CACTUS Drive, Glendale, AZ 85308For SaleMLS ID #7052250, Shu Chuan Malloy, West USA Realty. ARMLS
- $598,0004 bd2 ba2.1k sqft5677 W MONONA Drive, Glendale, AZ 85308For SaleMLS ID #7043565, Thomas A Mastromatto, Mountain Lake Realty. ARMLS
- $659,9004 bd3 ba2.6k sqft5960 W LONE CACTUS Drive, Glendale, AZ 85308For SaleMLS ID #7015878, Rene Garcia, Real Broker. ARMLS
- $625,0004 bd3 ba2.5k sqft19013 N 69 Avenue, Glendale, AZ 85308For SaleMLS ID #7038841, Ghanem Algarawi, Ghanem K Algarawi. ARMLS
- $670,0005 bd3 ba3.3k sqft6572 W ABRAHAM Lane, Glendale, AZ 85308For SaleMLS ID #7002379, June Palmer, Axen Realty, LLC. ARMLS
- $598,0004 bd3 ba2.4k sqft21699 N 61ST Avenue, Glendale, AZ 85308For SaleMLS ID #7002090, Melissa R Bjurlin, HomeSmart. ARMLS
- $525,0003 bd3 ba2k sqft20277 N 68TH Drive, Glendale, AZ 85308For SaleMLS ID #7047601, Blair Ballin, Realty85. ARMLS
- $655,0004 bd2 ba2.3k sqft6528 W VIA MONTOYA Drive, Glendale, AZ 85310For SaleMLS ID #7054239, Adreina Caballero, Caballero Realty. ARMLS
- $550,0003 bd2 ba1.7k sqft6374 W FIREBIRD Drive, Glendale, AZ 85308For SaleMLS ID #7052938, Kort M Linden, HomeSmart. ARMLS
- $600,0005 bd3 ba2.4k sqft18921 N 71ST Drive, Glendale, AZ 85308For SaleMLS ID #7054884, Alex Robayo, RE/MAX Fine Properties. ARMLS
- $675,0005 bd3 ba2.9k sqft20709 N 59TH Drive, Glendale, AZ 85308For SaleMLS ID #7044609, Alijah Thomas, eXp Realty. ARMLS
