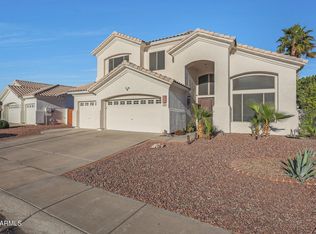
Priced below appraisal, this exceptional Arrowhead Ranch home offers outstanding value with both HVAC systems recently replaced, one in '25, the other in '23, a major investment already completed for the next owner. Located in one of Glendale's most sought-after communities, this beautifully maintained 4-bedroom, 2-bath home features 2,460 square feet, a desirable 3-car garage, North/South exposure, impressive curb appeal, and views of Arrowhead Mountain. Step inside to the warm, inviting interior with soaring ceilings, rich wood flooring, beautiful tile, plantation shutters throughout, and spacious living areas filled with natural light. The fourth bedroom features double doors and is currently used as a home office, making it an ideal flex space for working from home, guests, or a den. The kitchen is designed for both everyday living and entertaining, with granite countertops, abundant white cabinetry, matching stainless steel appliances, a center island, and an open connection to the family room. The spacious Master Suite offers a private exit to the patio and a large master bathroom with dual sinks, vanity, jetted soaking tub, walk-in shower, private toilet room, and generous walk-in closet. The guest bedrooms are also spacious, and both bathrooms feature granite countertops. The backyard is a true Arizona outdoor retreat, complete with a covered patio, expansive paver entertaining area, built-in BBQ, outdoor fireplace with seating, lush green grass, mature landscaping, and citrus trees. It is the perfect setting for relaxing, entertaining, or enjoying Arizona evenings year-round. The location is equally impressive. The home is just a 30-second walk from a beautifully updated neighborhood park with a new basketball court, new sand volleyball court, large playground, ramadas, and picnic areas. Shopping, dining, golf, recreation, and Loop 101 access are all nearby. With two newer HVAC systems, a 3-car garage, mountain views, perfect proximity to neighborhood entertainment, exceptional outdoor living, and a prime Arrowhead Ranch location, this home offers a rare combination of comfort, convenience, and long-term value!
For sale
$664,900
20617 N 56TH Drive, Glendale, AZ 85308
4beds
2,460sqft
:
Get pre-qualified$4,059/mo
Single Family Residence
Built in 1995
8,428 Square Feet Lot
$-- Zestimate®
$270/sqft
$55/mo HOA
What's special
Covered patioMountain viewsOutdoor fireplace with seatingPrivate toilet roomSoaring ceilingsCenter islandAbundant white cabinetry
- 11 days |
- 499 |
- 27 |
Likely to sell faster than
Zillow last checked:
Listing updated:
Listed by:
Blaine Wiggins 623-256-1222,
HomeSmart
Source: ARMLS,MLS#: 7058019
Facts & features
Interior
Bedrooms & bathrooms
- Bedrooms: 4
- Bathrooms: 2
- Full bathrooms: 2
Heating
- Forced Air, Electric
Cooling
- Central Air, Ceiling Fan(s)
Appliances
- Included: Dryer, Washer, Water Softener Owned, Refrigerator, Built-in Microwave, Disposal, Electric Oven, Electric Cooktop
- Laundry: Inside
Features
- High Speed Internet, Granite Counters, Double Vanity, Master Downstairs, Eat-in Kitchen, No Interior Steps, Vaulted Ceiling(s), Kitchen Island, Pantry, Full Bth Master Bdrm, Separate Shwr & Tub
- Flooring: Carpet, Tile, Wood
- Windows: Double Pane Windows
- Has basement: No
- Has fireplace: No
Interior area
- Total structure area: 2,460
- Total interior livable area: 2,460 sqft
Video & virtual tour
Property
Parking
- Total spaces: 6
- Parking features: Attached, Garage Door Opener, Direct Access
- Attached garage spaces: 3
- Uncovered spaces: 3
Accessibility
- Accessibility features: Zero-Grade Entry
Features
- Stories: 1
- Patio & porch: Covered, Patio
- Exterior features: Rain Gutters, Built-in Barbecue
- Spa features: None, Bath
- Fencing: Back Yard,Block
- Has view: Yes
- View description: Mountain(s)
Lot
- Size: 8,428 Square Feet
- Features: North/South Exposure, Desert Back, Desert Front, Gravel/Stone Front, Grass Back, Auto Timer H2O Front, Auto Timer H2O Back
Details
- Parcel number: 20023678
Construction
Type & style
- Home type: SingleFamily
- Property subtype: Single Family Residence
Materials
- Stucco, Wood Frame, Painted
- Foundation: Slab
- Roof: Tile
Condition
- Year built: 1995
Details
- Builder name: Fulton Homes
Utilities & green energy
- Sewer: Public Sewer
- Water: City Water
Community & HOA
Community
- Features: Golf, Lake, Playground, Biking/Walking Path
- Subdivision: FULTON HOMES AT ARROWHEAD RANCH UNIT ONE
HOA
- Has HOA: Yes
- Services included: Maintenance Grounds
- HOA fee: $55 monthly
- HOA name: Mohawk Homeowners As
- HOA phone: 480-820-3451
Location
- Region: Glendale
Financial & listing details
- Price per square foot: $270/sqft
- Tax assessed value: $489,600
- Annual tax amount: $2,689
- Date on market: 7/24/2026
- Cumulative days on market: 11 days
- Listing terms: Cash,Conventional,1031 Exchange,FHA,USDA Loan,VA Loan
- Ownership: Fee Simple
- Road surface type: Asphalt
Estimated market value
Not available
Estimated sales range
Not available
Not available
Price history
| Date | Event | Price |
|---|---|---|
| 7/24/2026 | Listed for sale | $664,900+103.3%$270/sqft |
Source:  ARMLS #7058019 Report a problem ARMLS #7058019 Report a problem | ||
| 7/30/2014 | Sold | $327,000-0.9%$133/sqft |
Source: ARMLS #5101434 Report a problem | ||
| 6/3/2014 | Price change | $329,990-2.9%$134/sqft |
Source: Keller Williams Arizona Realty #5101434 Report a problem | ||
| 5/21/2014 | Price change | $339,900-1.2%$138/sqft |
Source: Keller Williams Arizona Realty #5101434 Report a problem | ||
| 5/10/2014 | Price change | $343,990-1.4%$140/sqft |
Source: Keller Williams Arizona Realty #5101434 Report a problem | ||
| 4/17/2014 | Listed for sale | $349,000+93.3%$142/sqft |
Source: Keller Williams Arizona Realty #5101434 Report a problem | ||
| 3/15/1996 | Sold | $180,510$73/sqft |
Source: Public Record Report a problem | ||
Public tax history
| Year | Property taxes | Tax assessment |
|---|---|---|
| 2025 | $2,628 +0.2% | $48,960 -3.8% |
| 2024 | $2,623 +0.8% | $50,900 +68.4% |
| 2023 | $2,603 +0.6% | $30,220 -9.1% |
| 2022 | $2,587 -4.1% | $33,250 +6.7% |
| 2021 | $2,698 +2.6% | $31,170 +6.6% |
| 2020 | $2,630 +2.5% | $29,250 -1.5% |
| 2019 | $2,565 | $29,710 +3.7% |
| 2018 | $2,565 +2.8% | $28,650 +10.4% |
| 2017 | $2,496 +13.7% | $25,950 -0.9% |
| 2016 | $2,195 +4.8% | $26,180 +1% |
| 2015 | $2,094 | $25,920 +33.1% |
| 2014 | -- | $19,480 +2.2% |
| 2013 | -- | $19,060 -2% |
| 2012 | -- | $19,450 -2.1% |
| 2011 | -- | $19,870 -10.6% |
| 2010 | -- | $22,220 -30% |
| 2009 | -- | $31,730 -15.9% |
| 2008 | -- | $37,750 +11.7% |
| 2007 | -- | $33,800 +73.3% |
| 2006 | -- | $19,500 |
| 2005 | -- | $19,500 +13% |
| 2004 | -- | $17,250 |
| 2003 | -- | $17,250 +7.8% |
| 2002 | -- | $16,000 |
Find assessor info on the county website
Monthly payment
Est. payment
Payment breakdown
Explore the cost of this home by adjusting the details. Changes won't be saved.Climate risks
Neighborhood: Mohawk
Nearby schools
GreatSchools rating
- 9/10Legend Springs Elementary SchoolGrades: PK-6Distance: 0.9 mi
- 9/10Mountain Ridge High SchoolGrades: 7-12Distance: 1.9 mi
- 7/10Hillcrest Middle SchoolGrades: 7-8Distance: 2.2 mi
Schools provided by the listing agent
- Elementary: Legend Springs Elementary
- Middle: Hillcrest Middle School
- High: Mountain Ridge High School
- District: Deer Valley Unified District
Source: ARMLS. This data may not be complete. We recommend contacting the local school district to confirm school assignments for this home.
- $675,0004 bd3 ba3k sqft20709 N 56th Dr, Glendale, AZ 85308Sold
- $607,3003 bd2 ba2.1k sqft20611 N 56th Dr, Glendale, AZ 85308Off Market

- $607,100-- bd2 ba2.1k sqft20715 N 56th Dr, Glendale, AZ 85308Off Market
- $744,2004 bd2 ba3k sqft5647 W Irma Ln, Glendale, AZ 85308Off Market

- $599,4004 bd2 ba2.4k sqft5652 W Irma Ln, Glendale, AZ 85308Off Market
- $587,300-- bd3 ba1.7k sqft20669 N 56th Ave, Glendale, AZ 85308Off Market
- $774,7004 bd3 ba2.7k sqft20665 N 56th Ave, Glendale, AZ 85308Off Market
- $708,600-- bd4 ba2.7k sqft20673 N 56th Ave, Glendale, AZ 85308Off Market
A local agent can set up tours, give advice and negotiate with sellers.
Similar homes
- $679,0004 bd3 ba3k sqft6210 W JULIE Drive, Glendale, AZ 85308For Sale
 MLS ID #7052333, Ward Stone, RE/MAX Foothills. ARMLS
 - $630,0004 bd3 ba2.6k sqft6140 W ORAIBI Drive, Glendale, AZ 85308For Sale
 MLS ID #7055360, Greg Hidder, Compass. ARMLS
 - $765,0005 bd3 ba3.3k sqft6154 W QUAIL Avenue, Glendale, AZ 85308For Sale
 MLS ID #7060474, Svitlana Kwee, eXp Realty. ARMLS
 - $619,5004 bd3 ba2.9k sqft5296 W VILLAGE Drive, Glendale, AZ 85308For Sale
 MLS ID #7009938, Kelly Ferrari, eXp Realty. ARMLS
 - $779,9905 bd5 ba2.9k sqft6328 W TONOPAH Drive, Glendale, AZ 85308For SaleMLS ID #7034250, Gregg Gracey, Real Broker. ARMLS
- $550,0004 bd2 ba2.1k sqft5173 W MURIEL Drive, Glendale, AZ 85308For SaleMLS ID #7049755, Aneezah Nabee Hawkins, Russ Lyon Sotheby's International Realty. ARMLS
- $645,5004 bd2 ba2.1k sqft6929 W MONTE LINDO --, Glendale, AZ 85310For SaleMLS ID #7032586, Tammy Brockman, Russ Lyon Sotheby's International Realty. ARMLS
- $535,0004 bd3 ba2.4k sqft19219 N 67TH Drive, Glendale, AZ 85308For SaleMLS ID #7041353, Christopher Bevington, Revinre. ARMLS
- $550,0003 bd2 ba1.7k sqft6374 W FIREBIRD Drive, Glendale, AZ 85308For SaleMLS ID #7052938, Kort M Linden, HomeSmart. ARMLS
- $625,0003 bd2 ba2.4k sqft25424 N 73RD Avenue, Peoria, AZ 85383For SaleMLS ID #7059064, Annette Dalton, RE/MAX Fine Properties. ARMLS
- $929,9003 bd2 ba2.6k sqft17718 N 68TH Drive, Glendale, AZ 85308For SaleMLS ID #7052585, Ronald D Bykerk, West USA Realty. ARMLS
- $758,0004 bd3 ba2.5k sqft24632 N 46TH Avenue, Glendale, AZ 85310For SaleMLS ID #7047283, Gregory R Janis, Redfin Corporation. ARMLS
- $839,9004 bd3 ba2.8k sqft22504 N 61ST Drive, Glendale, AZ 85310For SaleMLS ID #7023630, James Kramer, HomeSmart. ARMLS
- $669,9995 bd3 ba3.3k sqft29752 N 69TH Drive, Peoria, AZ 85383For SaleMLS ID #7049741, Tammie Fischer, Orchard Brokerage. ARMLS
- $539,9003 bd2 ba1.5k sqft16220 N 62ND Lane, Glendale, AZ 85306For SaleMLS ID #7043946, Christina Parks, Homelight Realty and Management. ARMLS
- $719,0005 bd3 ba2.7k sqft13444 N 13TH Street, Phoenix, AZ 85022For SaleMLS ID #7053484, Jeanie Fraley, HomeSmart. ARMLS
- $650,0004 bd2 ba2.1k sqft802 E ROBERTS Road, Phoenix, AZ 85022For SaleMLS ID #7032123, Daniel Kasten, Real Broker. ARMLS
- $599,9004 bd3 ba3.3k sqft25925 N 67TH Drive, Peoria, AZ 85383For SaleMLS ID #7034433, Jeffery Wolfe, Realty ONE Group. ARMLS
- $649,9904 bd3 ba2.5k sqft10453 W EL CORTEZ Place, Peoria, AZ 85383For SaleMLS ID #7021870, Madi M Harris, Fathom Realty Elite. ARMLS
- $588,5004 bd2 ba2.2k sqft8714 W MORTEN Avenue, Glendale, AZ 85305For SaleMLS ID #7033249, Thomas A Mastromatto, Mountain Lake Realty. ARMLS
