Beautifully designed home! Discover a courtyard entry & a 2-car garage + extended driveway for extra parking. Inside, you'll find tile flooring, neutral paint, thick baseboards, & pre-wired surround sound speakers. The cozy living room is anchored by a charming fireplace! Gorgeous eat-in kitchen features built-in SS appliances, staggered cabinetry w/crown moulding, a mosaic backsplash, granite counters, an island w/breakfast bar, & walk-in pantry. A spacious den w/French doors & a versatile bonus room offer flexibility for an office, media room, or additional living space! The main bedroom has a double door entry & includes an ensuite w/dual sinks, walk-in closet, & tiled shower. Serene backyard boasts covered patio, pool w/water feature, & grassy area. Stop by!
For sale
Price cut: $15K (7/2)
$649,990
10453 W EL CORTEZ Place, Peoria, AZ 85383
4beds
2,572sqft
Single Family Residence
Built in 2013
9,347 Square Feet Lot
$-- Zestimate®
$253/sqft
$67/mo HOA
What's special
Covered patioCharming fireplaceCourtyard entryNeutral paintWalk-in pantryMosaic backsplashVersatile bonus room
- 108 days |
- 982 |
- 72 |
Zillow last checked:
Listing updated:
Listed by:
Madi M Harris 623-687-4089,
Fathom Realty Elite,
Rob Harris 623-451-0085,
Fathom Realty Elite
Source: ARMLS,MLS#: 7021870
Facts & features
Interior
Bedrooms & bathrooms
- Bedrooms: 4
- Bathrooms: 3
- Full bathrooms: 2
- 1/2 bathrooms: 1
Heating
- Natural Gas
Cooling
- Central Air
Appliances
- Included: Built-in Microwave, Dishwasher, Gas Cooktop, Built-In Gas Oven
- Laundry: Inside
Features
- Pantry, High Speed Internet, Granite Counters, Double Vanity, Eat-in Kitchen, Breakfast Bar, 9+ Flat Ceilings, No Interior Steps, Kitchen Island, 3/4 Bath Master Bdrm
- Flooring: Carpet, Tile, Wood
- Has basement: No
- Number of fireplaces: 1
- Fireplace features: Living Room
Interior area
- Total structure area: 2,572
- Total interior livable area: 2,572 sqft
Property
Parking
- Total spaces: 4
- Parking features: Attached, Garage Door Opener, Direct Access
- Attached garage spaces: 2
- Uncovered spaces: 2
Features
- Stories: 1
- Patio & porch: Covered, Patio
- Exterior features: Private Yard
- Has private pool: Yes
- Pool features: Outdoor Pool
- Spa features: None
- Fencing: Back Yard,Block
Lot
- Size: 9,347 Square Feet
- Features: North/South Exposure, Desert Back, Desert Front, Grass Back
Details
- Parcel number: 20117244
Construction
Type & style
- Home type: SingleFamily
- Architectural style: Ranch
- Property subtype: Single Family Residence
Materials
- Stucco, Wood Frame, Painted, Stone
- Roof: Tile
Condition
- Year built: 2013
Details
- Builder name: PULTE HOMES
Utilities & green energy
- Sewer: Public Sewer
- Water: City Water
Green energy
- Energy efficient items: Solar Panels
Community & HOA
Community
- Features: Playground, Biking/Walking Path
- Subdivision: TIERRA DEL RIO PARCEL 9
HOA
- Has HOA: Yes
- Services included: Maintenance Grounds
- HOA fee: $200 quarterly
- HOA name: Tierra Del RIo
- HOA phone: 602-957-9191
Location
- Region: Peoria
Financial & listing details
- Price per square foot: $253/sqft
- Tax assessed value: $548,800
- Annual tax amount: $2,903
- Date on market: 5/1/2026
- Cumulative days on market: 108 days
- Listing terms: Cash,Conventional
- Ownership: Fee Simple
- Road surface type: Asphalt
Estimated market value
Not available
Estimated sales range
Not available
Not available
Price history
| Date | Event | Price |
|---|---|---|
| 7/2/2026 | Price change | $649,990-2.3%$253/sqft |
Source:  ARMLS #7021870 Report a problem ARMLS #7021870 Report a problem | ||
| 6/10/2026 | Price change | $665,000-3.6%$259/sqft |
Source: ARMLS #7021870 Report a problem | ||
| 5/26/2026 | Price change | $689,990-1.4%$268/sqft |
Source: ARMLS #7021870 Report a problem | ||
| 5/10/2026 | Price change | $699,990-1.4%$272/sqft |
Source: ARMLS #7021870 Report a problem | ||
| 5/2/2026 | Listed for sale | $709,990+124.5%$276/sqft |
Source: ARMLS #7021870 Report a problem | ||
| 5/2/2013 | Sold | $316,232$123/sqft |
Source: Public Record Report a problem | ||
Public tax history
| Year | Property taxes | Tax assessment |
|---|---|---|
| 2025 | $2,602 +2.8% | $54,880 -1.5% |
| 2024 | $2,532 -1.4% | $55,700 +79.4% |
| 2023 | $2,568 -8.3% | $31,048 -12.7% |
| 2022 | $2,800 -6.9% | $35,560 +7.8% |
| 2021 | $3,006 +2.1% | $33,000 +1.1% |
| 2020 | $2,946 +4% | $32,630 +6.4% |
| 2019 | $2,832 | $30,680 +4.1% |
| 2018 | $2,832 -1.2% | $29,480 +6.4% |
| 2017 | $2,866 +10.9% | $27,710 -2.6% |
| 2016 | $2,585 +8.8% | $28,460 +10.4% |
| 2015 | $2,375 | $25,780 +19.8% |
| 2014 | -- | $21,520 +627% |
| 2013 | -- | $2,960 -27.5% |
| 2009 | -- | $4,080 |
Find assessor info on the county website
Monthly payment
Est. payment
Payment breakdown
Explore the cost of this home by adjusting the details. Changes won't be saved.Climate risks
Neighborhood: Tierra Del Rio
Nearby schools
GreatSchools rating
- 7/10Parkridge Elementary SchoolGrades: PK-8Distance: 3.4 mi
- 5/10Sunrise Mountain High SchoolGrades: 7-12Distance: 3.7 mi
Schools provided by the listing agent
- Elementary: Parkridge Elementary
- Middle: Parkridge Elementary
- High: Sunrise Mountain High School
- District: Peoria Unified School District
Source: ARMLS. This data may not be complete. We recommend contacting the local school district to confirm school assignments for this home.
- $710,0005 bd5 ba3.3k sqft10477 W El Cortez Pl, Peoria, AZ 85383Sold

- $632,9005 bd3 ba3.1k sqft10427 W El Cortez Pl, Peoria, AZ 85383Off Market

- $545,900-- bd2 ba2.4k sqft10450 W Cottontail Ln, Peoria, AZ 85383Off Market
- $629,0004 bd2 ba2.6k sqft10501 W El Cortez Pl, Peoria, AZ 85383Off Market
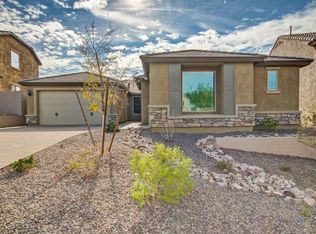
- $549,9003 bd2 ba2.1k sqft10403 W El Cortez Pl, Peoria, AZ 85383Sold
- $535,5003 bd2 ba2.4k sqft10432 W Cottontail Ln, Peoria, AZ 85383Off Market
- $606,8004 bd2 ba2.5k sqft10472 W Cottontail Ln, Peoria, AZ 85383Off Market
- $559,0003 bd3 ba2.4k sqft10412 W Cottontail Ln, Peoria, AZ 85383Sold
A local agent can set up tours, give advice and negotiate with sellers.
Similar homes
- $565,0004 bd2 ba2.1k sqft10743 W LARIAT Lane, Peoria, AZ 85383For Sale
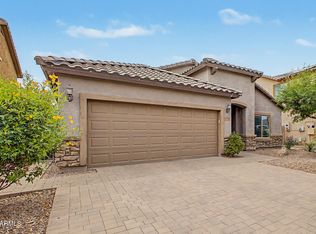 MLS ID #7015929, Wesley Sutton, Howe Realty. ARMLS
 - $655,0005 bd3 ba2.5k sqft7629 W FETLOCK Trail, Peoria, AZ 85383For Sale
 MLS ID #7062859, Martin R Hernandez, HomeSmart. ARMLS
 - $548,3004 bd2 ba2k sqft10737 W Rowel Road, Peoria, AZ 85383For Sale
 MLS ID #7005537, Krystal Staggs, H2 Realty. ARMLS
 - $625,0003 bd2 ba2.4k sqft25424 N 73RD Avenue, Peoria, AZ 85383For Sale
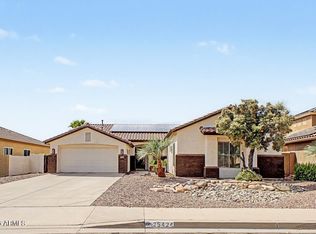 MLS ID #7059064, Annette Dalton, RE/MAX Fine Properties. ARMLS
 - $699,9993 bd3 ba2.4k sqft9400 W VILLA CHULA --, Peoria, AZ 85383For SaleMLS ID #7021448, Robert Reece, Good Oak Real Estate. ARMLS
- $799,9004 bd3 ba2.6k sqft10236 W Bent Tree Drive, Peoria, AZ 85383For SaleMLS ID #7034493, Linda Chipman, J&L Exclusive Homes & Properti. ARMLS
- $669,9995 bd3 ba3.3k sqft29752 N 69TH Drive, Peoria, AZ 85383For SaleMLS ID #7049741, Tammie Fischer, Orchard Brokerage. ARMLS
- $749,9004 bd4 ba3.2k sqft10043 W LOS GATOS Drive, Peoria, AZ 85383For SaleMLS ID #7019543, Dawn M Fisher, Realty ONE Group. ARMLS
- $630,0005 bd3 ba2.7k sqft7785 W ADAM Avenue, Peoria, AZ 85382For SaleMLS ID #7028008, James 'ERIC' Johnson, Realty ONE Group. ARMLS
- $595,0004 bd2 ba2k sqft9351 W YUKON Drive, Peoria, AZ 85382For SaleMLS ID #7063581, Kathy Pacheco Pietz, Realty ONE Group. ARMLS
- $570,0005 bd3 ba2.5k sqft29736 N 69TH Drive, Peoria, AZ 85383For SaleMLS ID #7060432, Melinda Muller, Arizona Best Real Estate. ARMLS
- $569,9004 bd3 ba2.3k sqft10594 W LONE CACTUS Drive, Peoria, AZ 85382For SaleMLS ID #7026119, Andrea Madison, Keller Williams, Professional Partners. ARMLS
- $504,9005 bd3 ba2.2k sqft25831 N 134th Drive, Peoria, AZ 85383For SaleMLS ID #7052410, David S Mendel, eXp Realty. ARMLS
- $575,0004 bd3 ba2.5k sqft24154 N 165TH Drive, Surprise, AZ 85387For SaleMLS ID #7066020, Albert Bui, My Home Group Real Estate. ARMLS
- $455,0004 bd3 ba2.1k sqft12119 W HIDE Trail, Peoria, AZ 85383For SaleMLS ID #7058109, Nicole Wolfe, West USA Realty. ARMLS
- $535,0004 bd2 ba2.5k sqft13388 W CHAPAROSA Way, Peoria, AZ 85383For SaleMLS ID #7045337, Cam Morrier, Occasio Realty. ARMLS
- $650,0004 bd2 ba2.3k sqft21096 N 64TH Avenue, Glendale, AZ 85308For SaleMLS ID #7062688, Matt M. Borkowski, HomeSmart. ARMLS
- $599,9004 bd3 ba3.3k sqft25925 N 67TH Drive, Peoria, AZ 85383For SaleMLS ID #7034433, Jeffery Wolfe, Realty ONE Group. ARMLS
- $789,9005 bd3 ba3.4k sqft8039 W FOOTHILL Drive, Peoria, AZ 85383For SaleMLS ID #7034541, Kristyna Peter, My Home Group Real Estate. ARMLS
- $565,0004 bd3 ba2.4k sqft23221 N 117TH Drive, Sun City, AZ 85373For SaleMLS ID #7049363, Mary Groff, My Home Group Real Estate. ARMLS
